4328 Roswell Dr, Martinez, GA 30907
- $269,000
- 3
- BD
- 2
- BA
- 1,570
- SqFt









- List Price
- $269,000
- Status
- ACTIVE
- MLS#
- 100591273
- Days on Market
- 3
- Year Built
- 1984
- Levels
- Two
- Bedrooms
- 3
- Bathrooms
- 2
- Full-baths
- 2
- Living Area
- 1,570
- Acres
- 0.41
- Neighborhood
- Ashton Woods
Property Description
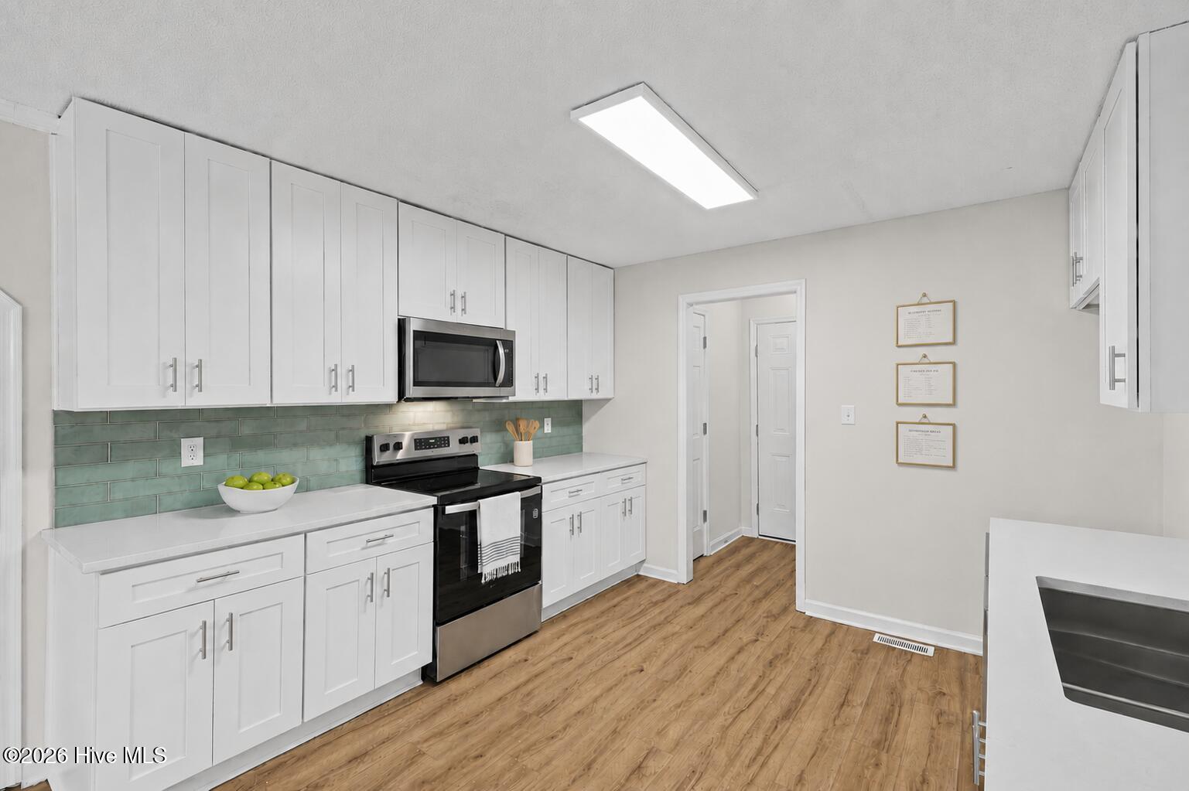
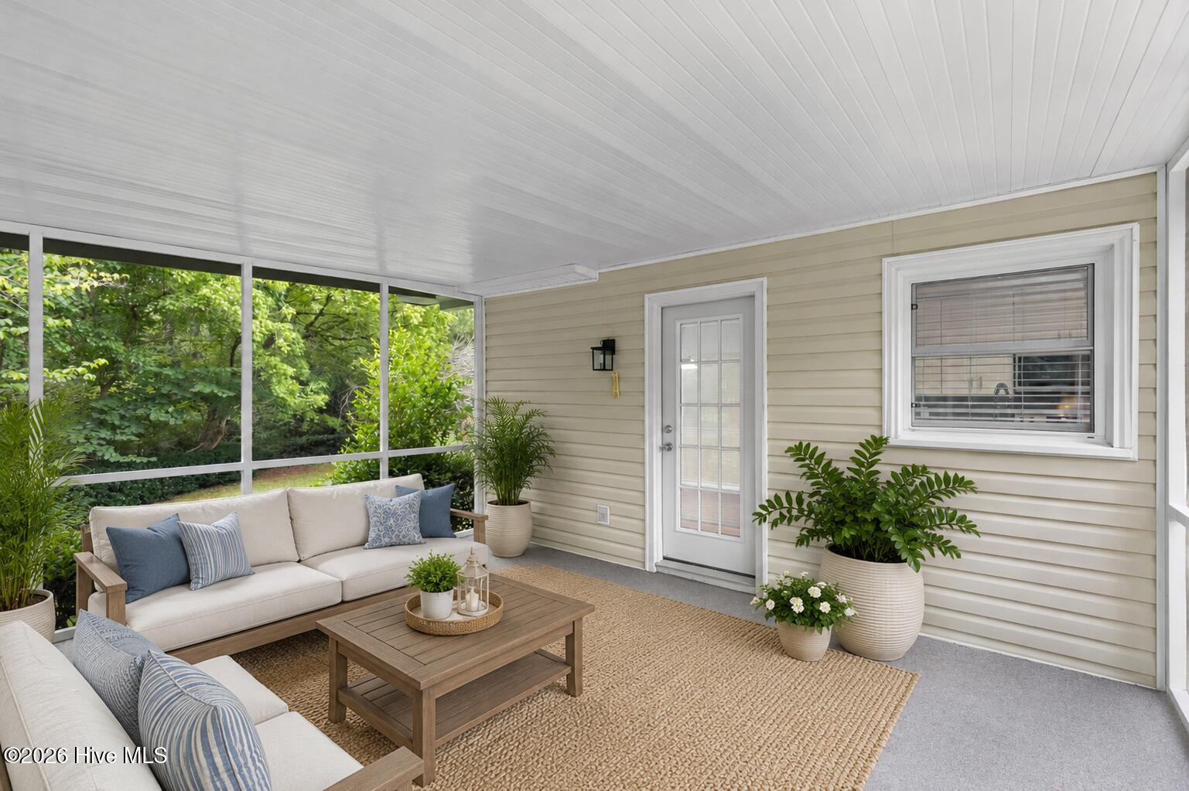
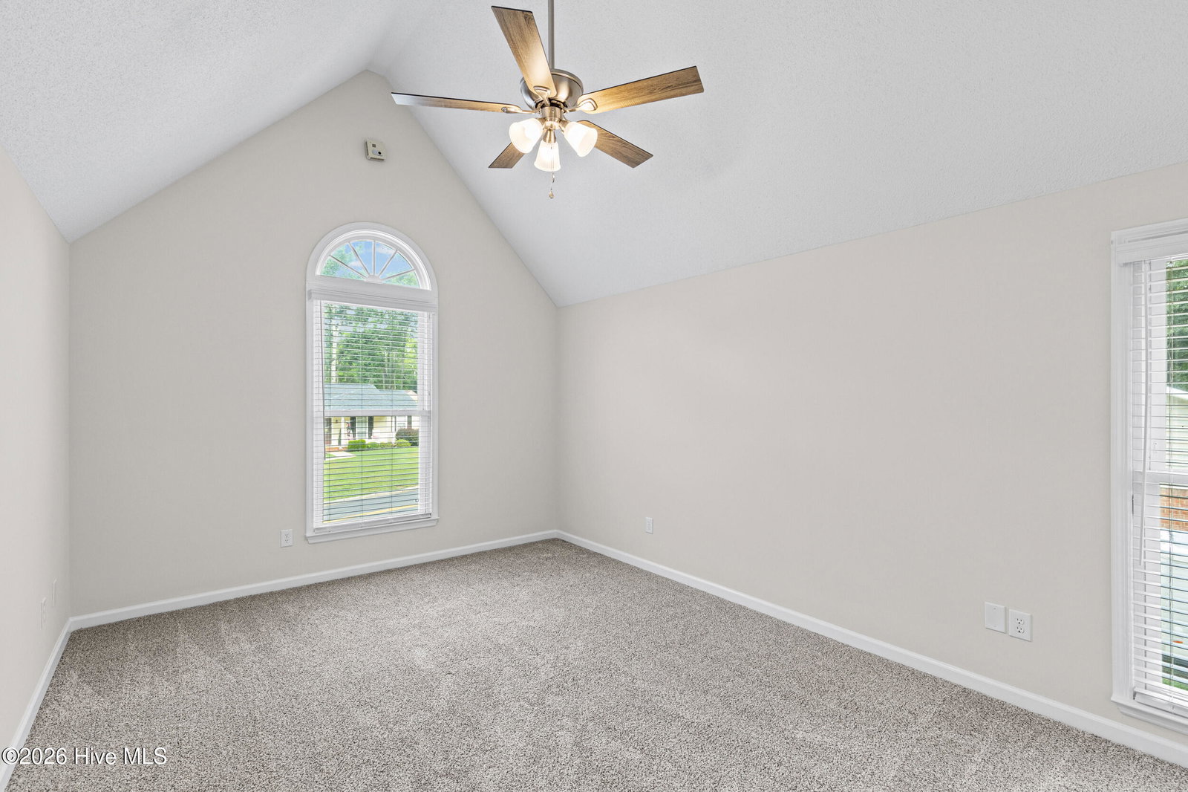
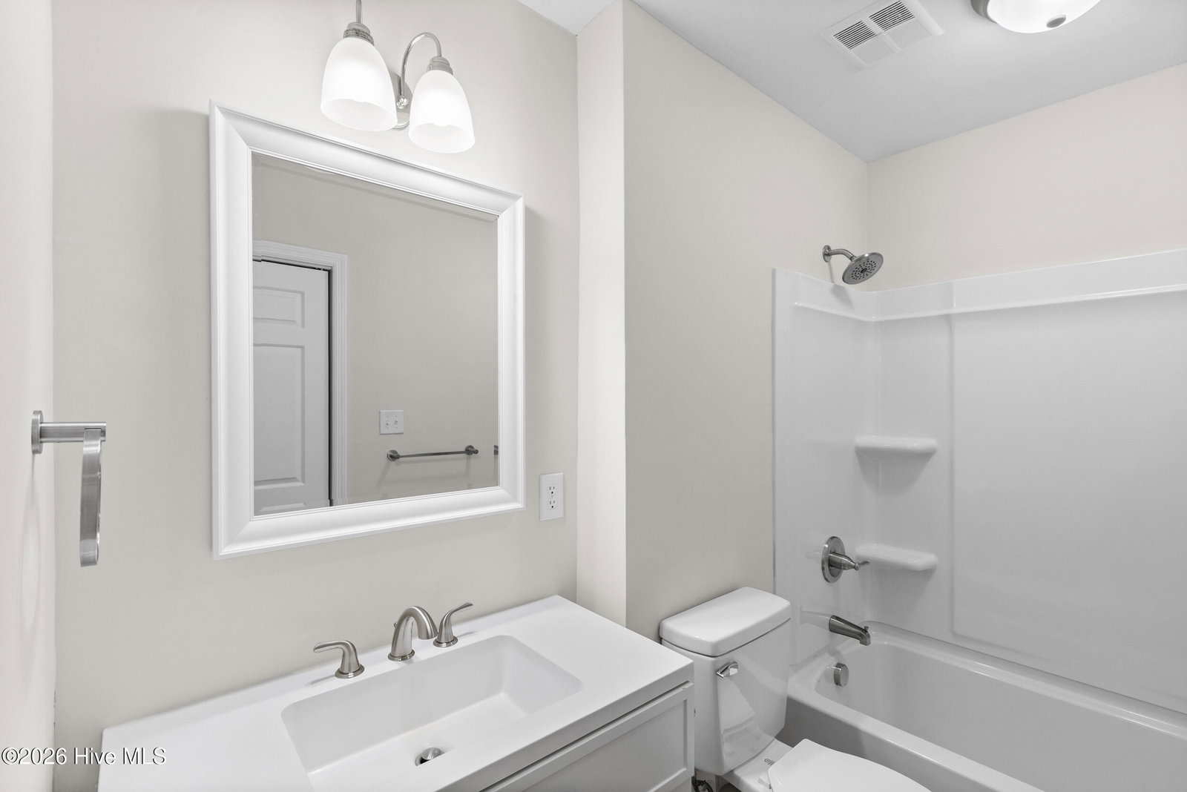
Completely renovated from top to bottom, this turnkey 3-bedroom, 2.5-bath home combines timeless charm with designer updates in one of Martinez's most convenient locations. From the inviting wraparound front porch to the fresh, modern finishes throughout, every detail has been thoughtfully updated and is ready for its next owner. Inside, warm neutral paint and brand-new LVP flooring create a bright, cohesive feel throughout the home. The spacious living room is filled with natural light from oversized windows and showcases a beautiful white brick fireplace, elegant chair railing, and dentil molding, blending character with modern style. A cased opening leads into the breakfast nook, where floor-to-ceiling windows flood the space with natural light and provide access to the screened porch. The beautifully updated kitchen features brand-new ceiling-height shaker cabinets, quartz countertops, a striking green tile backsplash that adds the perfect pop of color, a large single-basin sink, and brand-new stainless steel appliances, creating a space that's as functional as it is beautiful. Upstairs, you'll find three generously sized bedrooms and two full bathrooms. The spacious primary suite offers vaulted ceilings and an updated ensuite bath featuring a walk-in tile shower, creating a relaxing retreat at the end of the day. Outside, enjoy the best of indoor-outdoor living with both a screened porch and a brand-new brick patio overlooking the fenced backyard--perfect for entertaining, grilling, or simply unwinding. Ideally located in Martinez, this home is less than 5 minutes from Mullins Crossing, less than 10 minutes from Evans Towne Center Park, and just minutes from River Watch Parkway, giving you quick access to shopping, dining, entertainment, and commuting routes. With designer finishes, exceptional outdoor living spaces, and an unbeatable location, this move-in-ready home is one you won't want to miss. Schedule your private showing today! *Some photos have been virtually staged*
/u.realgeeks.media/brittanyallenhomes/brittany_logo_color_landscape_new.png)
Additional Information
- Appliances
- Built-In Microwave, Dishwasher, Electric Range
- Interior Features
- Vaulted/Cathedral Ceilings, Ceiling Fans, Walk-In Shower, Drapes/Blinds, Eat-In Kitchen
- Cooling
- Central Air
- Heating
- Forced Air, Natural Gas
- Foundation
- Crawl Space
- Roof
- Composition
- Lot Information
- Creek
- Utilities
- Water Available
- Lot Water Features
- Other
- Elementary School
- Westmont
- Middle School
- Evans
- High School
- Evans
Mortgage Calculator
Listing courtesy of Keller Williams Realty Augusta Partners.

Copyright 2026 NCRMLS. All rights reserved. North Carolina Regional Multiple Listing Service, (NCRMLS), provides content displayed here (“provided content”) on an “as is” basis and makes no representations or warranties regarding the provided content, including, but not limited to those of non-infringement, timeliness, accuracy, or completeness. Individuals and companies using information presented are responsible for verification and validation of information they utilize and present to their customers and clients. NCRMLS will not be liable for any damage or loss resulting from use of the provided content or the products available through Portals, IDX, VOW, and/or Syndication. Recipients of this information shall not resell, redistribute, reproduce, modify, or otherwise copy any portion thereof without the expressed written consent of NCRMLS.