3128 Kelly Rd, Kinston, NC 28504
- $374,700
- 3
- BD
- 2
- BA
- 1,716
- SqFt








- List Price
- $374,700
- Status
- ACTIVE
- MLS#
- 100536374
- Price Change
- ▼ $300 1778720618
- Days on Market
- 285
- Year Built
- 2025
- Levels
- One and One Half
- Bedrooms
- 3
- Bathrooms
- 2
- Full-baths
- 2
- Living Area
- 1,716
- Acres
- 0.50
- Neighborhood
- Not In Subdivision
Property Description
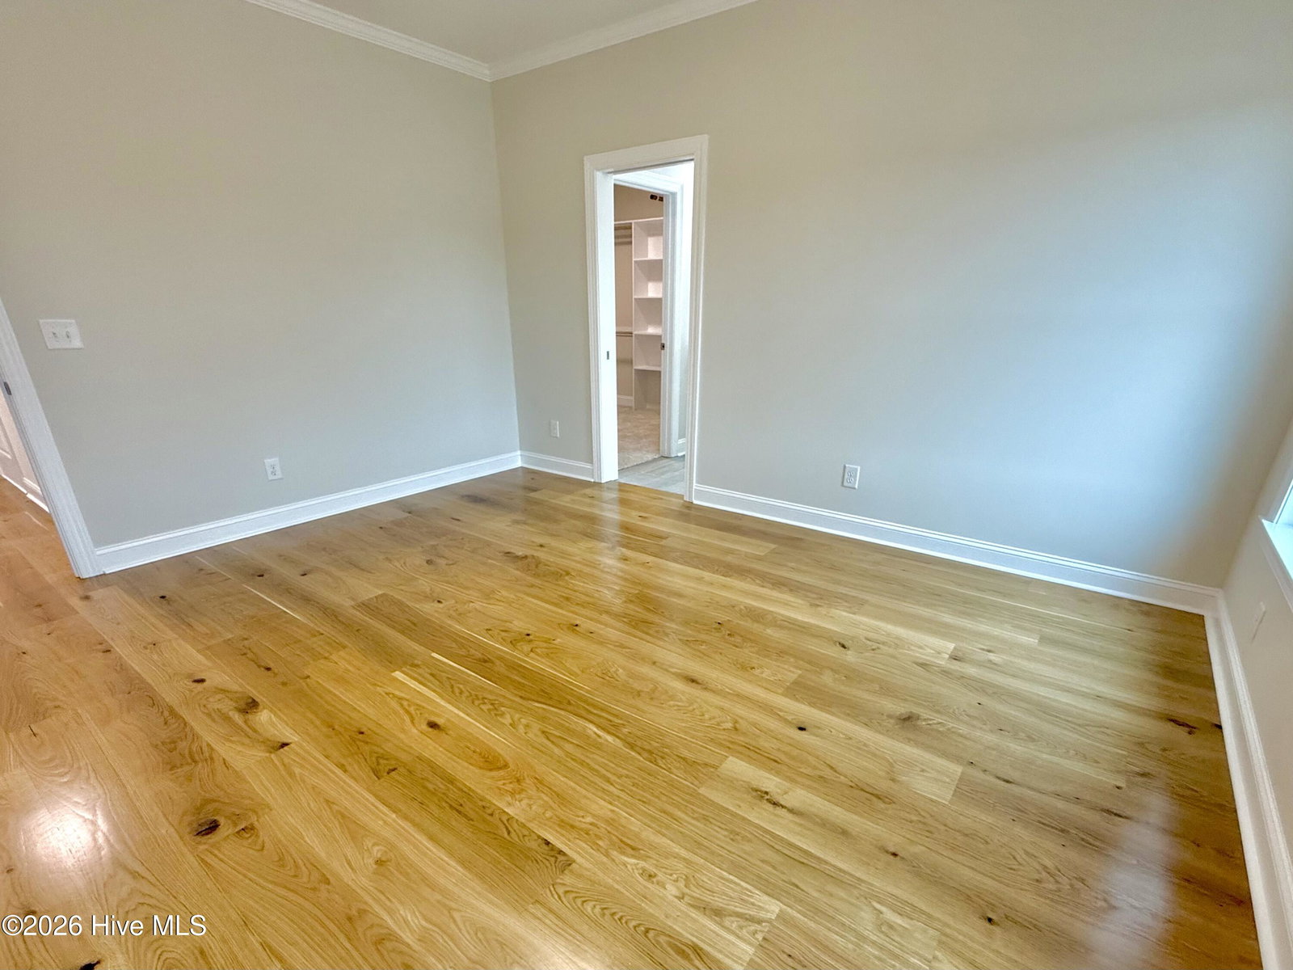
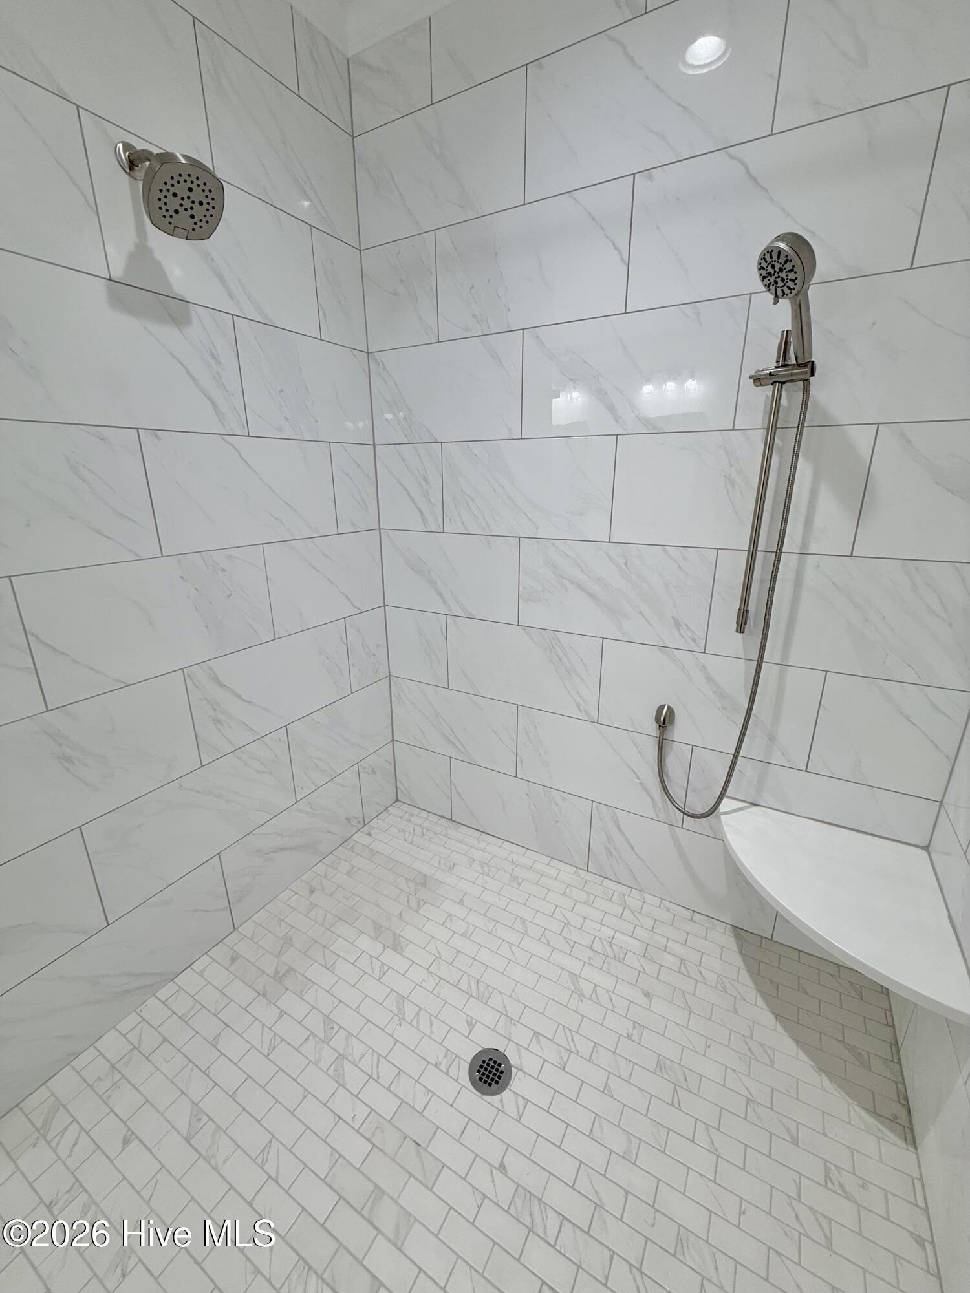
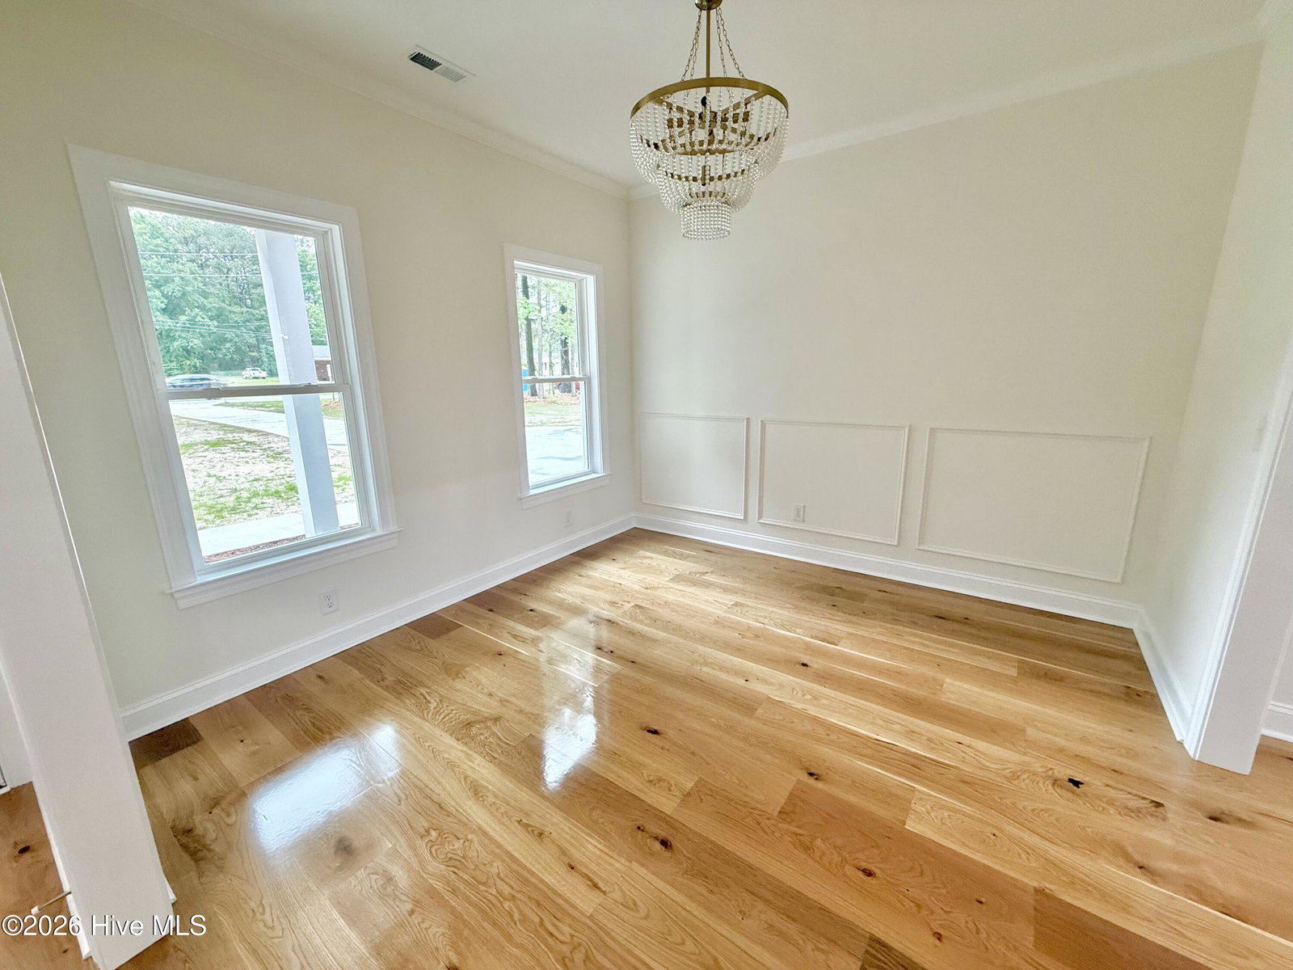
Seller offering 10,000.00 use as you choose! Introducing ''The Makala''- A beautiful New Craftsman home on Kelly Rd. in the Cloudspring Community in Kinston. Welcome to a thoughtfully designed 3-bedroom, 2-bath Craftsman style home with classic curb appeal, quality finishes and the comfort of modern living, this home offers everything you have been looking for. Step inside to discover hardwood floors throughout the main living areas. complemented by LVP flooring in the baths and laundry and plush carpet in the bedrooms for warmth and comfort. The open concept layout creates a welcoming flow from the designer kitchen- featuring custom cabinetry, stylish hardware and granite or quartz countertops - to the spacious living room with a vaulted ceiling and with a fire place and dining room areas. Perfect for entertaiing and relaxing at home. The spacious entryway opens up into the formal dining area as well as the living room area with vaulted ceilings. The home boast 9ft ceilings throughout. The primary suite includes a large walk in closet and a beautifully appointed bath. Two additional bedrooms offer generous space for family, guest or a home office. Upstairs, an unfinised bonus room provides the perfect opportunity to customize -whether you envision a playroom, office or future guest suite. Enjoy a two-car front-entry garage. low maintenance living. Dont miss your opportunity to own a brand new Craftsman home designed with timeless style and everyday comfort. House is complete and has Certificate of Occupancy.
/u.realgeeks.media/brittanyallenhomes/brittany_logo_color_landscape_new.png)
Additional Information
- HOA (annual)
- $120
- Available Amenities
- Management
- Appliances
- Vented Exhaust Fan, Electric Cooktop, Built-In Microwave, Electric Oven, Self Cleaning Oven, Double Oven, Dishwasher, ENERGY STAR Qualified Appliances, Water Heater
- Interior Features
- Master Downstairs, Walk-In Closet(s), Vaulted/Cathedral Ceilings, High Ceilings, Entrance Foyer, Solid Surface Counter, Kitchen Island, Ceiling Fans, Pantry, Walk-In Shower, Gas Logs, Walk-In Closet(s)
- Cooling
- Central Air, Ceiling Fan(s)
- Heating
- Propane, Fireplace, Electric, Heat Pump
- Foundation
- Brick/Mortar, Block, Raised, Slab
- Roof
- Architectural
- Lot Information
- Open Lot, Level
- Utilities
- Cable Available, Underground Utilities, Water Available, High Speed Internet
- Lot Water Features
- Other
- Water
- Public
- Elementary School
- Banks
- Middle School
- Frink
- High School
- North Lenoir
Mortgage Calculator
Listing courtesy of Down Home Realty And Property Management, LLC.

Copyright 2026 NCRMLS. All rights reserved. North Carolina Regional Multiple Listing Service, (NCRMLS), provides content displayed here (“provided content”) on an “as is” basis and makes no representations or warranties regarding the provided content, including, but not limited to those of non-infringement, timeliness, accuracy, or completeness. Individuals and companies using information presented are responsible for verification and validation of information they utilize and present to their customers and clients. NCRMLS will not be liable for any damage or loss resulting from use of the provided content or the products available through Portals, IDX, VOW, and/or Syndication. Recipients of this information shall not resell, redistribute, reproduce, modify, or otherwise copy any portion thereof without the expressed written consent of NCRMLS.