503 River Oaks Ln, Evans, GA 30809
- $525,000
- 4
- BD
- 4
- BA
- 2,882
- SqFt









- List Price
- $525,000
- Status
- ACTIVE
- MLS#
- 100577175
- Price Change
- ▼ $10,000 1784254106
- Days on Market
- 60
- Year Built
- 2020
- Levels
- Two
- Bedrooms
- 4
- Bathrooms
- 4
- Half-baths
- 1
- Full-baths
- 3
- Living Area
- 2,882
- Acres
- 0.26
- Neighborhood
- River Oaks
Property Description
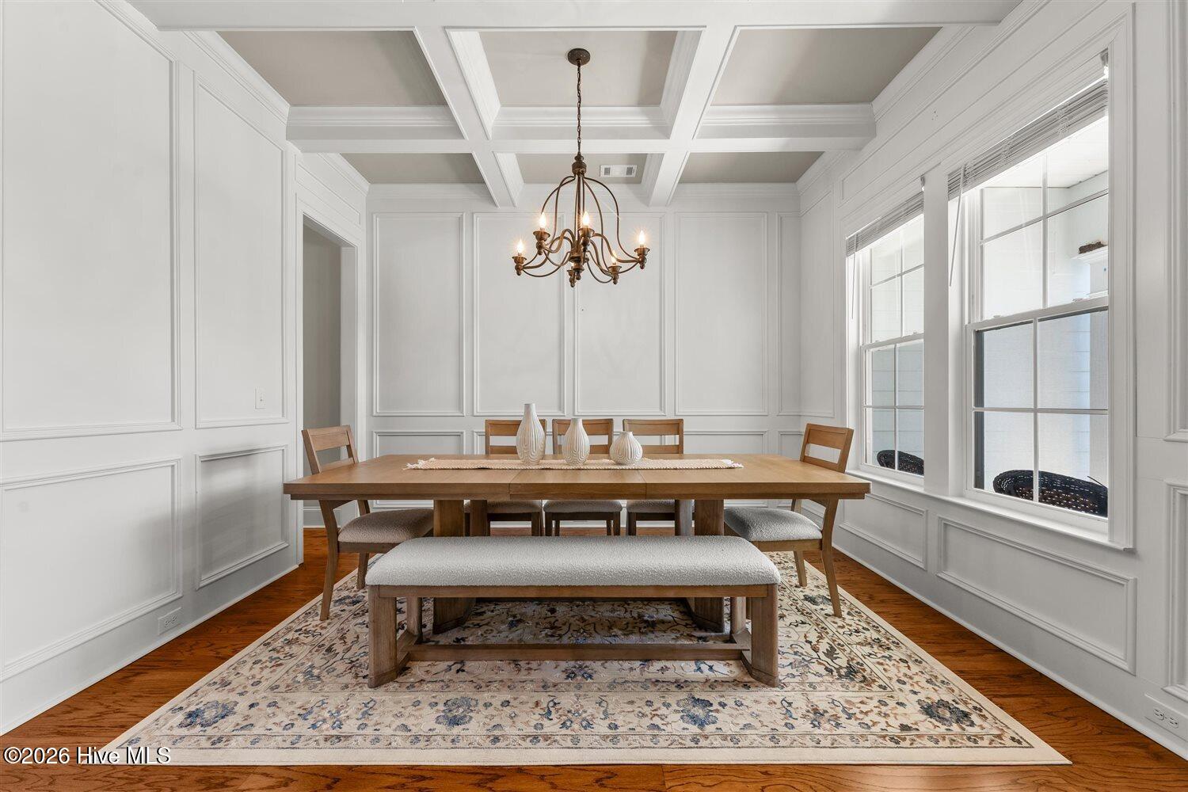
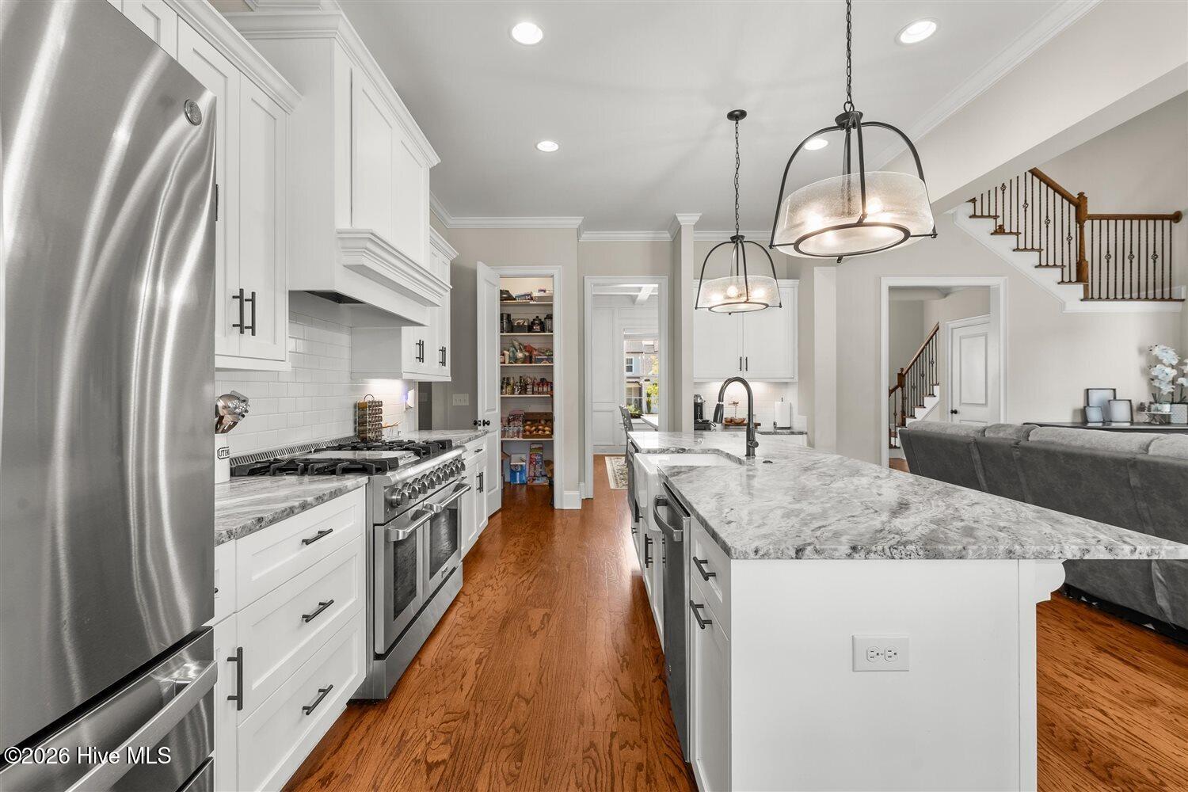
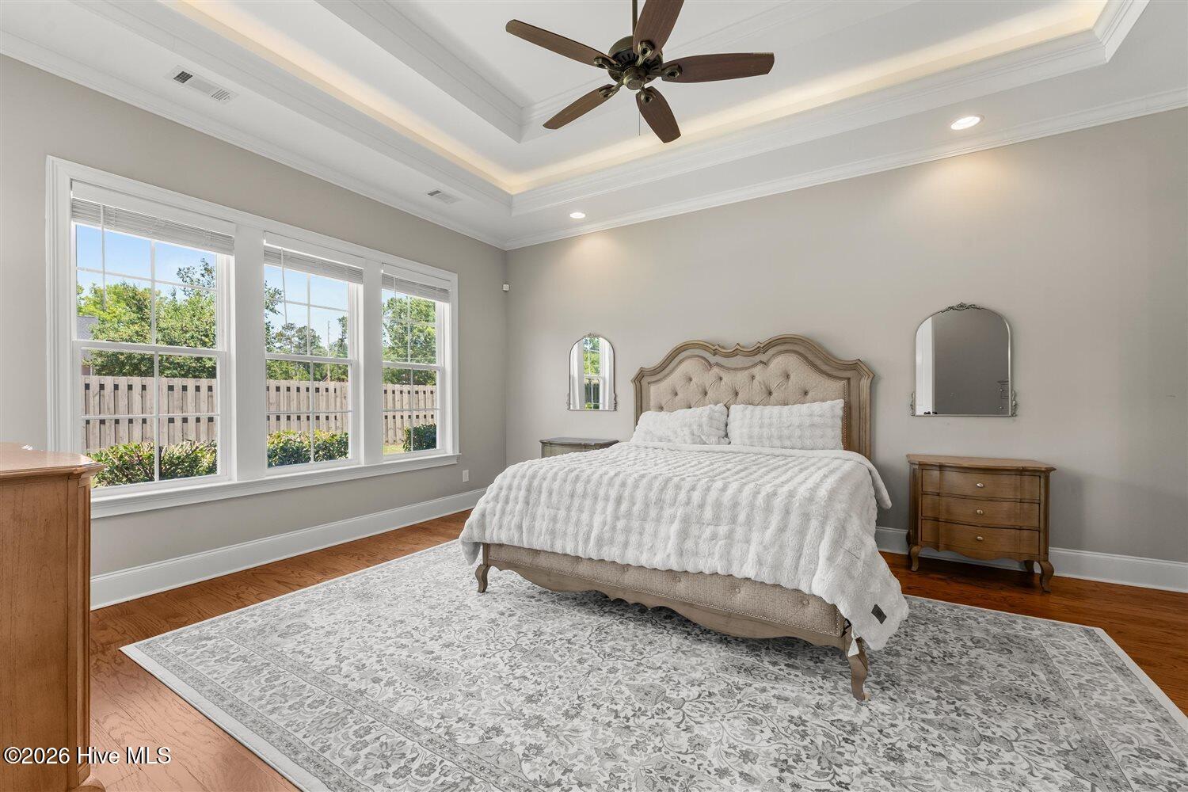
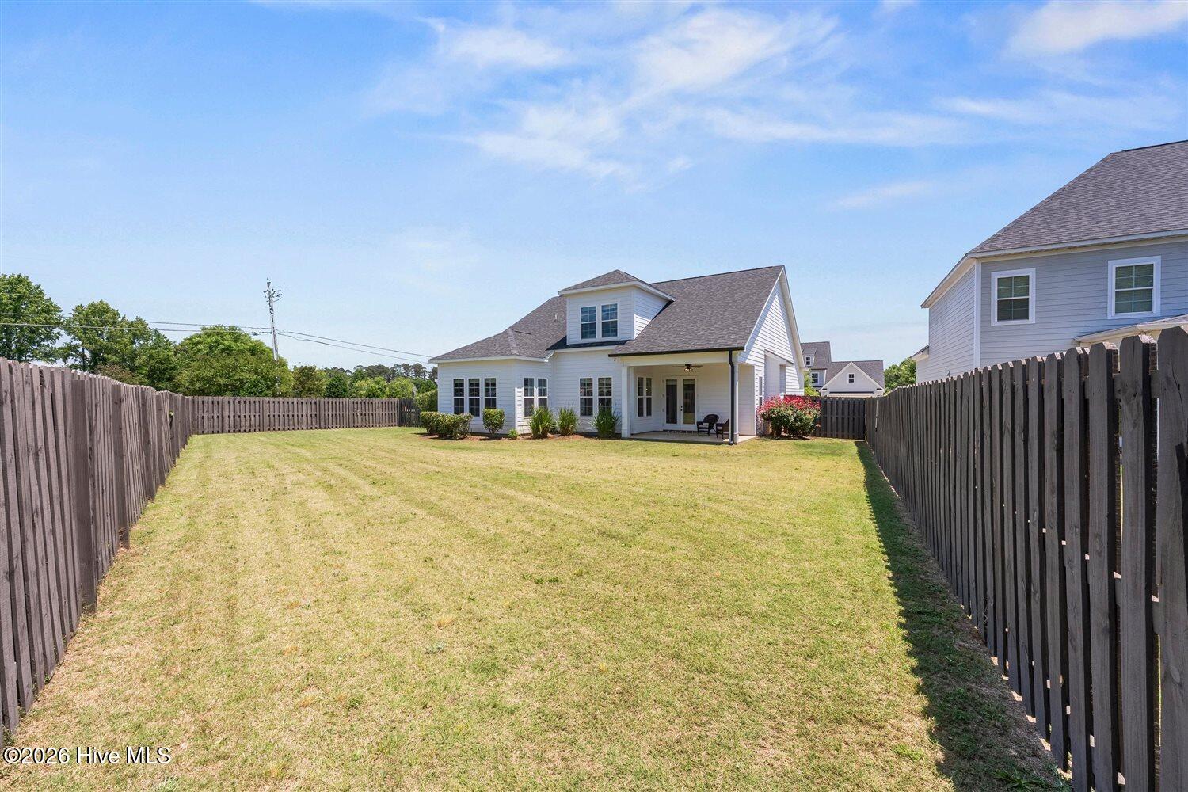
Two primary suites, a gourmet kitchen, soaring vaulted ceilings, and an unfinished bonus room with room to grow--503 River Oaks Lane offers the space and features buyers are searching for in one of Evans' most desirable locations. From the moment you step inside, you'll notice the tall doors, open living spaces, and thoughtful design throughout. The gourmet kitchen serves as the heart of the home, offering plenty of space for cooking, gathering, and entertaining while remaining connected to the main living areas. One of the home's most unique features is the dual primary suite layout, with one suite conveniently located on the main level and a second upstairs, providing flexibility for guests, extended family, or a private retreat. The unfinished bonus room offers excellent storage today and the potential for additional living space in the future. Combined with spacious secondary bedrooms and inviting living areas, this home provides the room and versatility to fit a variety of lifestyles. Located in River Oaks and close to top-rated schools, shopping, dining, and recreation, this home combines luxury, comfort, and convenience in one exceptional package.
/u.realgeeks.media/brittanyallenhomes/brittany_logo_color_landscape_new.png)
Additional Information
- HOA (annual)
- $450
- Available Amenities
- Waterfront Community, Sidewalks, Street Lights
- Appliances
- Built-In Microwave, Range, Disposal, Dishwasher
- Interior Features
- Master Downstairs, Walk-In Closet(s), High Ceilings, Drapes/Blinds, Walk-In Closet(s)
- Cooling
- Central Air, Ceiling Fan(s)
- Heating
- Fireplace, Electric, Forced Air
- Foundation
- Slab
- Roof
- Composition
- Lot Information
- Other, Landscaped, Sprinkler System-Yard, Sprinkler System-Yard
- Utilities
- Cable Available
- Lot Water Features
- Other
- Water
- Public
- Elementary School
- Riverside
- Middle School
- Riverside
- High School
- Greenbrier
Mortgage Calculator
Listing courtesy of Keller Williams Realty Augusta Partners.

Copyright 2026 NCRMLS. All rights reserved. North Carolina Regional Multiple Listing Service, (NCRMLS), provides content displayed here (“provided content”) on an “as is” basis and makes no representations or warranties regarding the provided content, including, but not limited to those of non-infringement, timeliness, accuracy, or completeness. Individuals and companies using information presented are responsible for verification and validation of information they utilize and present to their customers and clients. NCRMLS will not be liable for any damage or loss resulting from use of the provided content or the products available through Portals, IDX, VOW, and/or Syndication. Recipients of this information shall not resell, redistribute, reproduce, modify, or otherwise copy any portion thereof without the expressed written consent of NCRMLS.