123 Carbone Ln, Clayton, NC 27527
- $425,000
- 3
- BD
- 3
- BA
- 2,315
- SqFt








- List Price
- $425,000
- Status
- ACTIVE
- MLS#
- 100584299
- Days on Market
- 31
- Year Built
- 2019
- Levels
- Two
- Bedrooms
- 3
- Bathrooms
- 3
- Full-baths
- 3
- Living Area
- 2,315
- Acres
- 0.21
- Neighborhood
- San Marino
Property Description
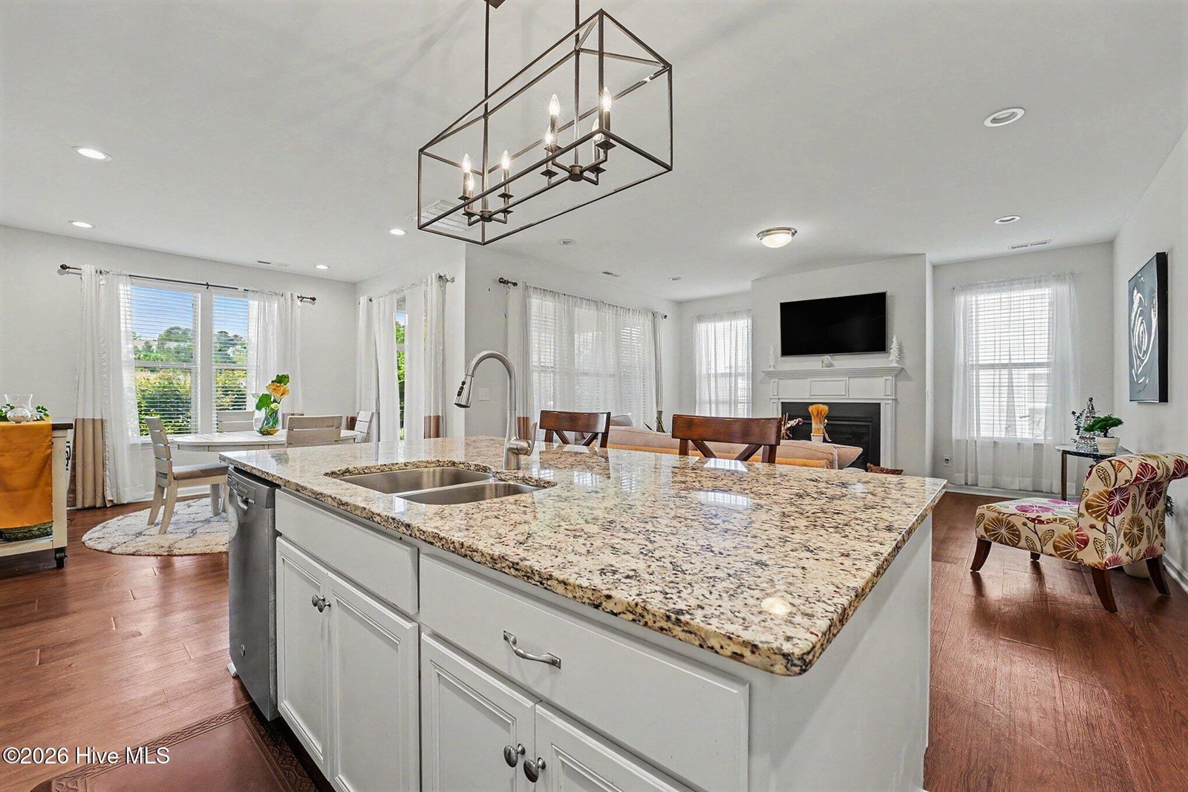
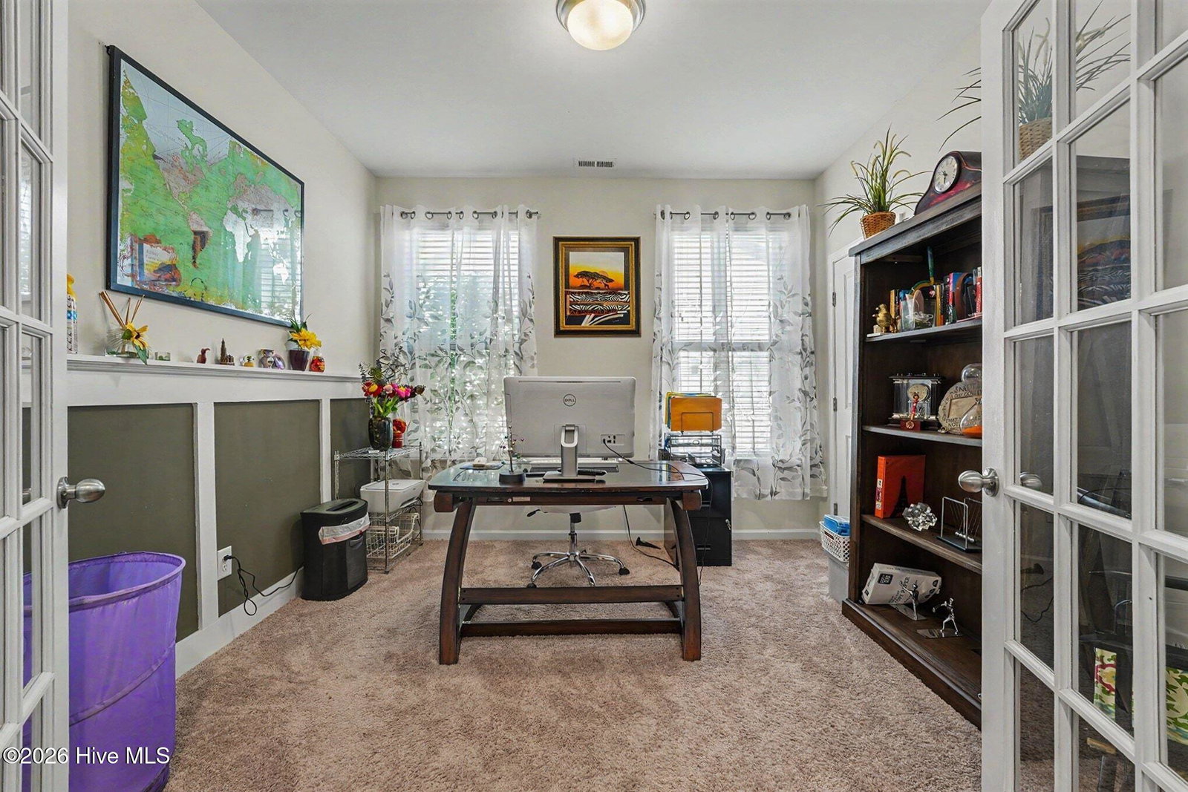
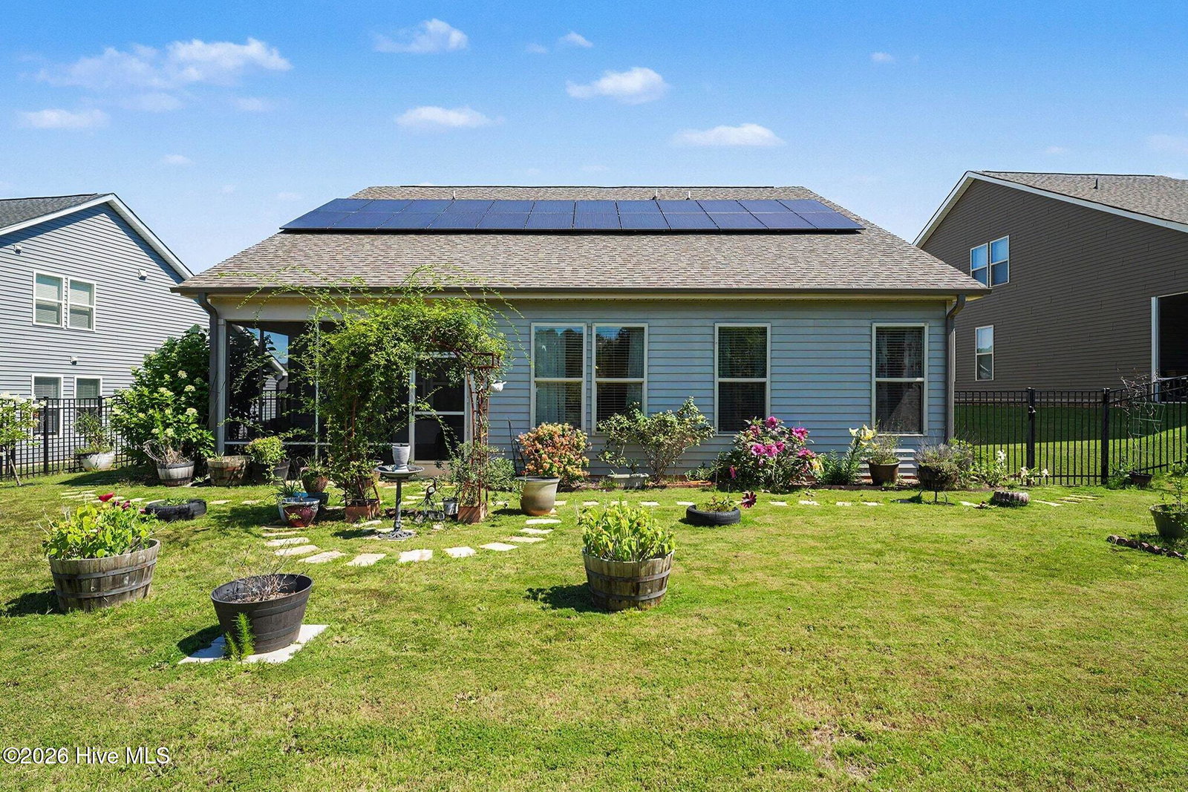
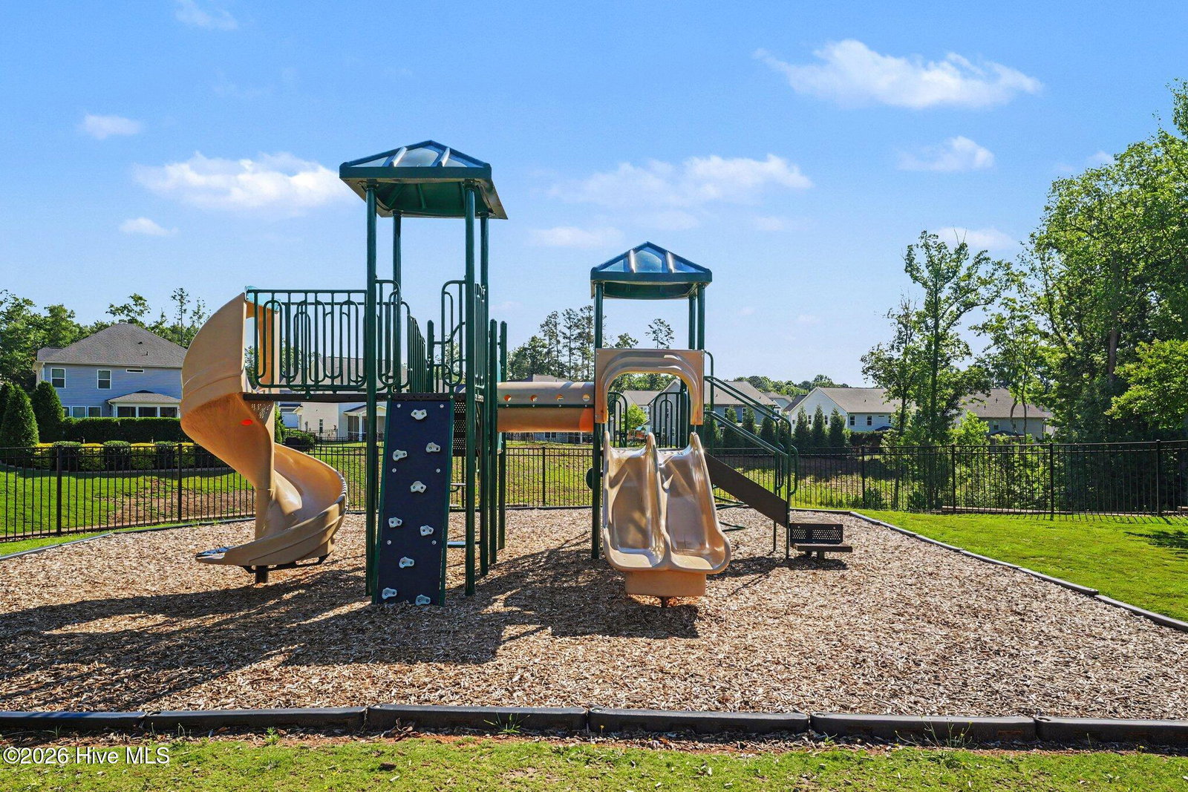
Welcome to 123 Carbone Lane in Clayton's sought-after San Marino community. Built in 2019, this beautifully maintained home offers 2315.16 square feet of thoughtfully designed living space, featuring 3 bedrooms, 3 full bathrooms, a dedicated home office, and a versatile upstairs bonus loft with guest suite style living. The open-concept floor plan features a stunning gourmet kitchen with granite countertops, a walk-in pantry, abundant cabinetry, and stainless steel appliances that convey. This area flows seamlessly into the spacious living and dining areas--perfect for everyday living and entertaining. The private 1st floor primary suite provides a relaxing retreat with abundant natural light, while the flexible main level secondary bedroom and office accommodate today's work-from-home lifestyle. Enjoy outdoor living on the covered porch overlooking the .21-acre lot. It features a fully fenced backyard and a screened-in porch. Residents benefit from community amenities including a pool and playground, and convenient access to shopping, dining, and major commuter routes. Move-in ready, this exceptionally well-cared-for home offers the comfort of ranch-style living with the added flexibility of an upstairs guest retreat, combining style, functionality, and location in one exceptional package. Home comes with energy efficient solar panels. 1 year home warranty in included with this home.
/u.realgeeks.media/brittanyallenhomes/brittany_logo_color_landscape_new.png)
Additional Information
- HOA (annual)
- $756
- Available Amenities
- Clubhouse, Community Pool, Playground
- Appliances
- Gas Cooktop, Built-In Microwave, Washer, Refrigerator, Range, Dryer, Dishwasher
- Interior Features
- Master Downstairs, Walk-In Closet(s), High Ceilings, Kitchen Island, Ceiling Fans, Walk-In Shower, Drapes/Blinds, Walk-In Closet(s)
- Cooling
- Central Air
- Heating
- Fireplace, Electric, Forced Air, Natural Gas
- Foundation
- Brick/Mortar
- Roof
- Shingle
- Utilities
- Natural Gas Available, Water Available
- Lot Water Features
- Other
- Elementary School
- River Dell
- Middle School
- Archer Lodge
- High School
- Corinth Holders
Mortgage Calculator
Listing courtesy of Mark Spain Real Estate.

Copyright 2026 NCRMLS. All rights reserved. North Carolina Regional Multiple Listing Service, (NCRMLS), provides content displayed here (“provided content”) on an “as is” basis and makes no representations or warranties regarding the provided content, including, but not limited to those of non-infringement, timeliness, accuracy, or completeness. Individuals and companies using information presented are responsible for verification and validation of information they utilize and present to their customers and clients. NCRMLS will not be liable for any damage or loss resulting from use of the provided content or the products available through Portals, IDX, VOW, and/or Syndication. Recipients of this information shall not resell, redistribute, reproduce, modify, or otherwise copy any portion thereof without the expressed written consent of NCRMLS.