4041 Cottingham Way, Augusta, GA 30909
- $315,000
- 3
- BD
- 3
- BA
- 1,881
- SqFt






- List Price
- $315,000
- Status
- ACTIVE
- MLS#
- 100578816
- Price Change
- ▼ $5,000 1782267130
- Days on Market
- 54
- Year Built
- 2024
- Levels
- Two
- Bedrooms
- 3
- Bathrooms
- 3
- Half-baths
- 1
- Full-baths
- 2
- Living Area
- 1,881
- Acres
- 0.14
- Neighborhood
- Granite Hill
Property Description
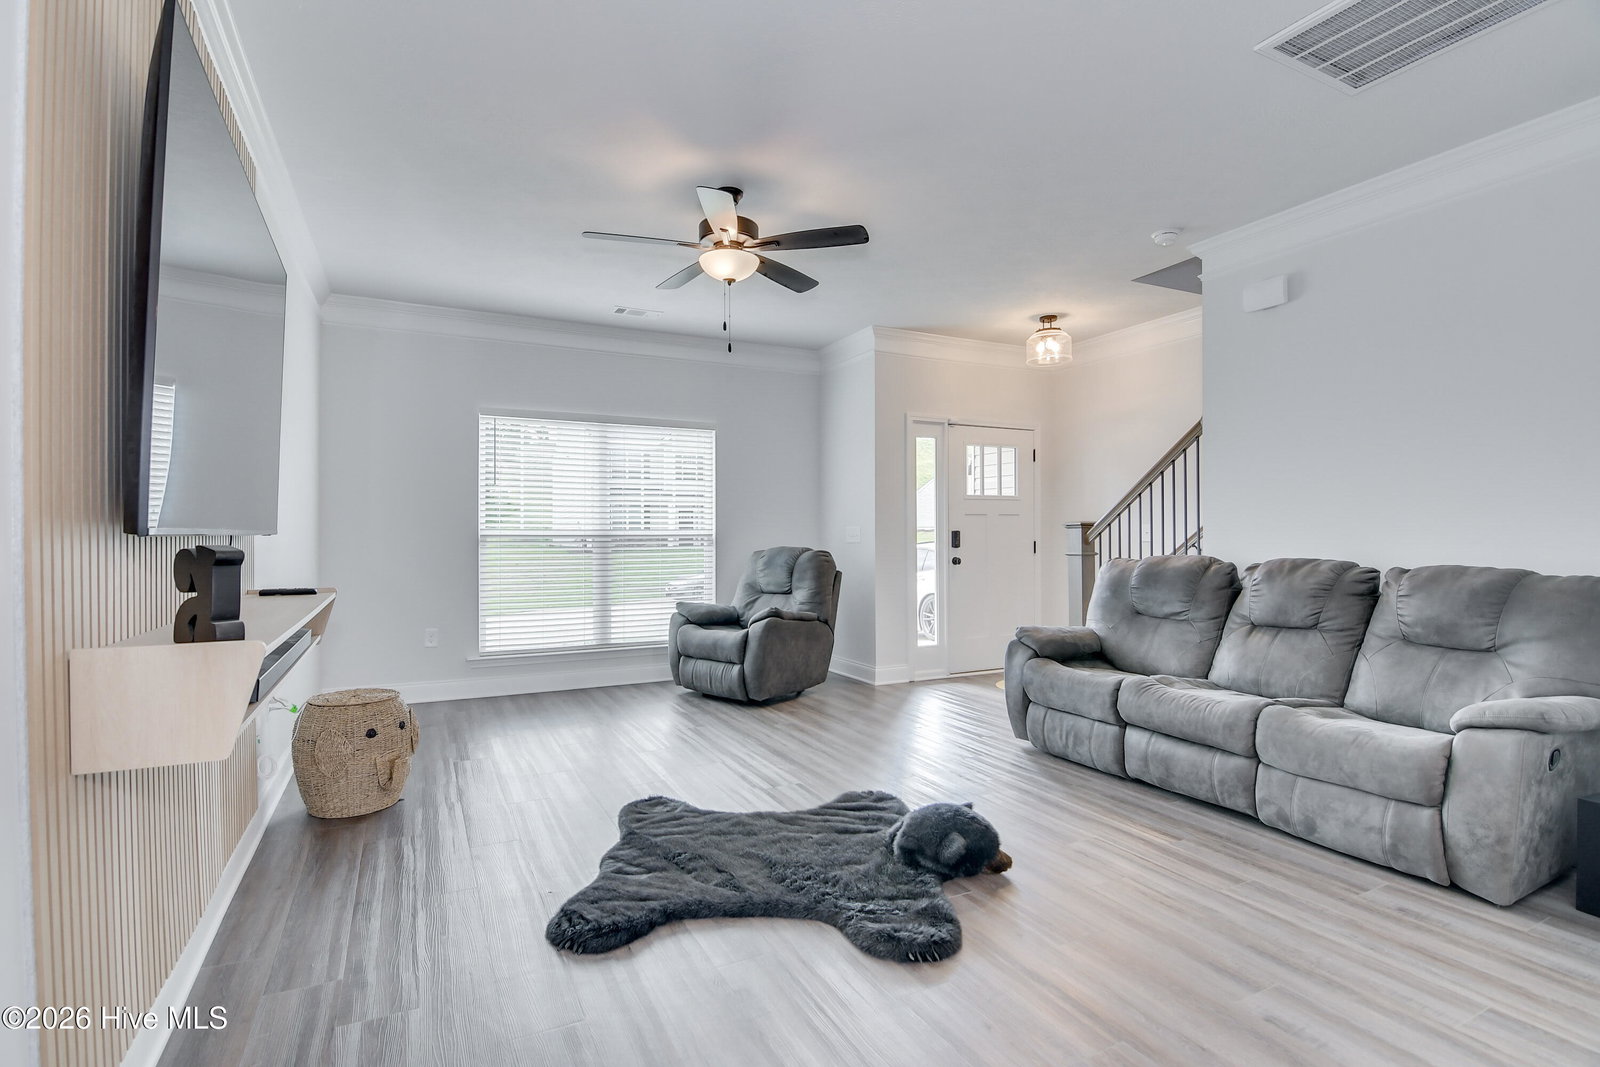
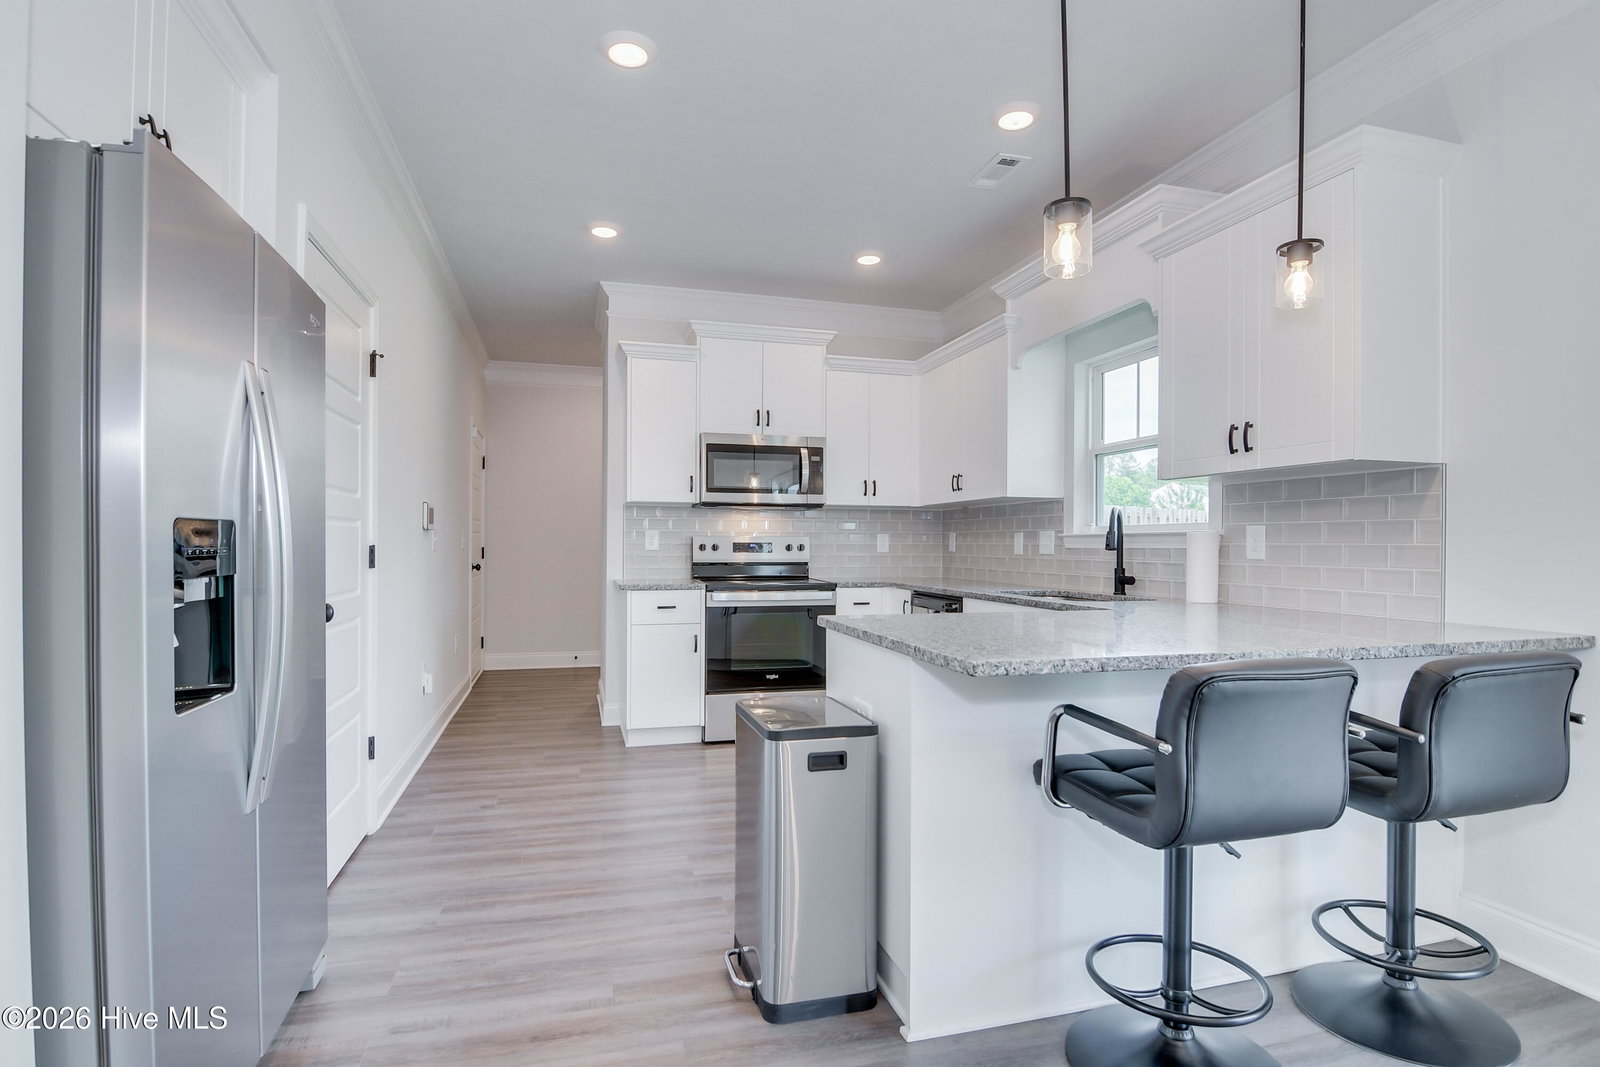
Step into this beautifully designed 3-bedroom, 2.5-bath home offering 1,881 square feet of stylish and comfortable living. From the moment you enter the captivating open foyer, you'll be drawn in by a seamless layout that blends elegance with everyday functionality. Luxury vinyl plank (LVP) flooring flows throughout the formal dining room, kitchen, and spacious living area--creating a cohesive and low-maintenance space perfect for both relaxing and entertaining. The thoughtfully designed layout leads you to the expansive Owner's Suite, a true retreat featuring two separate closets ideal for organizing your wardrobe with ease. The Owner's Bath offers a spa-like experience with a garden tub, sleek backsplash, walk-in shower with a gleaming glass door, and dual vanities that add both convenience and sophistication. Throughout the home, you'll find beautiful oil-rubbed bronze fixtures that provide a timeless, cohesive finish, perfectly complementing the home's charming stone exterior. Step outside to a fully landscaped yard complete with a sprinkler system on all four sides--your own private oasis ready to enjoy year-round. At the heart of the home, the kitchen shines with custom cabinetry, stunning granite countertops, a designer backsplash, and a blend of recessed and pendant lighting that creates warmth and style. Equipped with high-quality Whirlpool stainless steel appliances--including a dishwasher, smooth-top range, and built-in microwave--this kitchen is perfectly suited for both everyday meals and entertaining guests. This home seamlessly combines comfort, style, and thoughtful design--making it an exceptional place to call home.
/u.realgeeks.media/brittanyallenhomes/brittany_logo_color_landscape_new.png)
Additional Information
- HOA (annual)
- $200
- Available Amenities
- Street Lights
- Appliances
- Vented Exhaust Fan, Built-In Microwave, Range, Disposal, Dishwasher
- Interior Features
- Walk-In Closet(s), Entrance Foyer, Pantry, Eat-In Kitchen, Walk-In Closet(s)
- Cooling
- Central Air, Ceiling Fan(s), Heat Pump
- Heating
- Heat Pump, Electric
- Foundation
- Slab
- Roof
- Composition
- Exterior Features
- Storm Doors, Other, See Remarks
- Lot Information
- Sprinkler System-Yard, Sprinkler System-Yard
- Utilities
- Cable Available
- Lot Water Features
- Other
- Water
- Public
- Elementary School
- Sue Reynolds
- Middle School
- Langford
- High School
- Richmond Academy
Mortgage Calculator
Listing courtesy of Dogwood Real Estate, LLC.

Copyright 2026 NCRMLS. All rights reserved. North Carolina Regional Multiple Listing Service, (NCRMLS), provides content displayed here (“provided content”) on an “as is” basis and makes no representations or warranties regarding the provided content, including, but not limited to those of non-infringement, timeliness, accuracy, or completeness. Individuals and companies using information presented are responsible for verification and validation of information they utilize and present to their customers and clients. NCRMLS will not be liable for any damage or loss resulting from use of the provided content or the products available through Portals, IDX, VOW, and/or Syndication. Recipients of this information shall not resell, redistribute, reproduce, modify, or otherwise copy any portion thereof without the expressed written consent of NCRMLS.