907 Sea Holly Ct, New Bern, NC 28560
- $359,000
- 4
- BD
- 3
- BA
- 1,888
- SqFt




- List Price
- $359,000
- Status
- ACTIVE
- MLS#
- 100587761
- Days on Market
- 18
- Year Built
- 2022
- Levels
- One
- Bedrooms
- 4
- Bathrooms
- 3
- Full-baths
- 3
- Living Area
- 1,888
- Acres
- 0.35
- Neighborhood
- Fairfield Harbour
Property Description
Motivated Seller--bring your offer! This beautifully maintained home is less than five years old and offers the feel of new construction with the added benefits of established landscaping and a fenced backyard. Located in the desirable gated community of Fairfield Harbour on the golf course side of the neighborhood, this property also allows for boat or RV parking in your driveway--an added convenience you won't find everywhere. Inside, you'll find an open-concept layout filled with natural light. With 4 spacious bedrooms and 3 full baths, this home offers flexibility for guests, family, or a home office. LVP flooring runs throughout the home, with tile flooring in all bathrooms. Additional features include two tiled walk-in showers, ceiling fans in every bedroom, a large walk-in closet in the primary suite, a fireplace, and a spacious laundry/mudroom. The kitchen is designed to impress with granite countertops, tiled backsplash, a stainless steel farmhouse sink, and ample space for entertaining. A formal dining room provides the perfect setting for gatherings and special occasions. Additional upgrades include a whole-home water softener and reverse osmosis system. Outside, there is a brand-new parking pad--ideal for a boat trailer or extra guest parking. This move-in-ready home delivers modern finishes, thoughtful upgrades, and a prime location.
/u.realgeeks.media/brittanyallenhomes/brittany_logo_color_landscape_new.png)
Additional Information
- HOA (annual)
- $1,488
- Available Amenities
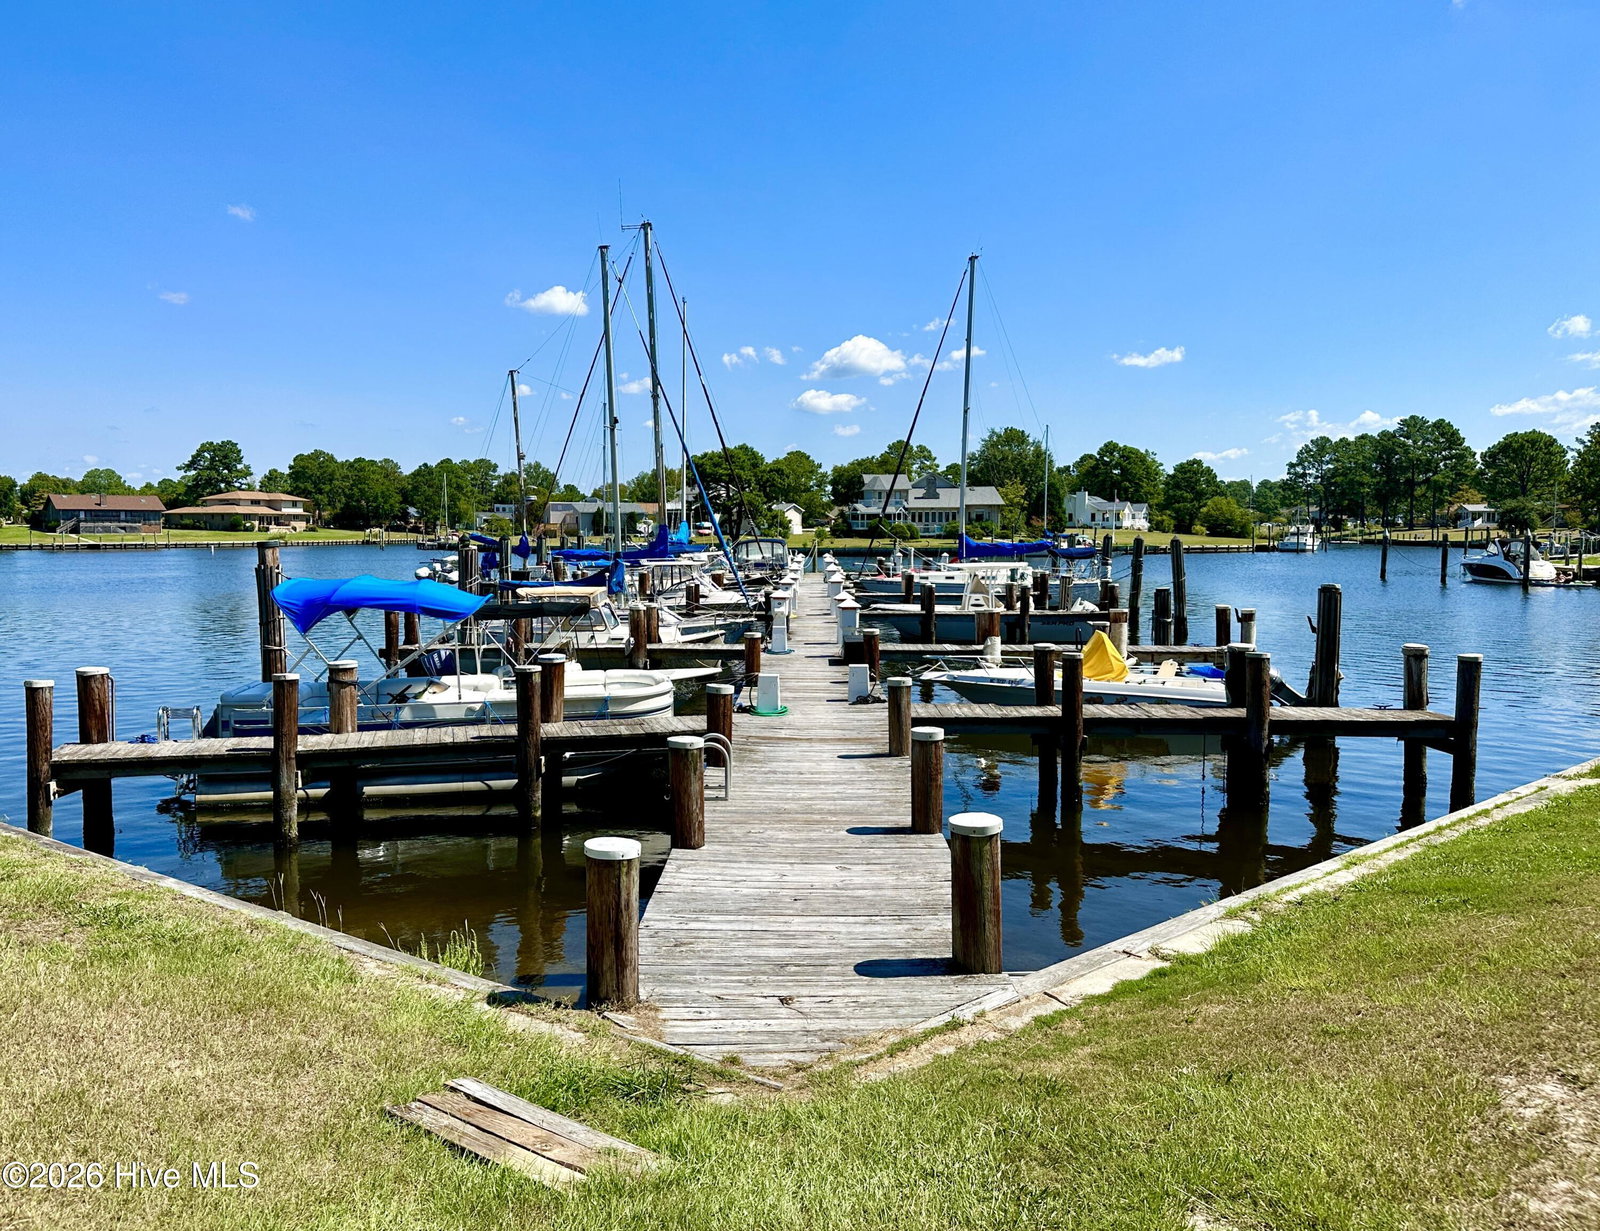
- Waterfront Community, Basketball Court, Clubhouse, Community Pool, Dog Park, Fitness Center, Gated, Golf Course, Indoor Pool, Maintenance Common Areas, Maintenance Roads, Marina, Pickleball, Picnic Area, Playground, Ramp, Restaurant, Sauna, Security, Spa/Hot Tub, Street Lights, Tennis Court(s), Private Golf Carts Allowed
- Appliances
- Electric Oven, Electric Cooktop, Built-In Microwave, Water Softener Owned, Washer, Refrigerator, Dryer, Disposal, Dishwasher
- Interior Features
- Master Downstairs, Walk-In Closet(s), Mud Room, Kitchen Island, Ceiling Fans, Pantry, Walk-In Shower, Drapes/Blinds, Walk-In Closet(s)
- Cooling
- Central Air
- Heating
- Electric, Heat Pump
- Foundation
- Crawl Space
- Roof
- Architectural
- Lot Information
- Golf
- Utilities
- Sewer Connected, Water Available, Fiber
- Lot Water Features
- Water Access Comm
- Water
- Public
- Elementary School
- Bridgeton
- Middle School
- West Craven
- High School
- West Craven
Mortgage Calculator
Listing courtesy of NEUSE REALTY, INC.

Copyright 2026 NCRMLS. All rights reserved. North Carolina Regional Multiple Listing Service, (NCRMLS), provides content displayed here (“provided content”) on an “as is” basis and makes no representations or warranties regarding the provided content, including, but not limited to those of non-infringement, timeliness, accuracy, or completeness. Individuals and companies using information presented are responsible for verification and validation of information they utilize and present to their customers and clients. NCRMLS will not be liable for any damage or loss resulting from use of the provided content or the products available through Portals, IDX, VOW, and/or Syndication. Recipients of this information shall not resell, redistribute, reproduce, modify, or otherwise copy any portion thereof without the expressed written consent of NCRMLS.