329 Wayne Dr, Wilmington, NC 28403
- $400,000
- 3
- BD
- 3
- BA
- 1,617
- SqFt
















- List Price
- $400,000
- Status
- ACTIVE
- MLS#
- 100549662
- Price Change
- ▼ $25,000 1783550097
- Days on Market
- 192
- Year Built
- 1951
- Levels
- One
- Bedrooms
- 3
- Bathrooms
- 3
- Half-baths
- 1
- Full-baths
- 2
- Living Area
- 1,617
- Acres
- 0.25
- Neighborhood
- Beaumont
Property Description
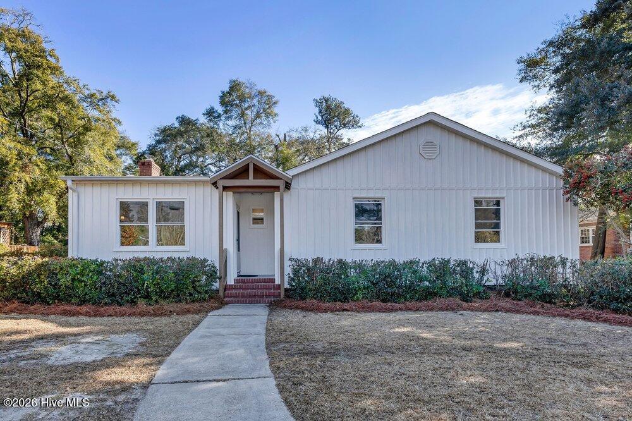
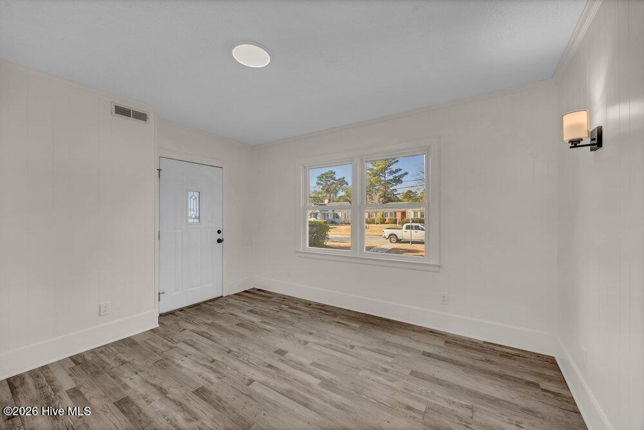
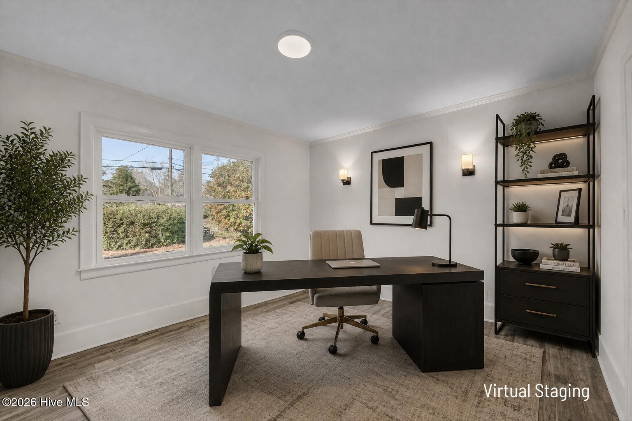
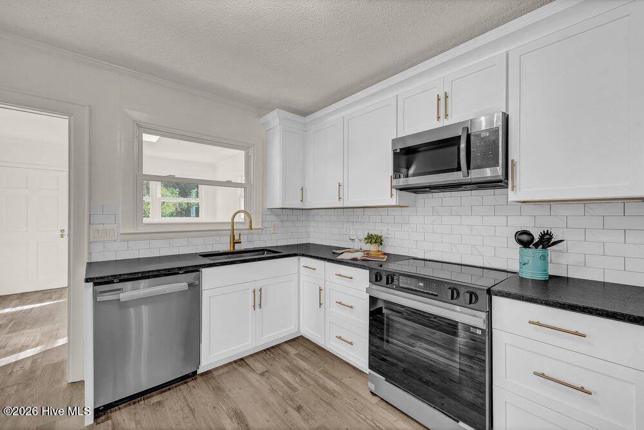
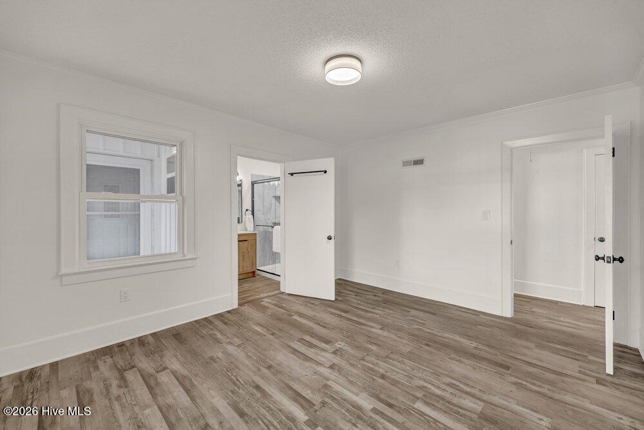
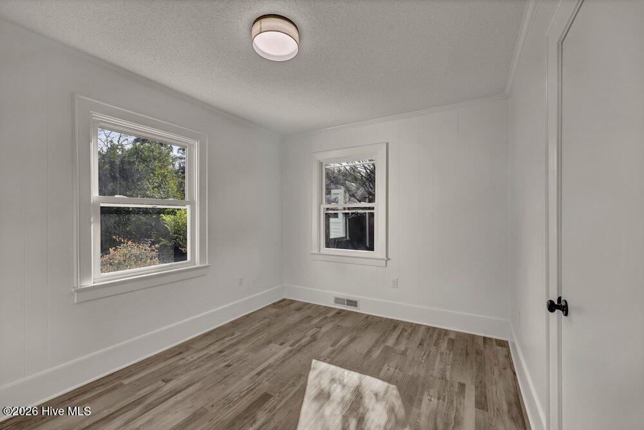
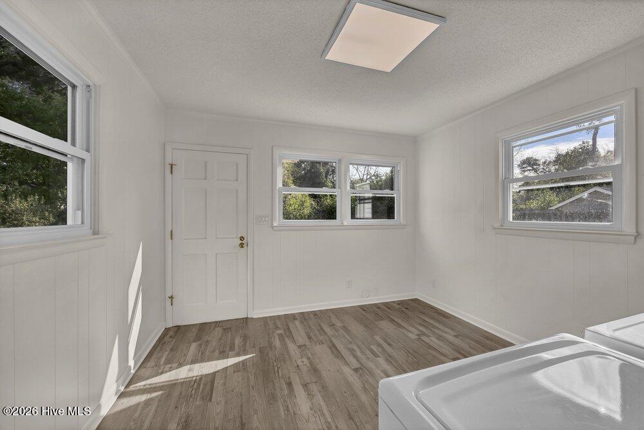
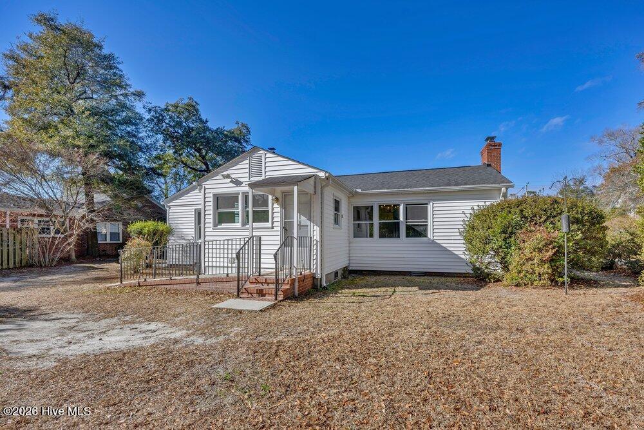
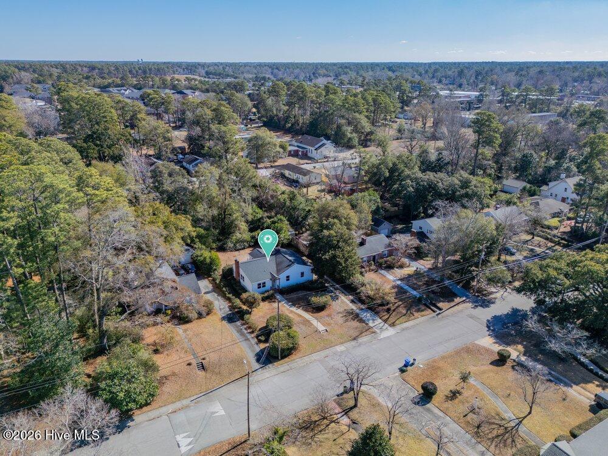
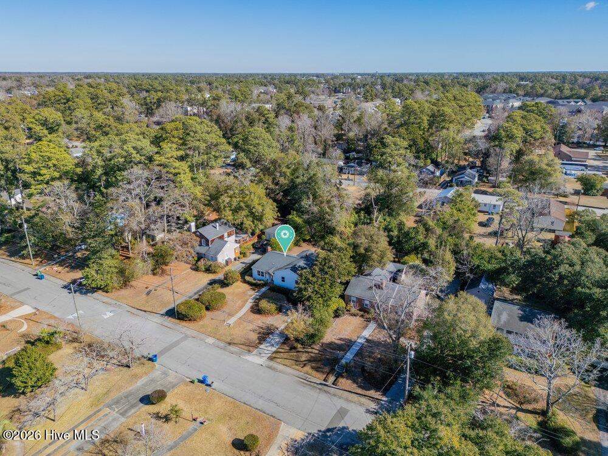
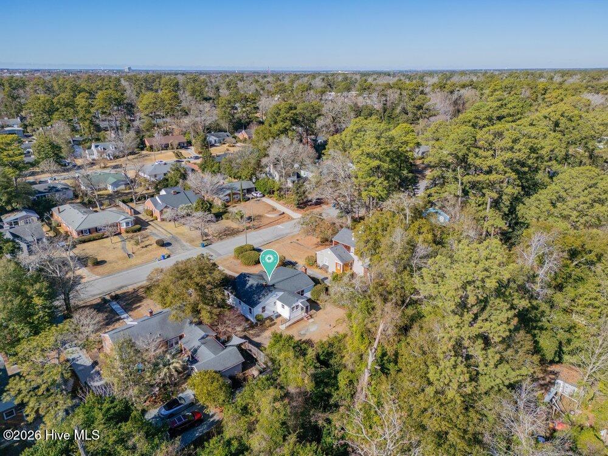
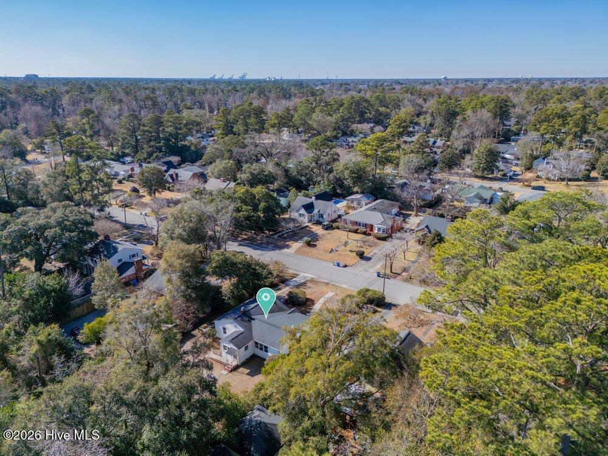
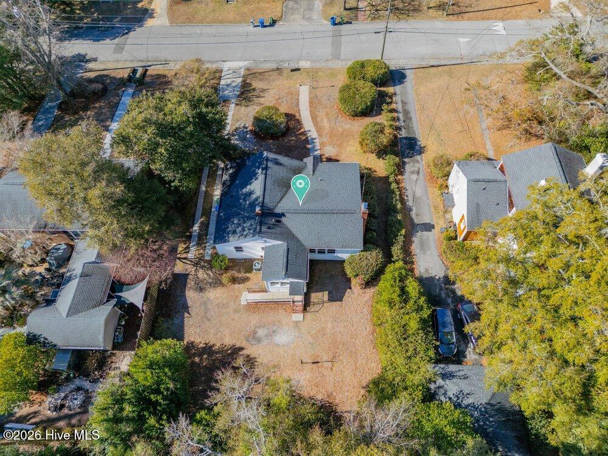
Completely renovated from top to bottom, this classic 1950s bungalow has been reimagined with a modern twist while preserving its original character. Every major system and surface has been thoughtfully updated, creating a home that feels fresh, polished, and move-in ready. Offering 3 bedrooms, 2.5 bathrooms, and 1,617 square feet of heated living space, the layout balances charm with functionality. Luxury vinyl plank flooring runs throughout the home, tying each space together with a clean, cohesive look. The living room centers around an electric fireplace, adding warmth and visual interest without the upkeep. The redesigned kitchen features Shaker-style cabinetry, stainless steel appliances, and leathered granite countertops that add texture and durability while keeping the space refined. All faucets and fixtures throughout the home are brand new, and new windows improve both efficiency and natural light. Outside, the updated board and batten front exterior gives the home strong curb appeal, blending classic bungalow proportions with crisp, contemporary detailing. Off-street parking adds everyday convenience. The location places you close to downtown Wilmington, area beaches, and a wide range of shopping and dining options. Beaumont Park is also within walking distance. This 4.1-acre neighborhood park includes a playground, picnic shelters, and basketball courts, offering easy access to outdoor space right nearby. This renovation brings together timeless style, modern finishes, and a location that supports an active Wilmington lifestyle.
/u.realgeeks.media/brittanyallenhomes/brittany_logo_color_landscape_new.png)
Additional Information
- Appliances
- Electric Oven, Built-In Microwave, Washer, Refrigerator, Range, Dryer, Dishwasher
- Interior Features
- Master Downstairs, Walk-In Shower
- Cooling
- Central Air
- Heating
- Other, Forced Air, Oil
- Foundation
- Crawl Space
- Roof
- Architectural
- Utilities
- Sewer Connected, Water Available
- Lot Water Features
- Other
- Water
- Public
- Elementary School
- Forest Hills
- Middle School
- Williston
- High School
- New Hanover
Mortgage Calculator
Listing courtesy of Coldwell Banker Sea Coast Advantage.

Copyright 2026 NCRMLS. All rights reserved. North Carolina Regional Multiple Listing Service, (NCRMLS), provides content displayed here (“provided content”) on an “as is” basis and makes no representations or warranties regarding the provided content, including, but not limited to those of non-infringement, timeliness, accuracy, or completeness. Individuals and companies using information presented are responsible for verification and validation of information they utilize and present to their customers and clients. NCRMLS will not be liable for any damage or loss resulting from use of the provided content or the products available through Portals, IDX, VOW, and/or Syndication. Recipients of this information shall not resell, redistribute, reproduce, modify, or otherwise copy any portion thereof without the expressed written consent of NCRMLS.