132 Bonfire Ct, Smithfield, NC 27577
- $405,000
- 3
- BD
- 3
- BA
- 2,481
- SqFt






- List Price
- $405,000
- Status
- ACTIVE
- MLS#
- 100584455
- Days on Market
- 32
- Year Built
- 2007
- Levels
- Two
- Bedrooms
- 3
- Bathrooms
- 3
- Half-baths
- 1
- Full-baths
- 2
- Living Area
- 2,481
- Acres
- 1.05
- Neighborhood
- Blaze Ridge
Property Description
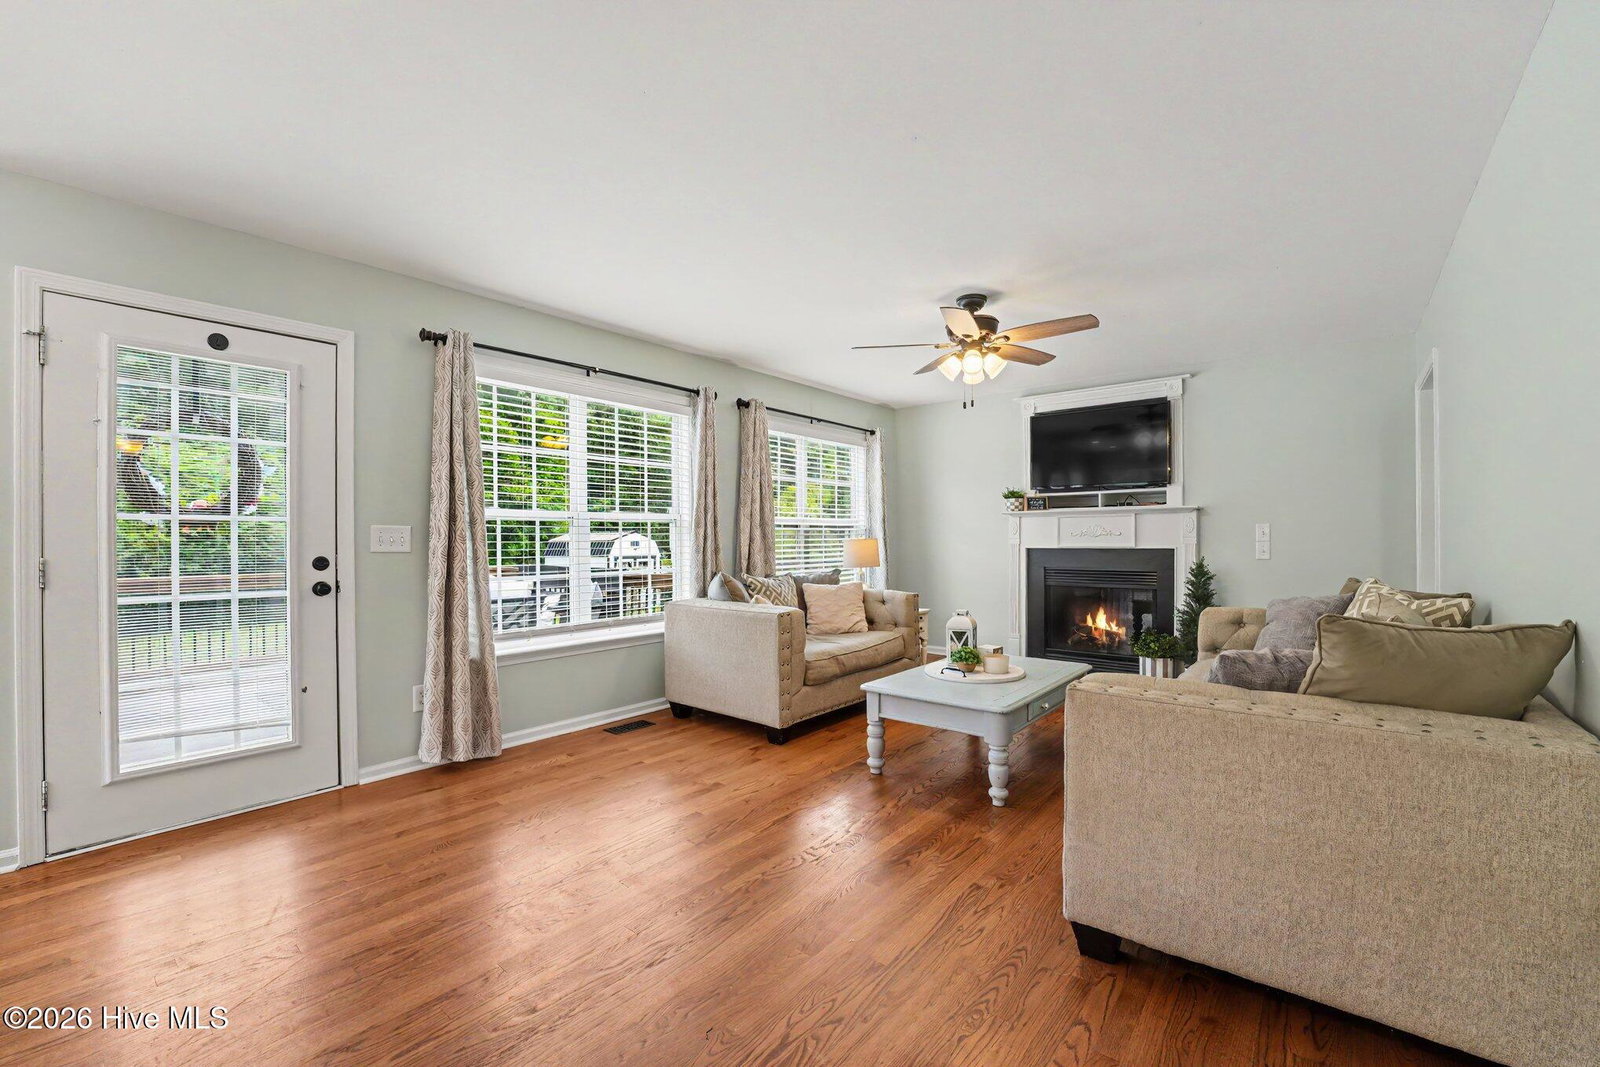
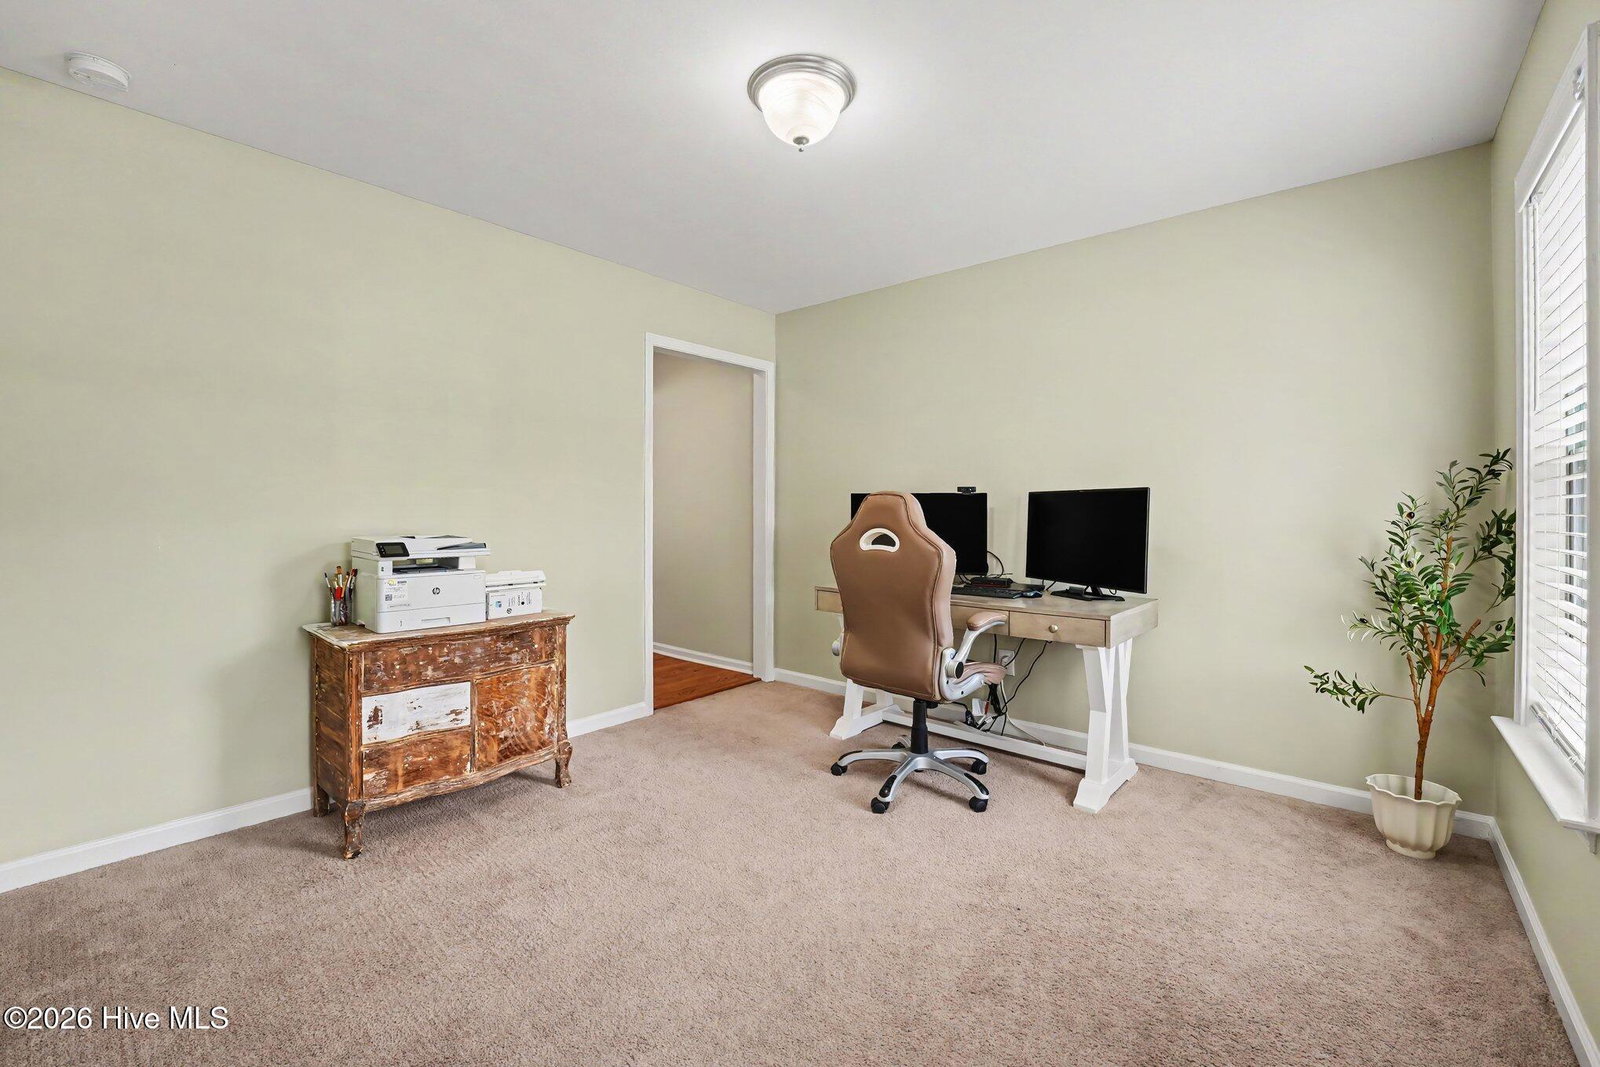
Come tour this beautiful 2-story home in the desirable Blaze Ridge subdivision, situated on just over an acre with peaceful wooded views and fenced backyard. This well-maintained, 2481 sq/ft 3-bedroom, 2.5-bath home offers a spacious bonus room and numerous updates throughout. The heart of the home is the fully remodeled kitchen (2020), featuring a huge center island, modern finishes, and an open flow into the family room with hardwood floors and a cozy fireplace. A formal dining room showcases crown molding and chair rail detailing, while a separate office provides the perfect work-from-home space. The spacious primary suite features a cathedral ceiling, two walk-in closets, double vanity, garden tub, and separate shower. All bedrooms include walk-in closets, offering abundant storage. The large bonus room provides endless possibilities for a media room, playroom, or guest space. Recent improvements include a new roof (2019), fresh interior paint (2026), new hot water heater (2024), upstairs HVAC replacement (2018), downstairs HVAC replacement (2021), and a large deck (2022)--perfect for outdoor entertaining and enjoying the serene backyard setting. A storage shed completes this exceptional property.Move-in ready and loaded with updates, this home combines comfort and in a sought-after location.
/u.realgeeks.media/brittanyallenhomes/brittany_logo_color_landscape_new.png)
Additional Information
- HOA (annual)
- $120
- Available Amenities
- Maintenance Common Areas
- Appliances
- Built-In Microwave, Washer, Refrigerator, Dryer, Dishwasher, Electric Range
- Interior Features
- Walk-In Closet(s), Vaulted/Cathedral Ceilings, High Ceilings, Entrance Foyer, Solid Surface Counter, Kitchen Island, Ceiling Fans, Pantry, Walk-In Shower, Drapes/Blinds, Gas Logs, Walk-In Closet(s)
- Cooling
- Central Air, Ceiling Fan(s)
- Heating
- Propane, Fireplace, Electric, Forced Air, Heat Pump
- Foundation
- Crawl Space
- Roof
- Shingle
- Lot Information
- Cul-De-Sac
- Utilities
- Water Available
- Lot Water Features
- Other
- Water
- Public
- Elementary School
- Swift Creek
- Middle School
- Swift Creek Middle School
- High School
- Cleveland
Mortgage Calculator
Listing courtesy of Coldwell Banker Advantage-Smithfield.

Copyright 2026 NCRMLS. All rights reserved. North Carolina Regional Multiple Listing Service, (NCRMLS), provides content displayed here (“provided content”) on an “as is” basis and makes no representations or warranties regarding the provided content, including, but not limited to those of non-infringement, timeliness, accuracy, or completeness. Individuals and companies using information presented are responsible for verification and validation of information they utilize and present to their customers and clients. NCRMLS will not be liable for any damage or loss resulting from use of the provided content or the products available through Portals, IDX, VOW, and/or Syndication. Recipients of this information shall not resell, redistribute, reproduce, modify, or otherwise copy any portion thereof without the expressed written consent of NCRMLS.