830 Red Sky Dr Ne, Winnabow, NC 28479
- $389,990
- 4
- BD
- 3
- BA
- 2,478
- SqFt










- List Price
- $389,990
- Status
- ACTIVE
- MLS#
- 100563590
- Price Change
- ▼ $10,000 1780185063
- Days on Market
- 164
- Year Built
- 2025
- Levels
- Two
- Bedrooms
- 4
- Bathrooms
- 3
- Half-baths
- 1
- Full-baths
- 2
- Living Area
- 2,478
- Acres
- 0.17
- Neighborhood
- Bell Meadows
Property Description
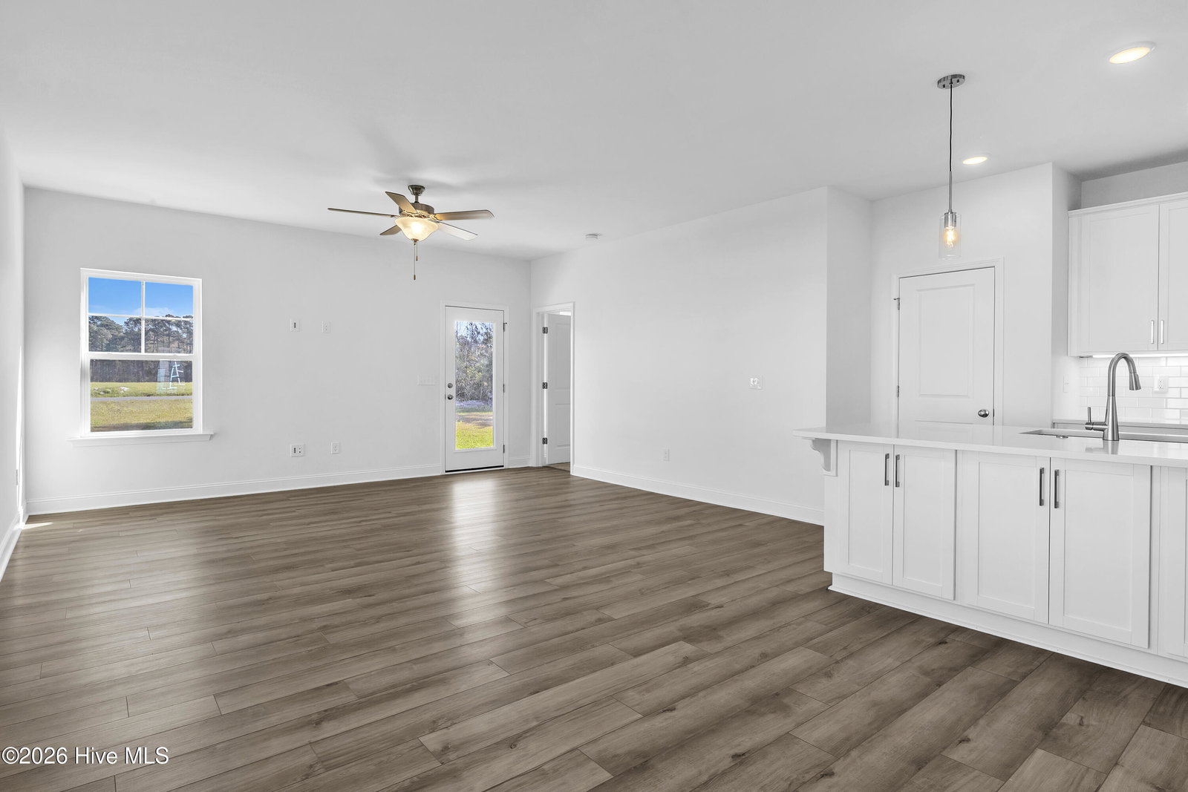
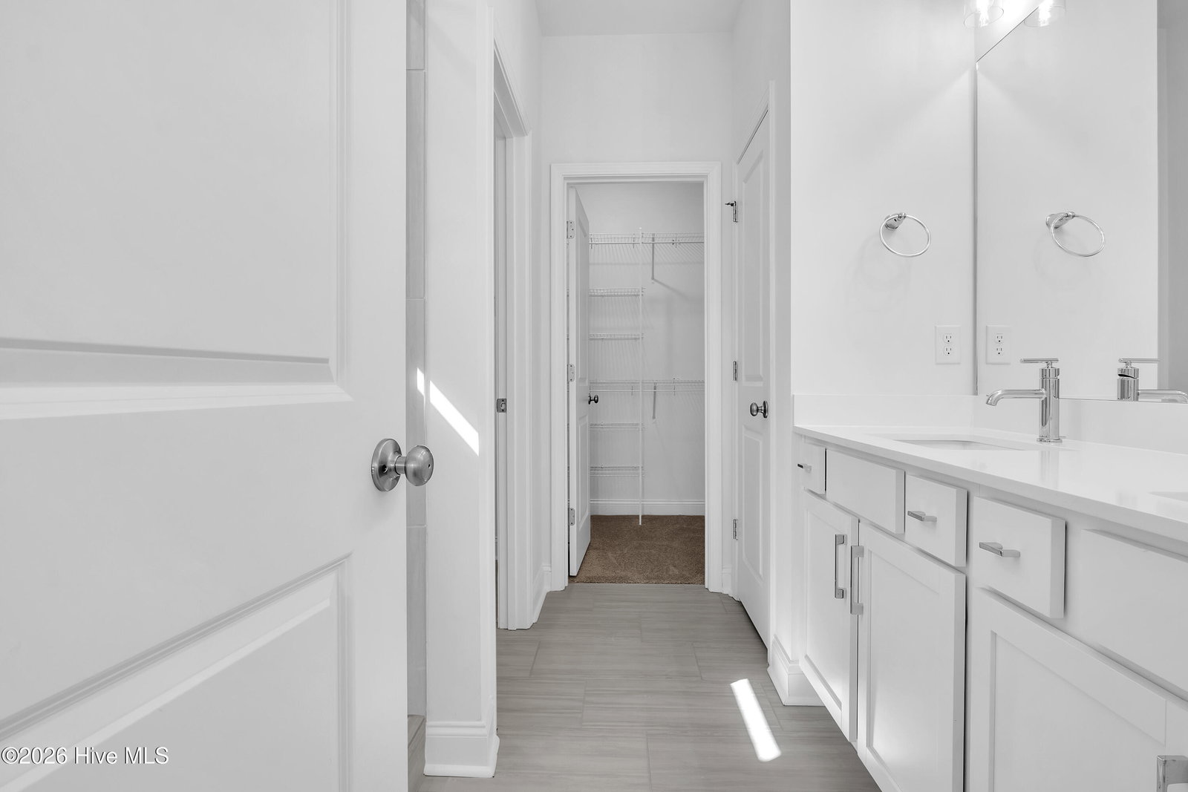
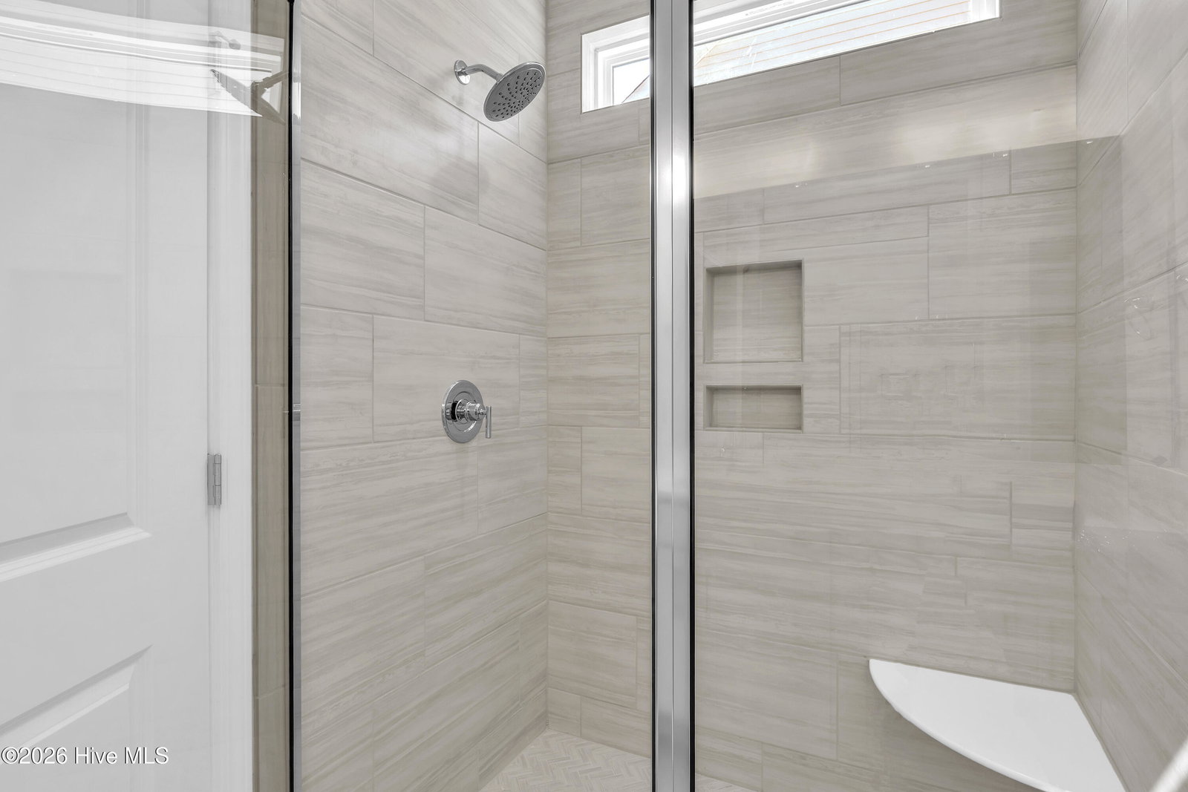
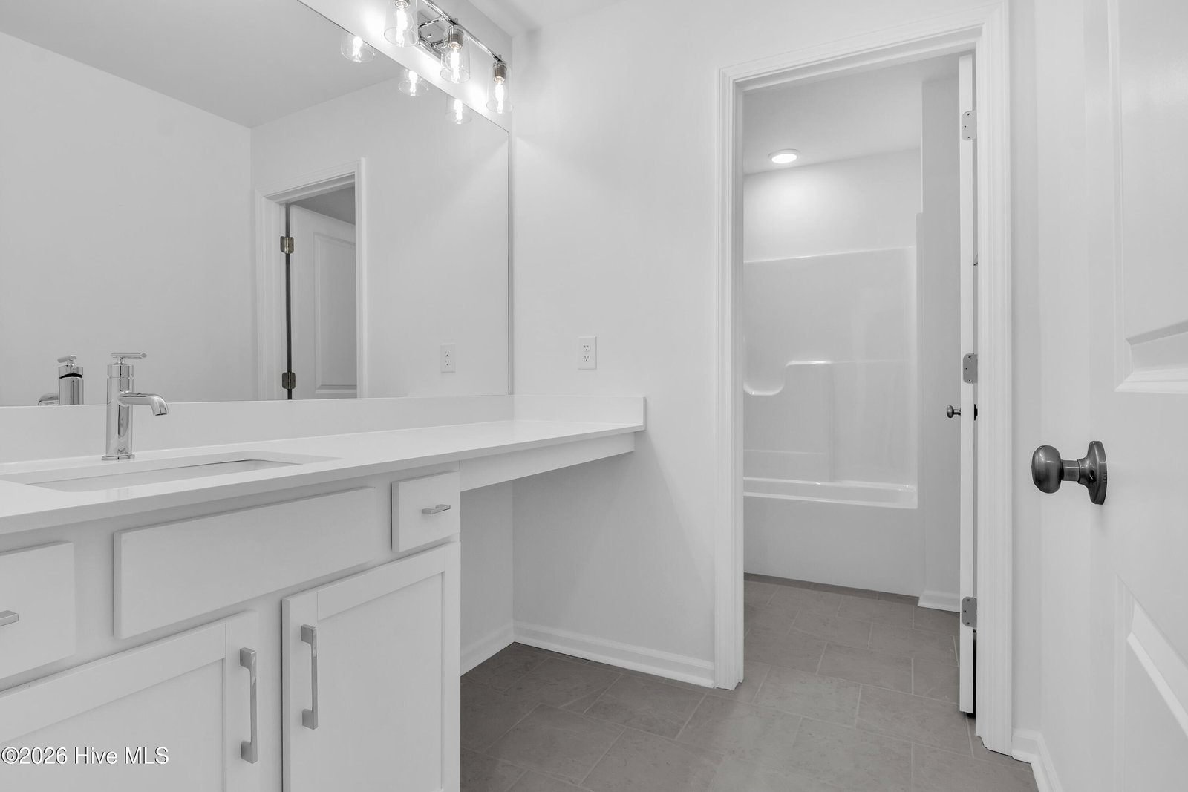
Welcome to Bell Meadows! This brand-new, move-in ready home offers nearly 2,500 sq. ft. of thoughtfully designed living space on a desirable corner lot. The first-floor primary suite is a private retreat, showcasing a tray ceiling, spa-like bath with tiled walk-in shower, quartz countertops, dual vanities, a private water closet, and a spacious walk-in closet. An inviting foyer leads into a bright and airy great room that connects seamlessly to the dining area and chef's kitchen. Here, you'll find quartz countertops, a subway tile backsplash, timeless white cabinetry, a large island, and stainless-steel appliances--ideal for everyday living and entertaining. Upstairs, a versatile loft offers the perfect spot for work, play, or relaxation. Three additional bedrooms, each with its own walk-in closet, share a full bath, while the conveniently located laundry room adds everyday ease. Step outside to enjoy a covered rear porch, patio, and fully sodded yard with irrigation, designed for both gatherings and quiet evenings. Exciting community amenities are on the horizon, with a brand-new pool planned to start in 2026. Beyond the neighborhood, The Golf Barn offers family fun with golf, food, and drinks, while shopping, dining, and daily conveniences in Leland are just minutes away. Quick access to Hwy 17 makes it easy to reach Wilmington, Oak Island, and Southport. WH2001
/u.realgeeks.media/brittanyallenhomes/brittany_logo_color_landscape_new.png)
Additional Information
- HOA (annual)
- $600
- Available Amenities
- Community Pool, Maintenance Common Areas, Maintenance Roads, Management, See Remarks
- Appliances
- Electric Oven, Built-In Microwave, Disposal, Dishwasher
- Interior Features
- Master Downstairs, Walk-In Closet(s), Tray Ceiling(s), High Ceilings, Entrance Foyer, Solid Surface Counter, Kitchen Island, Ceiling Fans, Pantry, Walk-In Shower, Walk-In Closet(s)
- Cooling
- Central Air, Heat Pump
- Heating
- Heat Pump, Electric
- Foundation
- Slab
- Roof
- Shingle
- Exterior Features
- Irrigation System
- Lot Information
- Corner Lot
- Utilities
- Sewer Connected, Water Available
- Lot Water Features
- Other
- Water
- Public
- Elementary School
- Bolivia
- Middle School
- South Brunswick
- High School
- South Brunswick
Mortgage Calculator
Listing courtesy of SM North Carolina Brokerage LLC.

Copyright 2026 NCRMLS. All rights reserved. North Carolina Regional Multiple Listing Service, (NCRMLS), provides content displayed here (“provided content”) on an “as is” basis and makes no representations or warranties regarding the provided content, including, but not limited to those of non-infringement, timeliness, accuracy, or completeness. Individuals and companies using information presented are responsible for verification and validation of information they utilize and present to their customers and clients. NCRMLS will not be liable for any damage or loss resulting from use of the provided content or the products available through Portals, IDX, VOW, and/or Syndication. Recipients of this information shall not resell, redistribute, reproduce, modify, or otherwise copy any portion thereof without the expressed written consent of NCRMLS.