3100 Darby St, Midway Park, NC 28544
- $265,000
- 3
- BD
- 2
- BA
- 1,387
- SqFt






- List Price
- $265,000
- Status
- ACTIVE UNDER CONTRACT
- MLS#
- 100578688
- Days on Market
- 27
- Year Built
- 1989
- Levels
- One
- Bedrooms
- 3
- Bathrooms
- 2
- Full-baths
- 2
- Living Area
- 1,387
- Acres
- 0.23
- Neighborhood
- Hunters Creek
Property Description
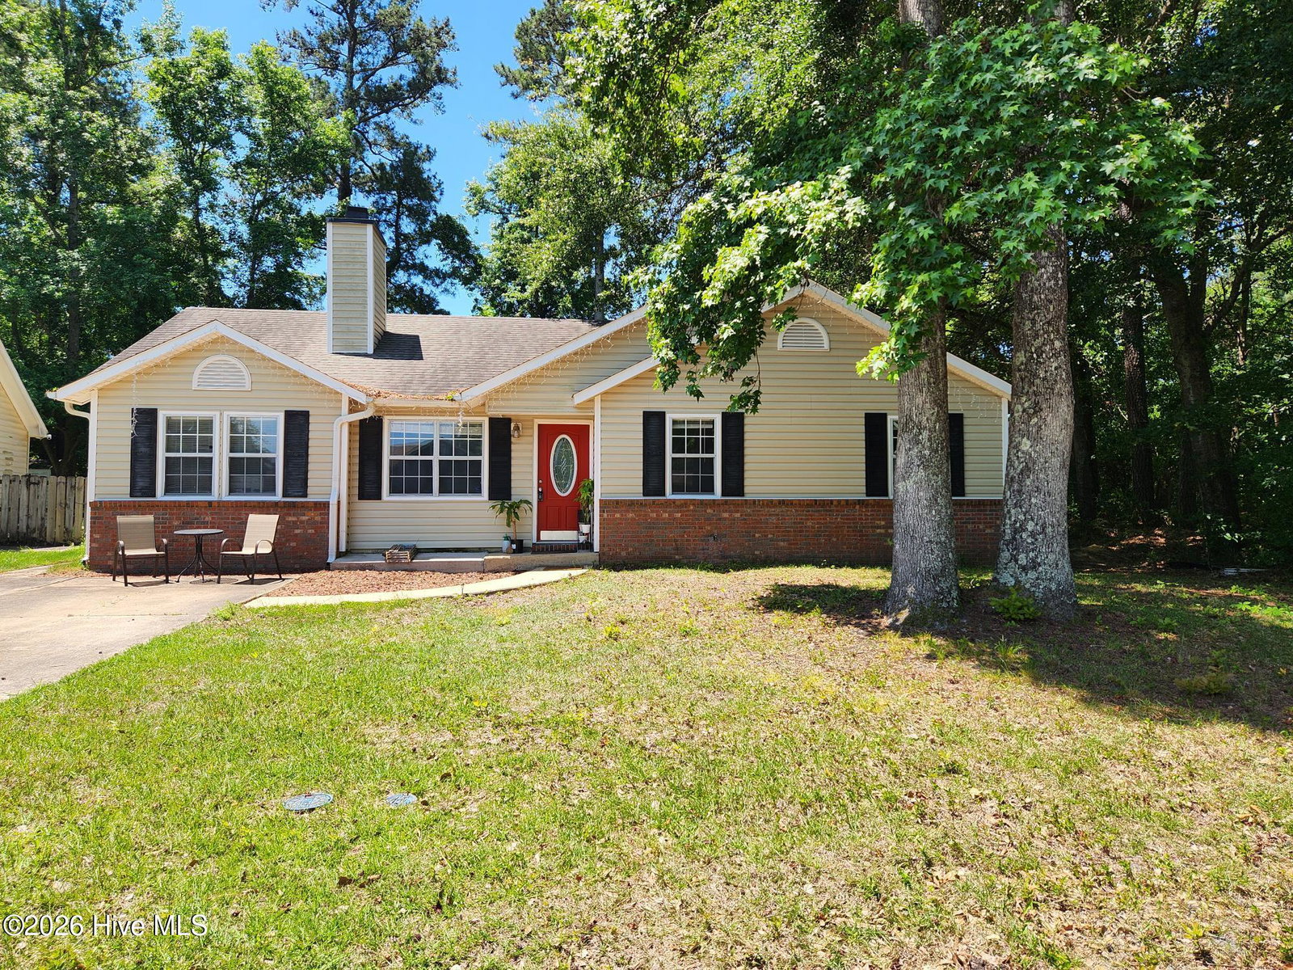
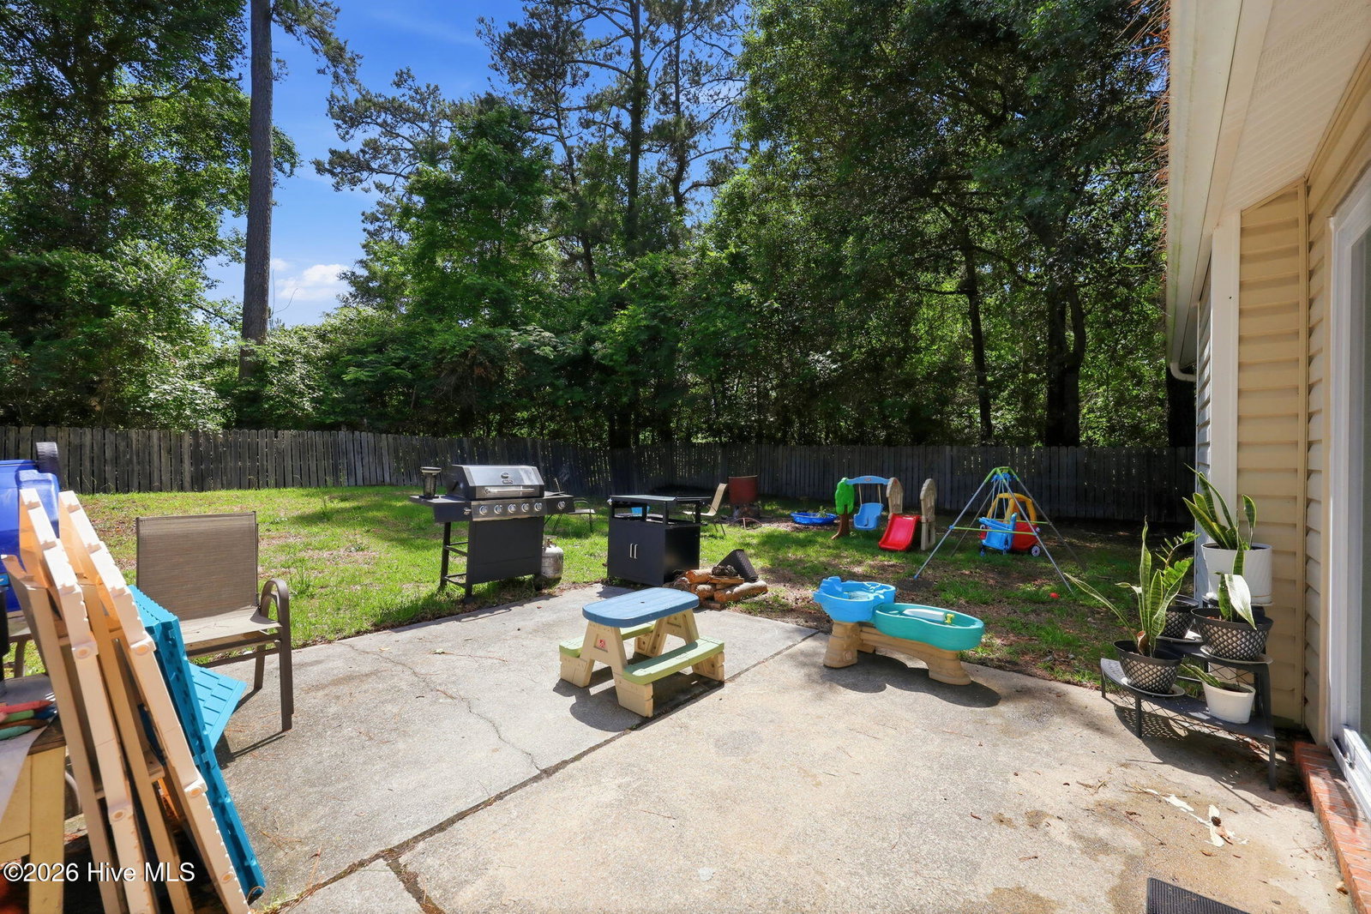
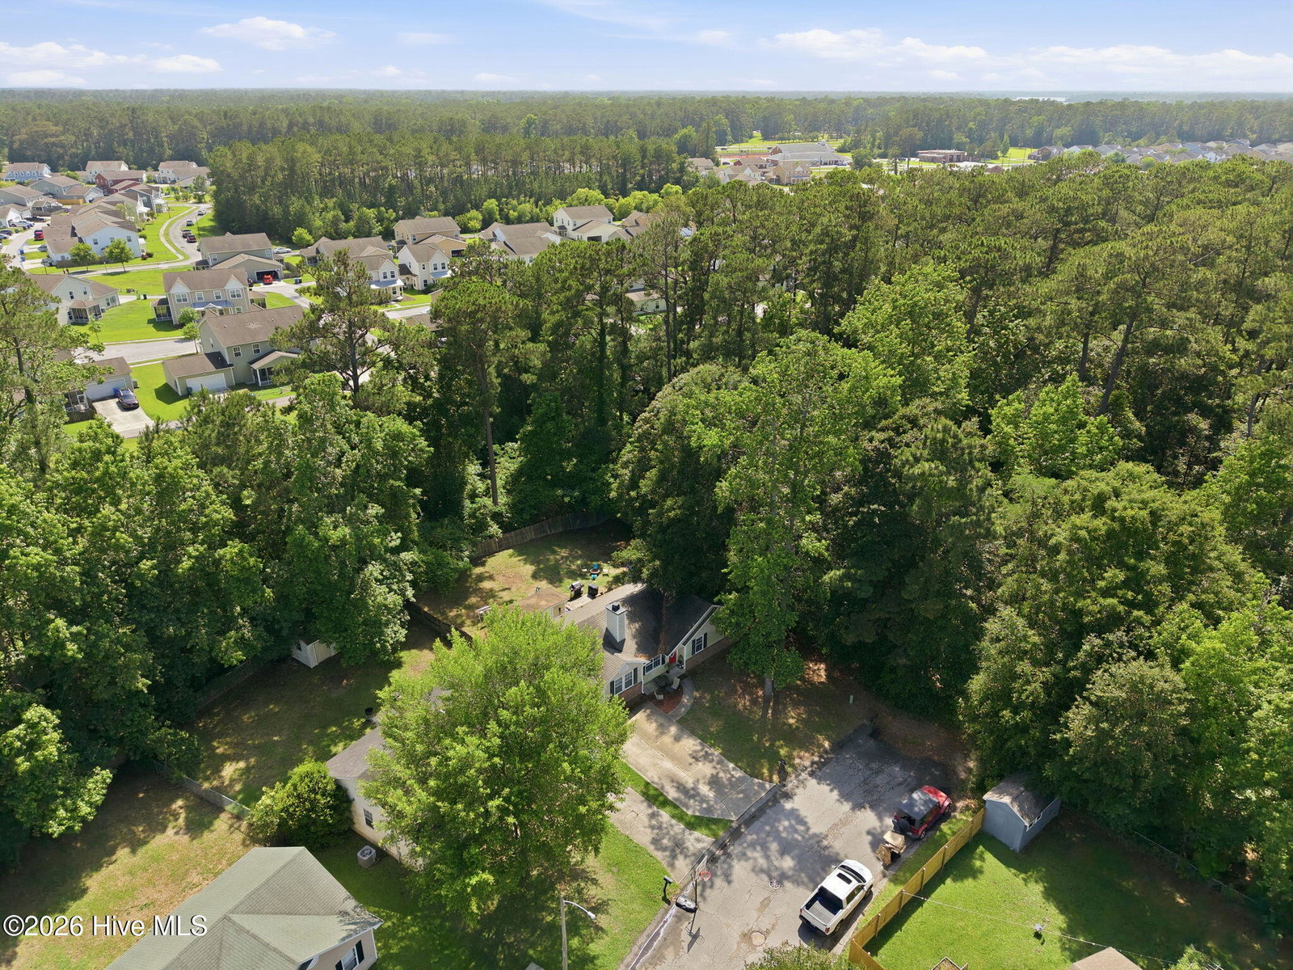
Cozy 3 bedroom, 2 bathroom home is located in an established neighborhood less than 15 minutes from MCAS New River, Camp Lejeune, Hospital, Community College and Shopping in Hunters Creek. Convenience is the paradise of this location. Take a look at 3100 Darby Street sporting new carpet and fresh paint. Kitchen layout has a great step saving work triangle for busy households. Ample counter space, stainless steel appliances, granite countertops and tile floors. Combination living/dining room is open to kitchen and also convenient with access to a secluded back yard. A touch of luxury is built in with a built-in cigar box and wine rack. A bonus room with pocket door can be your office, playroom or craft room. Primary bedroom located in the back side of the house has it's own private bathroom and ceiling fan. Two other bedrooms share a full bathroom located in hallway. For storage you have both a coat and linen closet. Large laundry room with side yard access is perfect for muddy paws, freezer or extra, always wanted storage space. Back yard is secluded with mature trees for that much needed shade on those hot summer days. A wood fence makes the back yard private and a great place for dogs, kids and grown ups to play. Exterior of home has low maintenance vinyl siding and brick. Surprise, a matching shed in the back yard to store lawn equipment, toys, outdoor equipment and more. In the South you can appreciate a large concrete patio for outdoor cookouts. This charming one story house is located on the edge of the city limits, conveniently located to amenities without city taxes. Book a home tour today.
/u.realgeeks.media/brittanyallenhomes/brittany_logo_color_landscape_new.png)
Additional Information
- Available Amenities
- None
- Appliances
- Electric Oven, Refrigerator, ENERGY STAR Qualified Appliances
- Interior Features
- Vaulted/Cathedral Ceilings, Mud Room, Ceiling Fans, Drapes/Blinds
- Cooling
- Central Air
- Heating
- Electric, Forced Air
- Foundation
- Slab
- Roof
- Shingle
- Lot Information
- Dead End Street
- Utilities
- Sewer Available, Water Available
- Lot Water Features
- Other
- Water
- Public
- Elementary School
- Hunters Creek
- Middle School
- Hunters Creek
- High School
- White Oak
Mortgage Calculator
Listing courtesy of eXp Realty.

Copyright 2026 NCRMLS. All rights reserved. North Carolina Regional Multiple Listing Service, (NCRMLS), provides content displayed here (“provided content”) on an “as is” basis and makes no representations or warranties regarding the provided content, including, but not limited to those of non-infringement, timeliness, accuracy, or completeness. Individuals and companies using information presented are responsible for verification and validation of information they utilize and present to their customers and clients. NCRMLS will not be liable for any damage or loss resulting from use of the provided content or the products available through Portals, IDX, VOW, and/or Syndication. Recipients of this information shall not resell, redistribute, reproduce, modify, or otherwise copy any portion thereof without the expressed written consent of NCRMLS.