107 Chowan Cir, Hertford, NC 27944
- $895,000
- 4
- BD
- 6
- BA
- 4,564
- SqFt








- List Price
- $895,000
- Status
- ACTIVE
- MLS#
- 100572368
- Price Change
- ▼ $55,000 1785407033
- Days on Market
- 127
- Year Built
- 1993
- Levels
- Two
- Bedrooms
- 4
- Bathrooms
- 6
- Half-baths
- 1
- Full-baths
- 5
- Living Area
- 4,564
- Acres
- 0.42
- Neighborhood
- Albemarle Plantation
Property Description
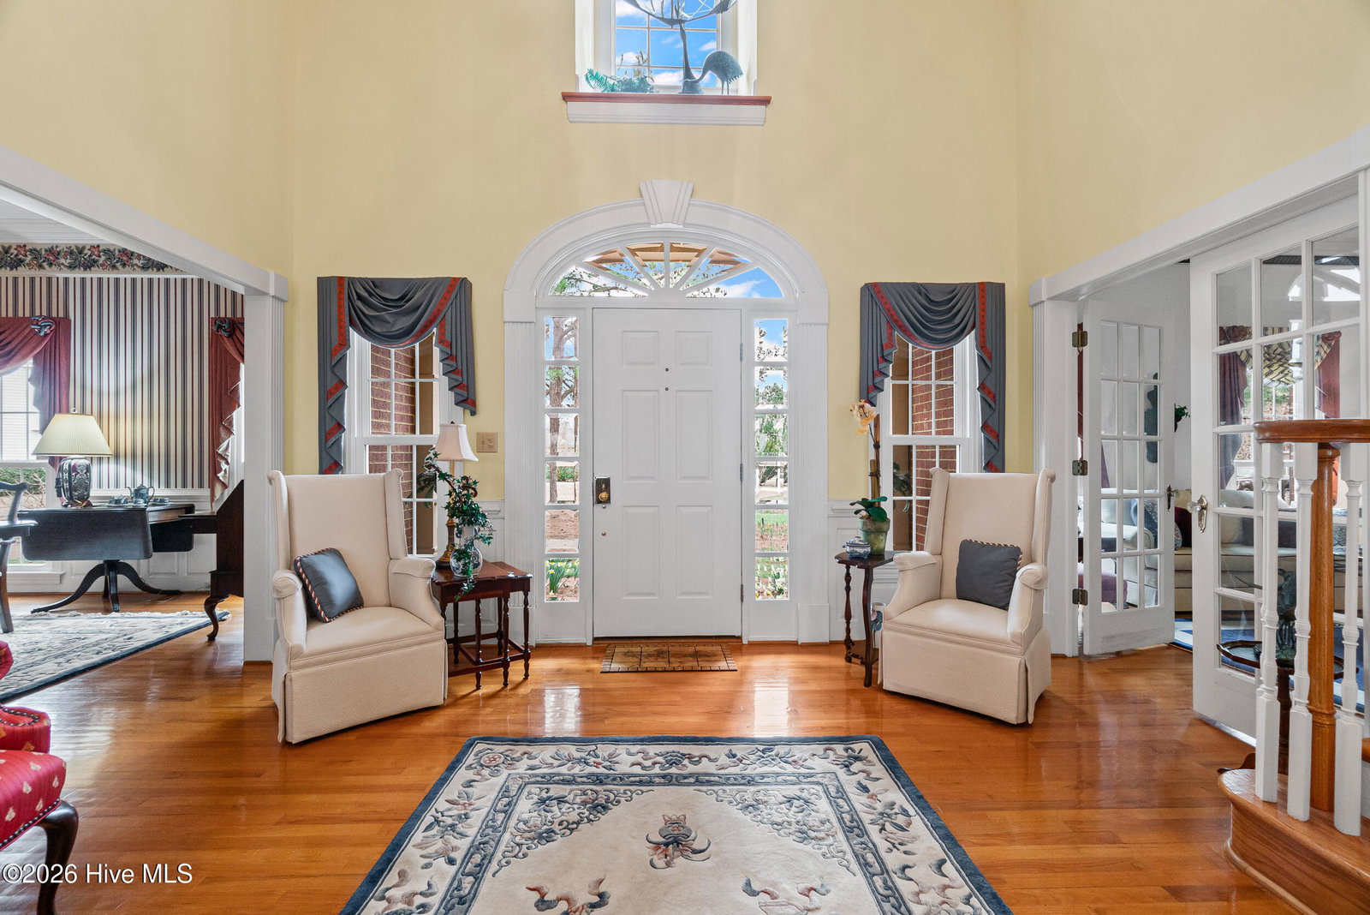
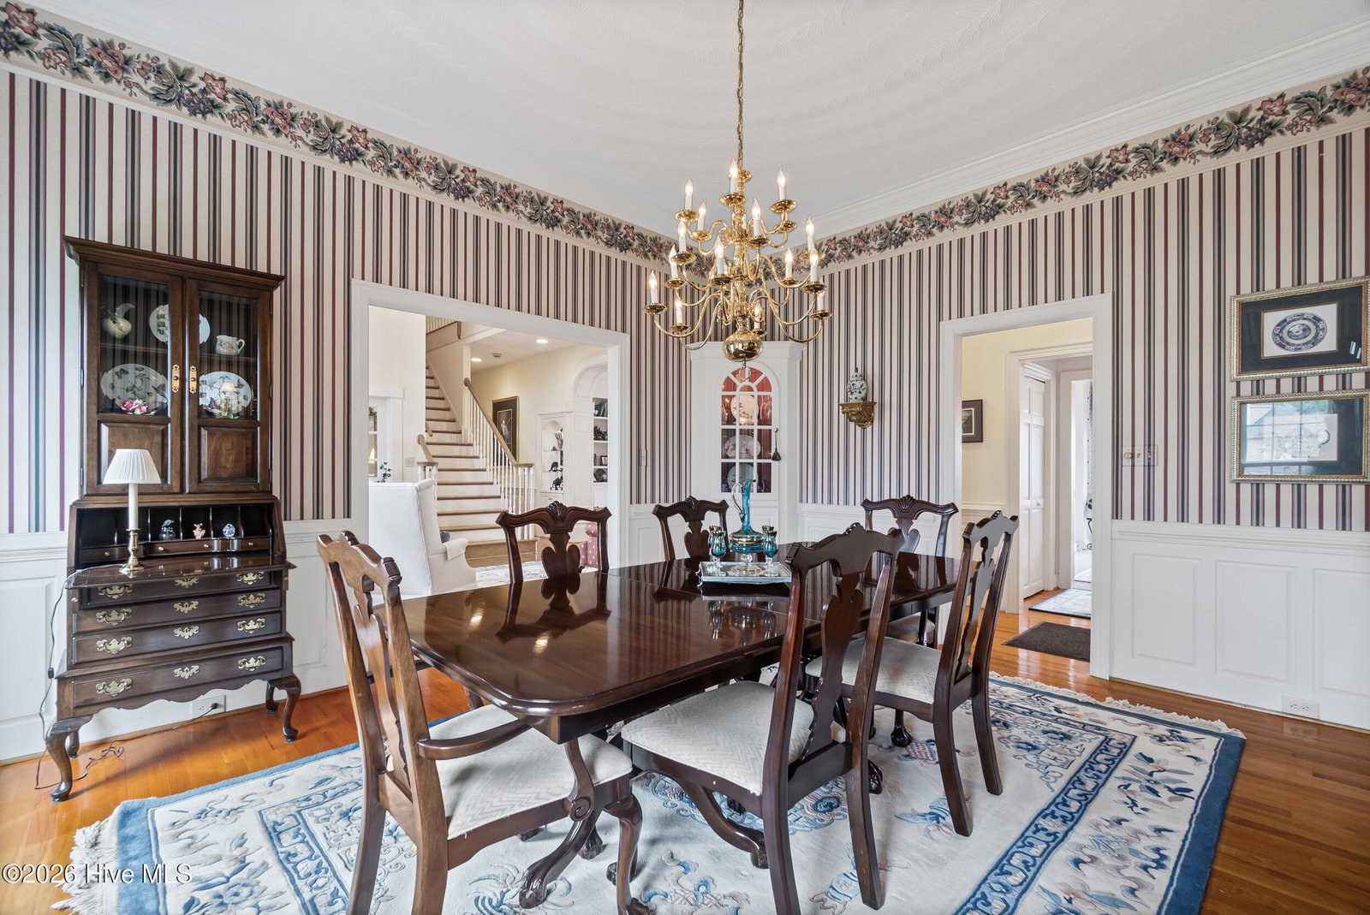
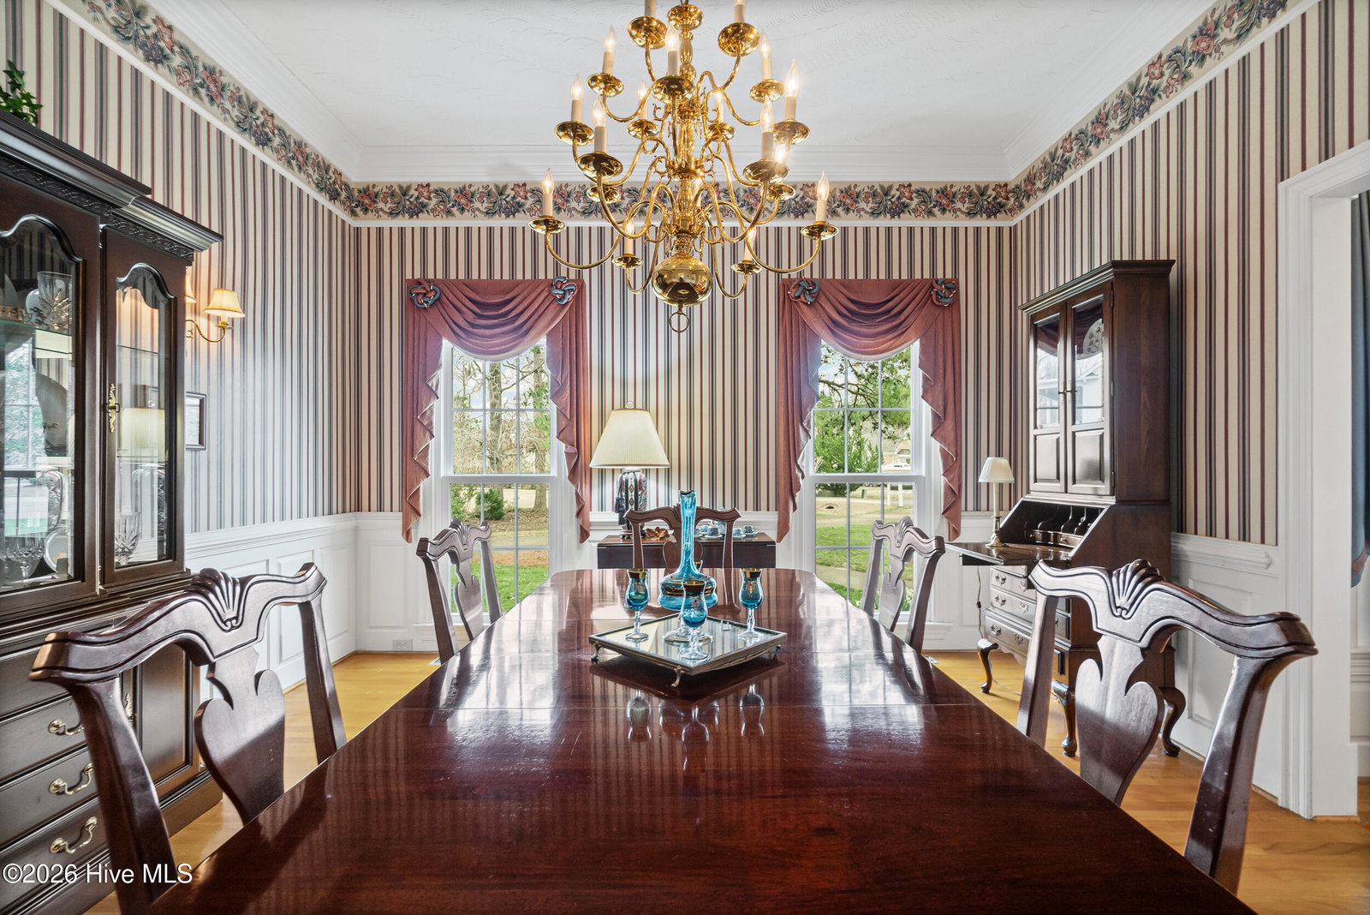
Stunning Waterfront Golf Course Home in Albemarle Plantation Welcome to your dream home, perfectly situated on a quiet cul-de-sac with breathtaking views of the water, golf course, and marina. This elegant all-brick, custom-built residence has been lovingly maintained by its original owner and offers over 4,500 square feet of thoughtfully designed living space. Step inside to soaring ceilings, exquisite moldings, and an abundance of natural light streaming through the expansive wall of windows--capturing the picturesque scenery. The open-concept kitchen flows seamlessly into the great room, featuring custom cabinetry, built-ins, and a cozy gas-log fireplace for chilly evenings. A formal dining room, also adorned with built-ins, adds a touch of sophistication. The first-floor primary suite is a serene retreat, boasting a spacious en-suite bath. A guest suite on the main level offers convenience and privacy, while two additional en-suite bedrooms upstairs each include cedar-lined closets and private baths--both showcasing spectacular views. A unique bonus room with cedar-plank tongue-and-groove ceilings and skylights provides versatile space for an office, studio, or entertainment area. Outdoor living is unparalleled here. Enjoy gentle Southern breezes from the balcony, deck, or grilling patio, all overlooking lush landscaping, a private fishpond, and the tranquil waterfront. The home is equipped with a security system, a sprinkler system, a whole-house generator hookup, and ample storage, including a walk-in attic and an oversized two-car garage. Nestled in the prestigious Albemarle Plantation, this master-planned community offers resort-style amenities, including a 166-slip marina, championship golf course, clubhouse, two restaurants, a fitness and community center, tennis and bocce courts, and a sparkling pool. Enjoy waterfront dining at the charming Dockside Café--just a short distance away. Don't miss this rare opportunity to own a premier home in an unbeatable
/u.realgeeks.media/brittanyallenhomes/brittany_logo_color_landscape_new.png)
Additional Information
- HOA (annual)
- $3,375
- Available Amenities
- Waterfront Community, Barbecue, Boat Dock, Boat Slip - Not Assigned, Clubhouse, Comm Garden, Community Pool, Dog Park, Exercise Course, Fitness Center, Gated, Golf Course, Jogging Path, Maintenance Common Areas, Maintenance Grounds, Maintenance Roads, Maintenance Structure, Management, Marina, Master Insure, Meeting Room, Park, Party Room, Pickleball, Picnic Area, Playground, Ramp, Restaurant, RV Parking, RV/Boat Storage, Security, Sewer, Spa/Hot Tub, Street Lights, Tennis Court(s), Trail(s), Trash, Club Membership, Cable TV, Private Golf Carts Allowed
- Appliances
- Mini Fridge, Electric Oven, Freezer, Washer, Refrigerator, Range, Dryer, Dishwasher
- Interior Features
- Master Downstairs, Central Vacuum, Walk-In Closet(s), High Ceilings, Entrance Foyer, Solid Surface Counter, Wired for Generator, Bookcases, Walk-In Shower, Bar-Wet, Drapes/Blinds, Cedar Closets, Gas Logs, Walk-In Closet(s)
- Cooling
- Central Air, Zoned, Ceiling Fan(s), Heat Pump
- Heating
- Heat Pump, Fireplace, Electric
- Fireplaces
- 1
- Foundation
- Brick/Mortar, Block, Raised, Crawl Space
- Roof
- Architectural, Composition
- Exterior Features
- Irrigation System, Garden
- Lot Information
- Cul-De-Sac, Pond(s), Open Lot, Dead End Street, Golf, Level, Wetlands, Landscaped
- Utilities
- Cable Available, Sewer Available, Sewer Connected, Underground Utilities, Water Available, Water Available, Fiber, High Speed Internet
- Lot Water Features
- Water Access Comm
- Water
- Public, County
- Elementary School
- Perquimans Central/Hertford Grammar
- Middle School
- Perquimans Middle
- High School
- Perquimans County High School
Mortgage Calculator
Listing courtesy of AP Realty Company, LLC.

Copyright 2026 NCRMLS. All rights reserved. North Carolina Regional Multiple Listing Service, (NCRMLS), provides content displayed here (“provided content”) on an “as is” basis and makes no representations or warranties regarding the provided content, including, but not limited to those of non-infringement, timeliness, accuracy, or completeness. Individuals and companies using information presented are responsible for verification and validation of information they utilize and present to their customers and clients. NCRMLS will not be liable for any damage or loss resulting from use of the provided content or the products available through Portals, IDX, VOW, and/or Syndication. Recipients of this information shall not resell, redistribute, reproduce, modify, or otherwise copy any portion thereof without the expressed written consent of NCRMLS.