1176 Evangeline Dr, Leland, NC 28451
- $415,000
- 3
- BD
- 3
- BA
- 2,257
- SqFt















- List Price
- $415,000
- Status
- ACTIVE UNDER CONTRACT
- MLS#
- 100579908
- Days on Market
- 28
- Year Built
- 2009
- Levels
- Two
- Bedrooms
- 3
- Bathrooms
- 3
- Half-baths
- 1
- Full-baths
- 2
- Living Area
- 2,257
- Acres
- 0.06
- Neighborhood
- Brunswick Forest
Property Description
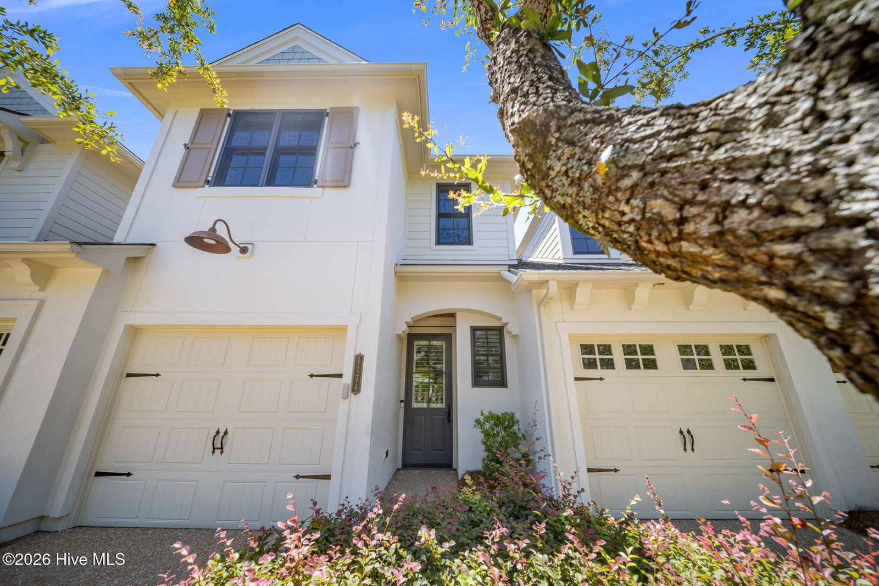
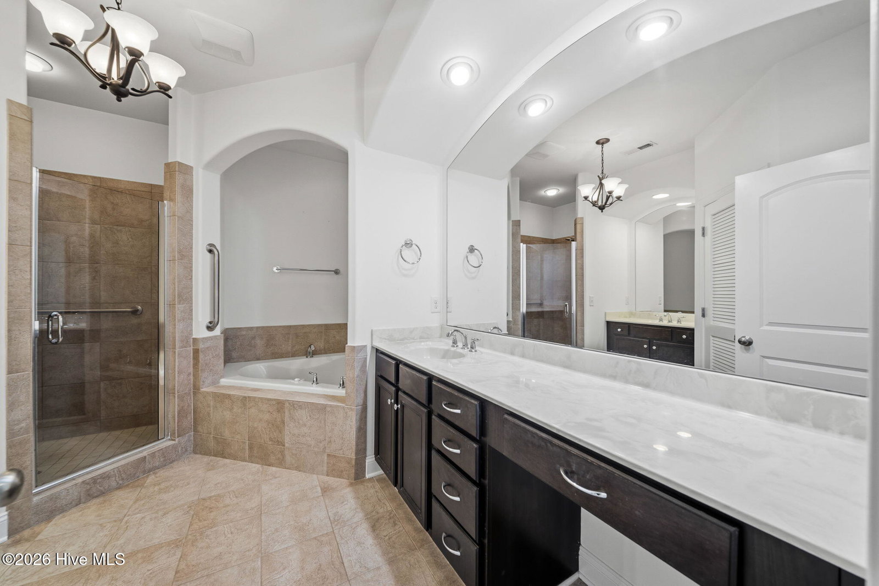
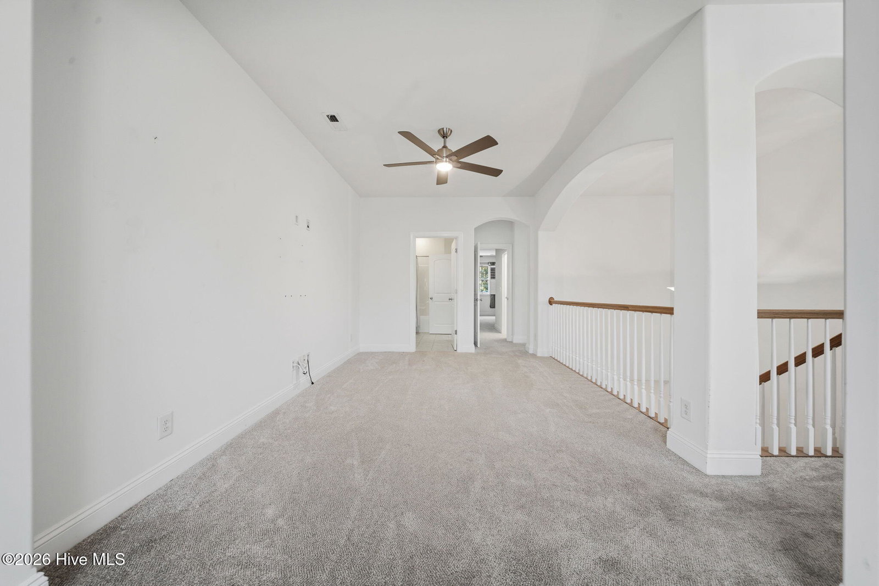
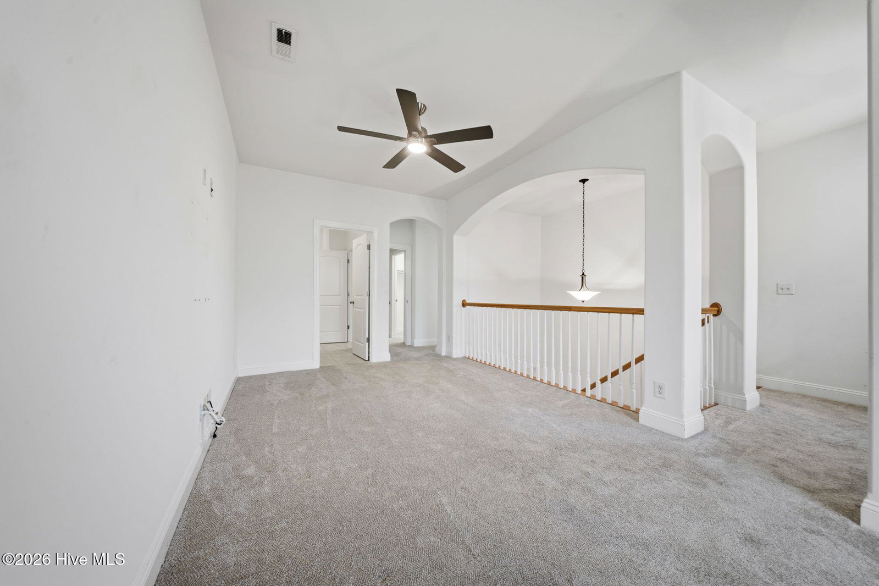
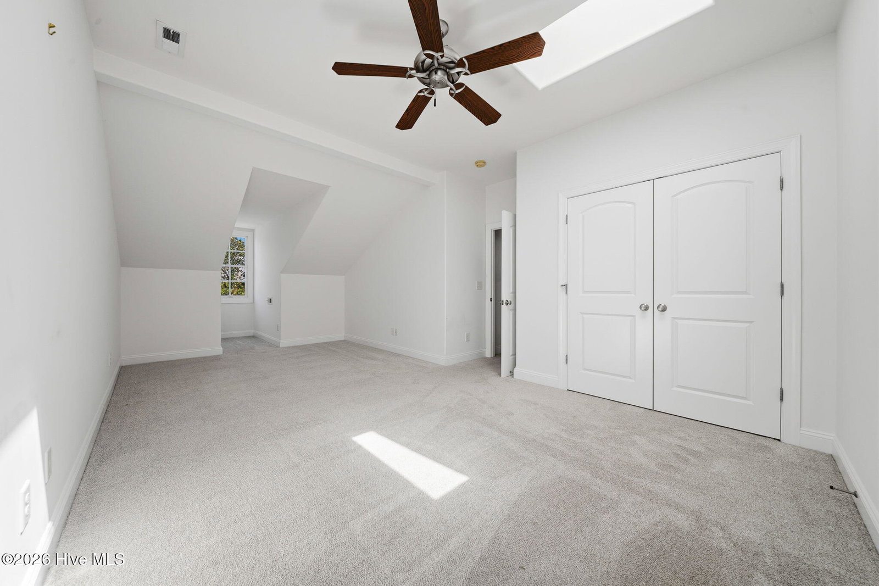
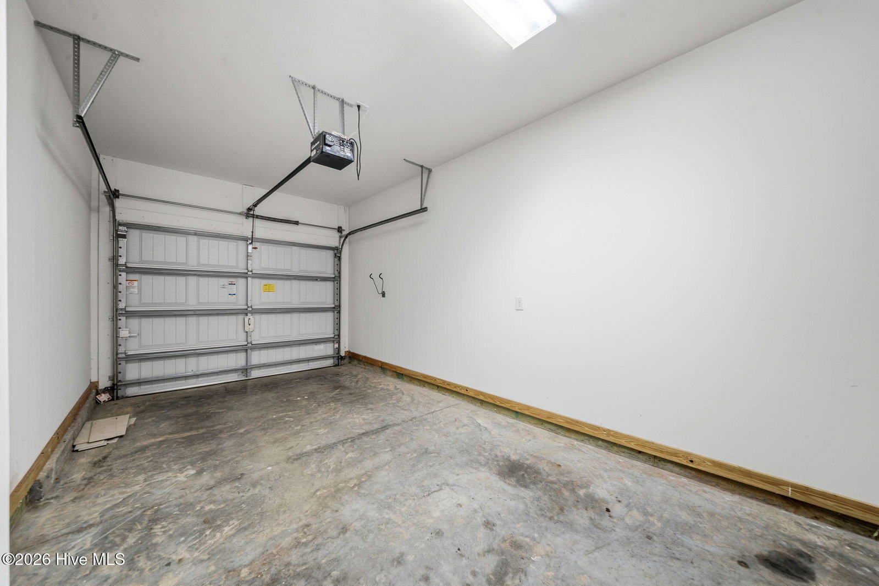
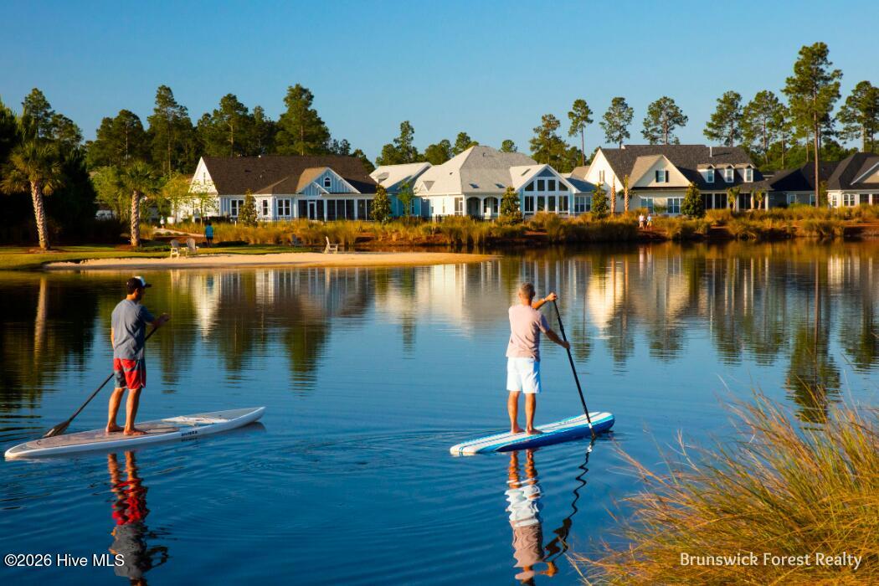
Welcome to easy living in the desirable Evangeline neighborhood of Brunswick Forest! This beautifully maintained 3-bedroom, 2.5-bath townhome offers 2,257 square feet of light-filled living space with an inviting open-concept design. Gorgeous hardwood floors flow throughout the main living areas, leading to a stunning completely remodeled kitchen featuring a large island with abundant storage, granite countertops, stainless steel appliances, and a stylish tile backsplash. The spacious living room is anchored by a cozy fireplace framed by custom built-ins, creating the perfect gathering space. The first-floor primary suite provides a relaxing retreat with a large walk-in closet and a luxurious ensuite bath complete with a walk-in shower and garden tub. A convenient powder room for guests is also located on the main level, along with a dedicated laundry room. A rare feature for townhome living, this property offers two attached single-car garages, providing exceptional storage and parking flexibility. Upstairs, you'll find a versatile sitting area, a dedicated office space, and two additional bedrooms that are perfect for family or guests. These bedrooms are complemented by a well-appointed shared full bathroom, offering both comfort and privacy for visitors. Step outside to a beautiful patio overlooking a peaceful natural area, creating the perfect setting to enjoy your morning coffee or unwind at the end of the day. Combining comfort, style, and low-maintenance living, this exceptional townhome offers the ideal blend of space, functionality, and the sought-after Brunswick Forest lifestyle.
/u.realgeeks.media/brittanyallenhomes/brittany_logo_color_landscape_new.png)
Additional Information
- HOA (annual)
- $1,750
- Available Amenities
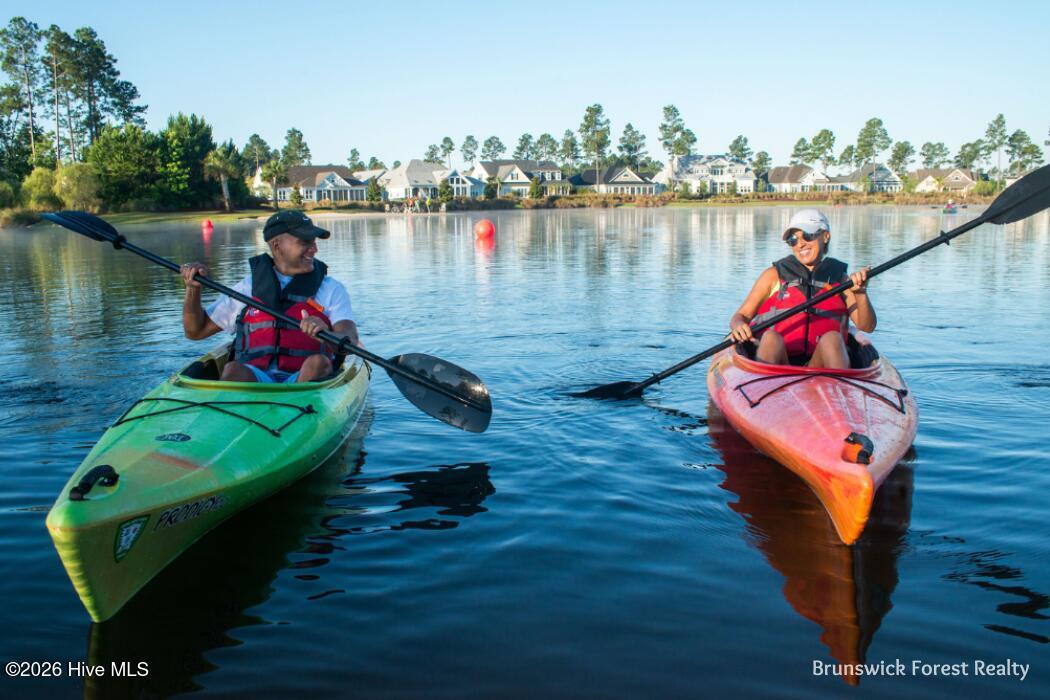
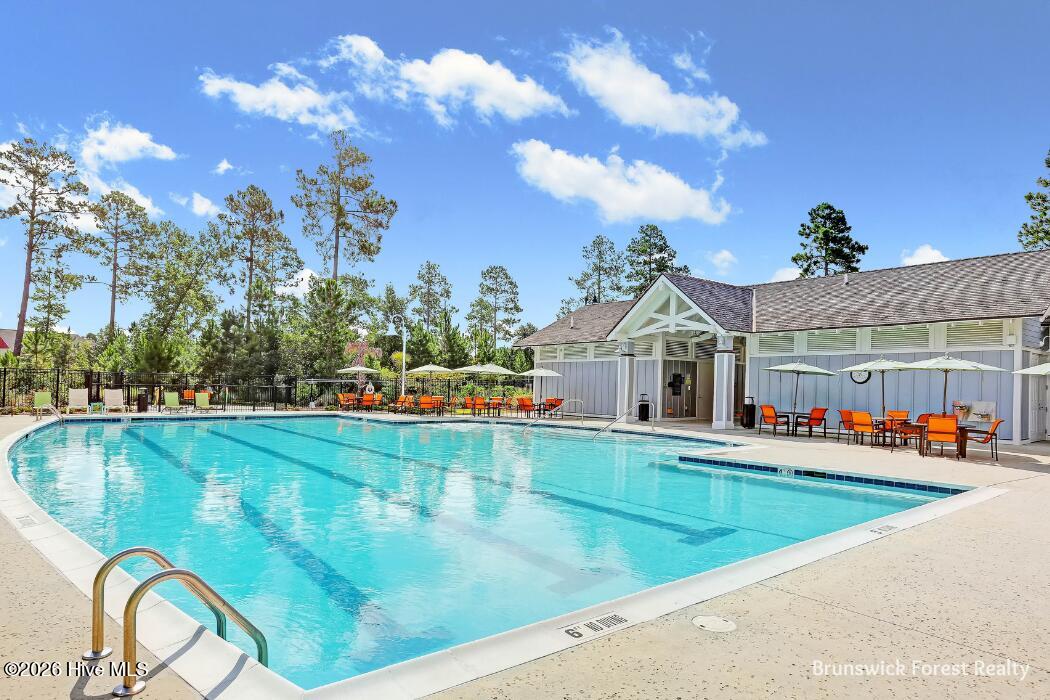
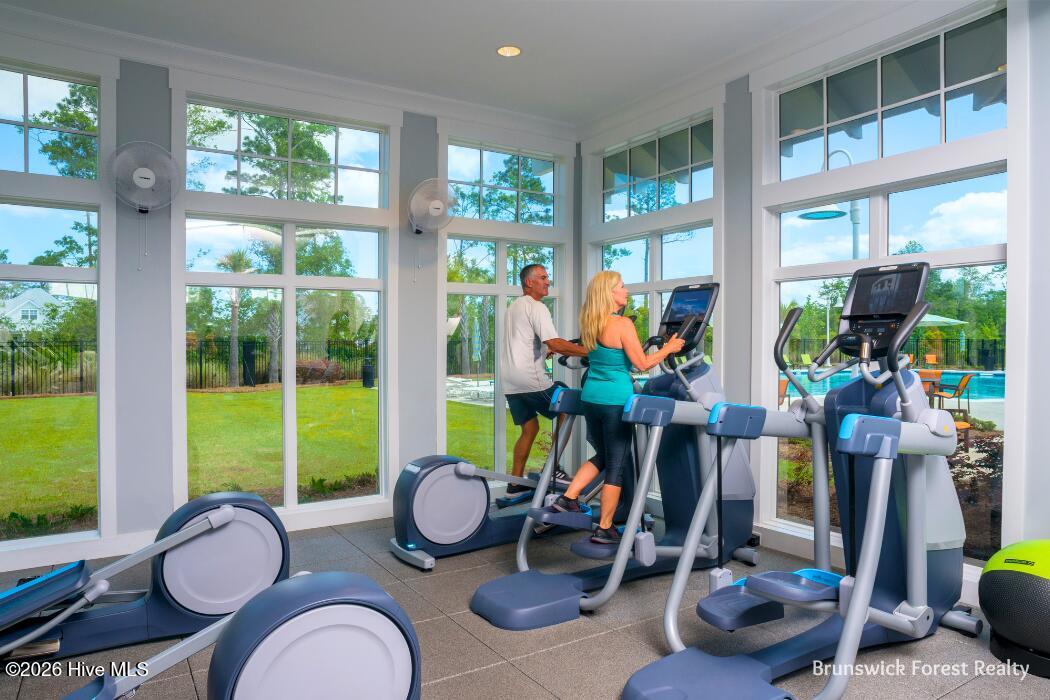
- Roof Maintenance, Basketball Court, Clubhouse, Comm Garden, Community Pool, Dog Park, Fitness Center, Golf Course, Indoor Pool, Jogging Path, Maintenance Common Areas, Maintenance Grounds, Maintenance Structure, Management, Master Insure, Meeting Room, Park, Party Room, Pickleball, Playground, Ramp, Restaurant, Security, Shuffleboard Court, Sidewalks, Spa/Hot Tub, Street Lights, Taxes, Tennis Court(s), Trail(s)
- Appliances
- Electric Cooktop, Built-In Microwave, Electric Oven, Washer, Refrigerator, Ice Maker, Double Oven, Disposal, Dishwasher
- Interior Features
- Master Downstairs, Walk-In Closet(s), Tray Ceiling(s), High Ceilings, Ceiling Fans, Walk-In Shower, Drapes/Blinds, Gas Logs, Walk-In Closet(s)
- Cooling
- Central Air
- Heating
- Electric, Forced Air, Heat Pump
- Foundation
- Slab
- Roof
- Shingle
- Exterior Features
- Irrigation System
- Utilities
- Sewer Available, Water Available
- Lot Water Features
- Other
- Water
- Public
- Elementary School
- Town Creek
- Middle School
- Town Creek
- High School
- North Brunswick
Mortgage Calculator
Listing courtesy of Brunswick Forest Realty, LLC.

Copyright 2026 NCRMLS. All rights reserved. North Carolina Regional Multiple Listing Service, (NCRMLS), provides content displayed here (“provided content”) on an “as is” basis and makes no representations or warranties regarding the provided content, including, but not limited to those of non-infringement, timeliness, accuracy, or completeness. Individuals and companies using information presented are responsible for verification and validation of information they utilize and present to their customers and clients. NCRMLS will not be liable for any damage or loss resulting from use of the provided content or the products available through Portals, IDX, VOW, and/or Syndication. Recipients of this information shall not resell, redistribute, reproduce, modify, or otherwise copy any portion thereof without the expressed written consent of NCRMLS.