328 Windsor Rd, Guyton, GA 31312
- $428,000
- 4
- BD
- 4
- BA
- 2,627
- SqFt







- List Price
- $428,000
- Status
- ACTIVE
- MLS#
- SA351429
- Price Change
- ▼ $12,000 1782179598
- Days on Market
- 130
- Year Built
- 2014
- Bedrooms
- 4
- Bathrooms
- 4
- Full-baths
- 4
- Living Area
- 2,627
- Acres
- 0.30
- Neighborhood
- Buckingham Plantation Ph 1A
Property Description
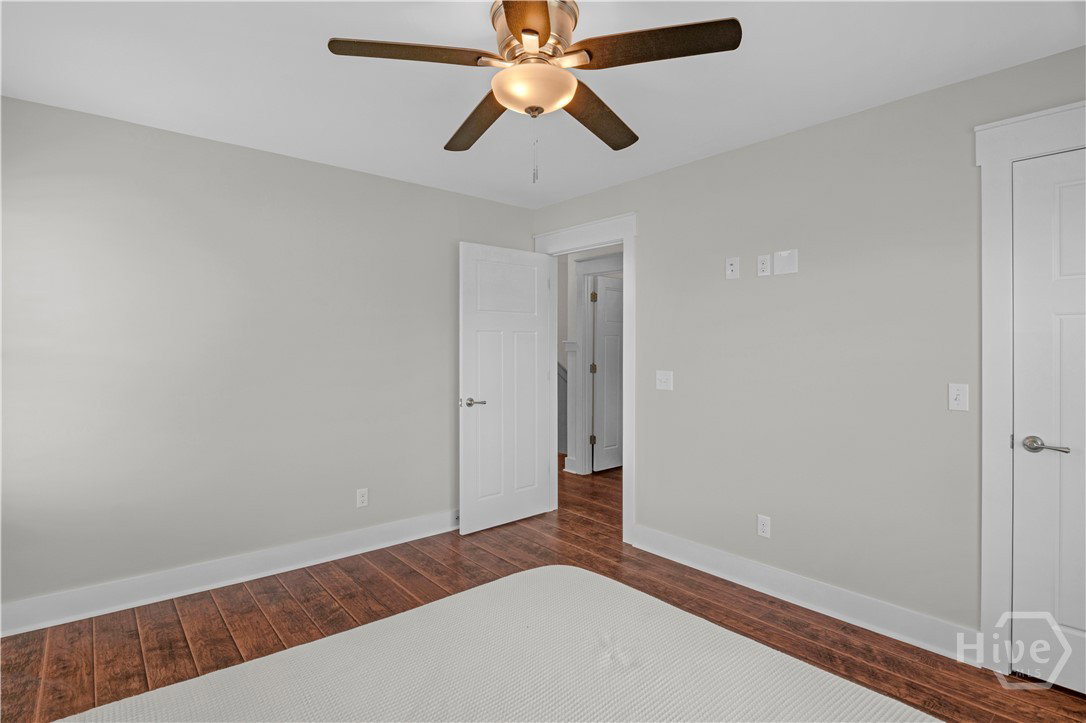
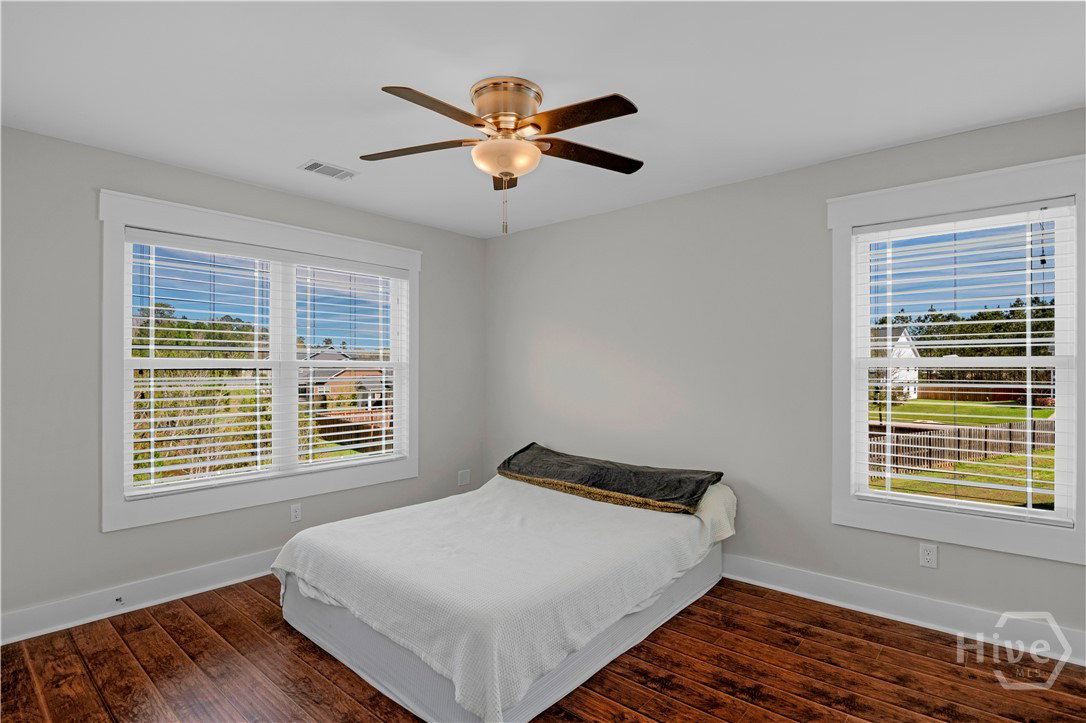
NO HOA. Tucked away on a quiet cul-de-sac in the desirable Buckingham Plantation community, this fully custom home offers the space, privacy, and comfort buyers are searching for—rarely found all in one place. From the moment you step inside, soaring ceilings and an open, light-filled layout create an inviting feel that instantly feels like home. The family room showcases impressive 13-foot cathedral ceilings and flows seamlessly into a thoughtfully designed kitchen featuring custom cabinetry, granite countertops, a stone tile backsplash, and a large center island overlooking the main living areas. With 4 bedrooms and 4 bathrooms, including two primary suites with custom bathrooms, this home offers exceptional flexibility for guests or multi-generational living. Additional interior highlights include craftsman-style trim, 10- and 9-foot ceilings throughout, spacious walk-in closets, and a generously sized laundry room. Enjoy quiet mornings or relaxed evenings on the covered back porches overlooking a private backyard with access to a stocked pond—perfect for unwinding or entertaining. Situated on a private lot, the property also features an expanded driveway and a 12x18 shed for additional storage. Extensive updates throughout—including 5-inch plank flooring with stone tile accents, a newly replaced shingle roof with tin accents, and freshly painted Hardie board siding and interior—allow the home to live like new without the wait or hassle of new construction. Conveniently located near South Effingham schools, this move-in ready home offers a rare opportunity to enjoy modern updates, timeless craftsmanship, and an established community setting all in one.
/u.realgeeks.media/brittanyallenhomes/brittany_logo_color_landscape_new.png)
Additional Information
- Appliances
- Some Electric Appliances, Convection Oven, Dishwasher, Electric Water Heater, Disposal, Microwave, Plumbed For Ice Maker, Refrigerator
- Interior Features
- Breakfast Area, Ceiling Fans, High Ceilings, Kitchen Island, Other, Attic Stairs Pulldown, Recessed Lighting, Vaulted/Cathedral Ceilings
- Cooling
- Central Air, Electric
- Heating
- Central, Electric
- Exterior Features
- Irrigation System
- Lot Information
- Cul-De-Sac, Sprinkler System-Yard
- Waterfront
- Yes
- Utilities
- Cable Available, Underground Utilities
- Lot Water Features
- Pond
- Water
- Private Well, Well
Mortgage Calculator
Listing courtesy of Keller Williams Coastal Area P.

Copyright 2026 NCRMLS. All rights reserved. North Carolina Regional Multiple Listing Service, (NCRMLS), provides content displayed here (“provided content”) on an “as is” basis and makes no representations or warranties regarding the provided content, including, but not limited to those of non-infringement, timeliness, accuracy, or completeness. Individuals and companies using information presented are responsible for verification and validation of information they utilize and present to their customers and clients. NCRMLS will not be liable for any damage or loss resulting from use of the provided content or the products available through Portals, IDX, VOW, and/or Syndication. Recipients of this information shall not resell, redistribute, reproduce, modify, or otherwise copy any portion thereof without the expressed written consent of NCRMLS.