95 Howell Farm Dr, Selma, NC 27576
- $519,900
- 4
- BD
- 3
- BA
- 2,707
- SqFt









- List Price
- $519,900
- Status
- ACTIVE
- MLS#
- 100585750
- Days on Market
- 26
- Year Built
- 2026
- Levels
- Two
- Bedrooms
- 4
- Bathrooms
- 3
- Full-baths
- 3
- Living Area
- 2,707
- Acres
- 0.69
- Neighborhood
- Howell Farm
Property Description
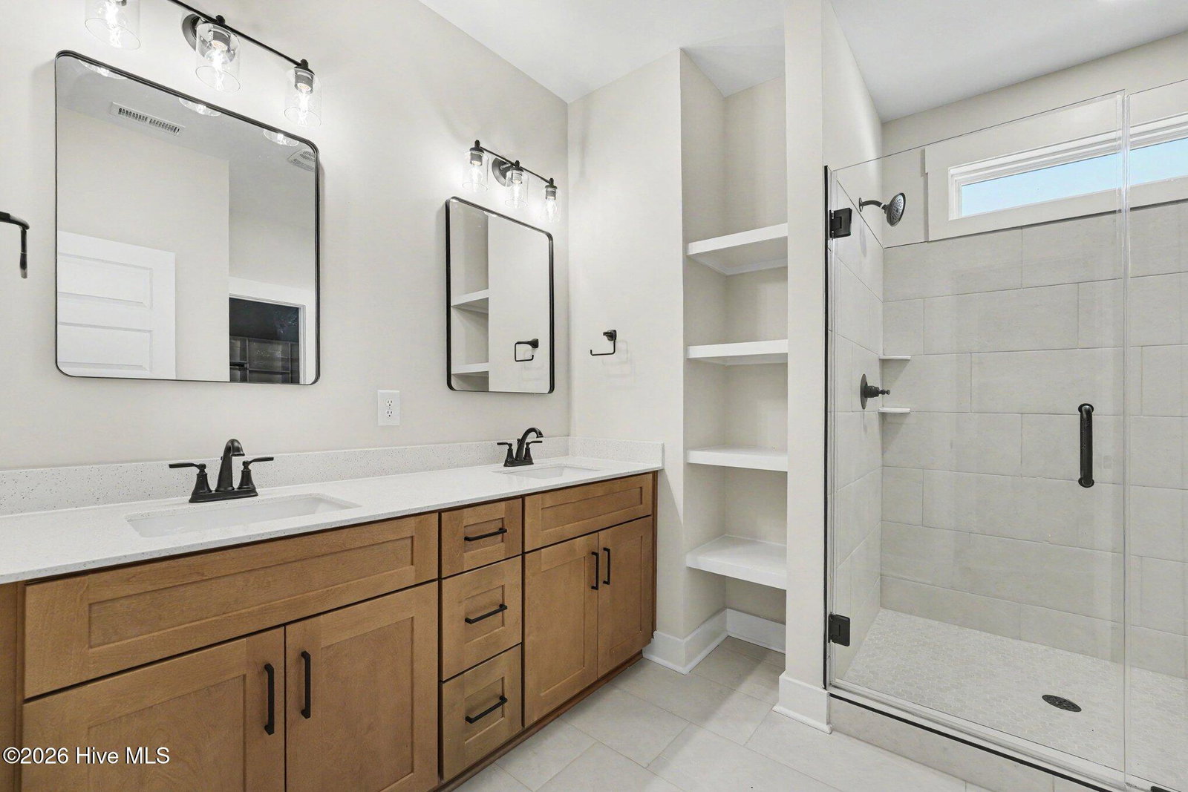
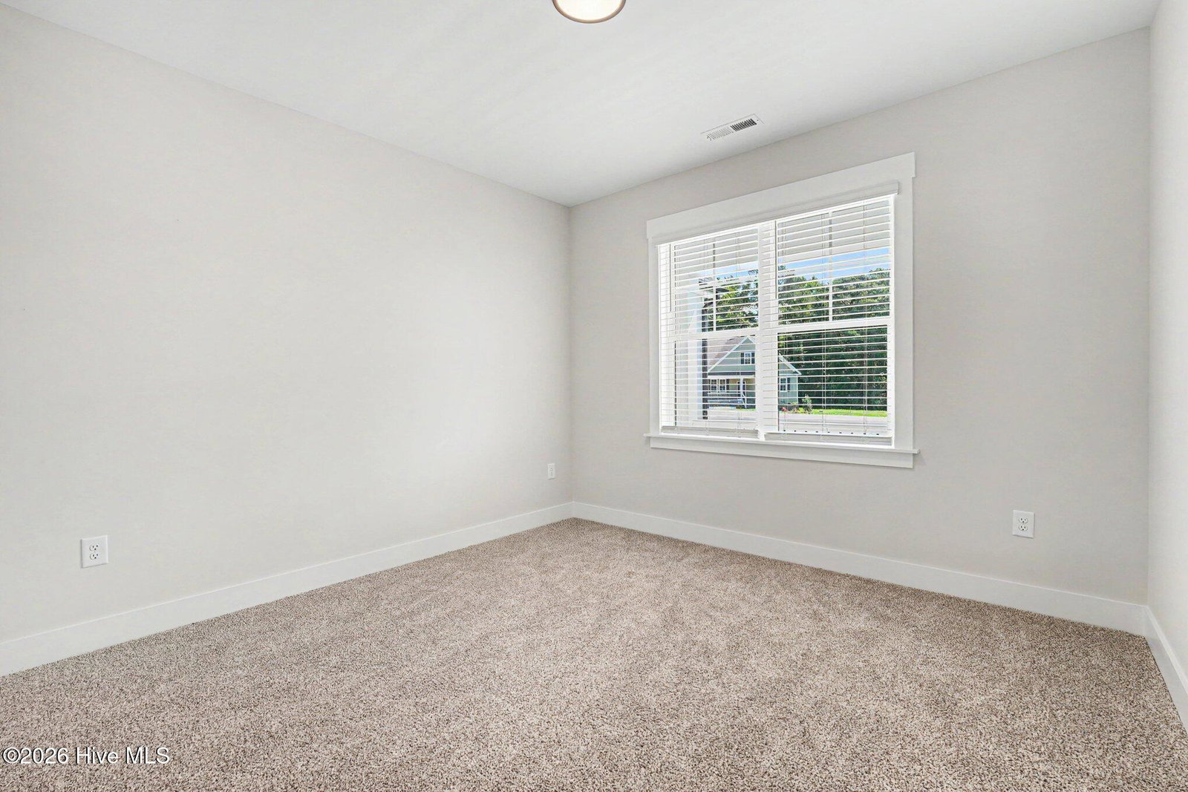
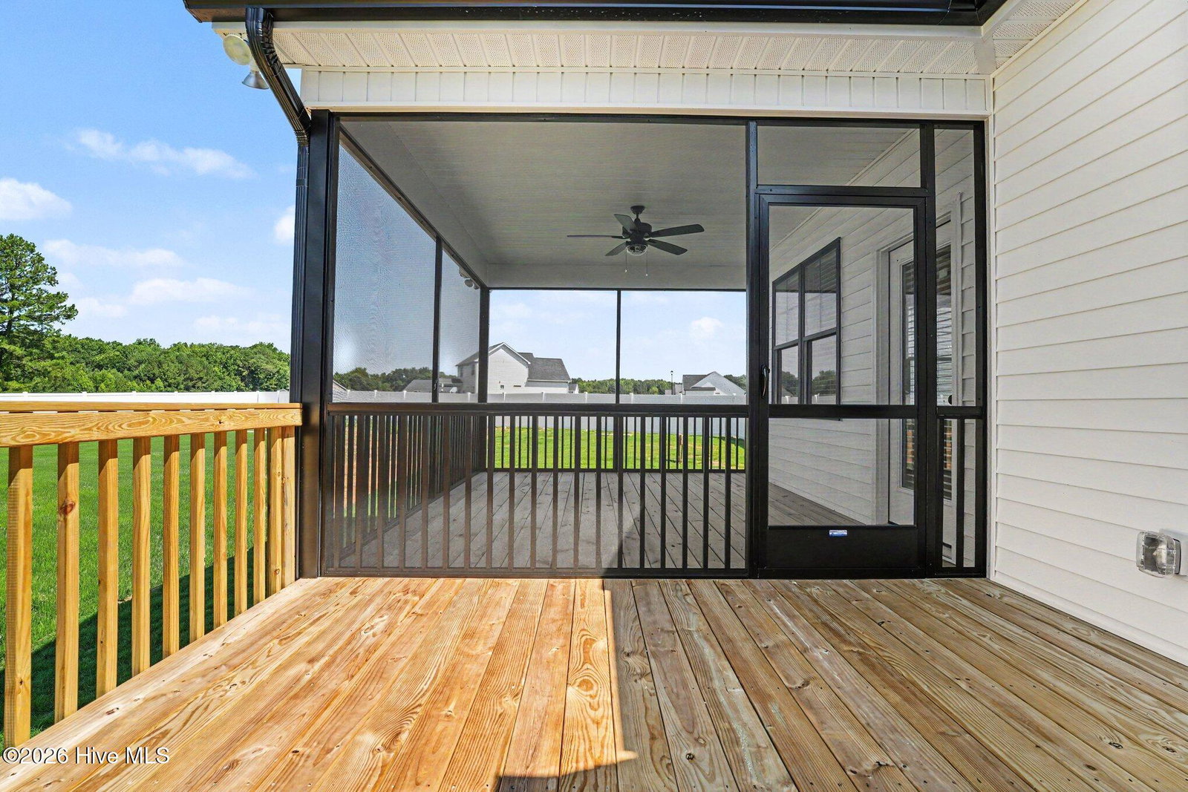
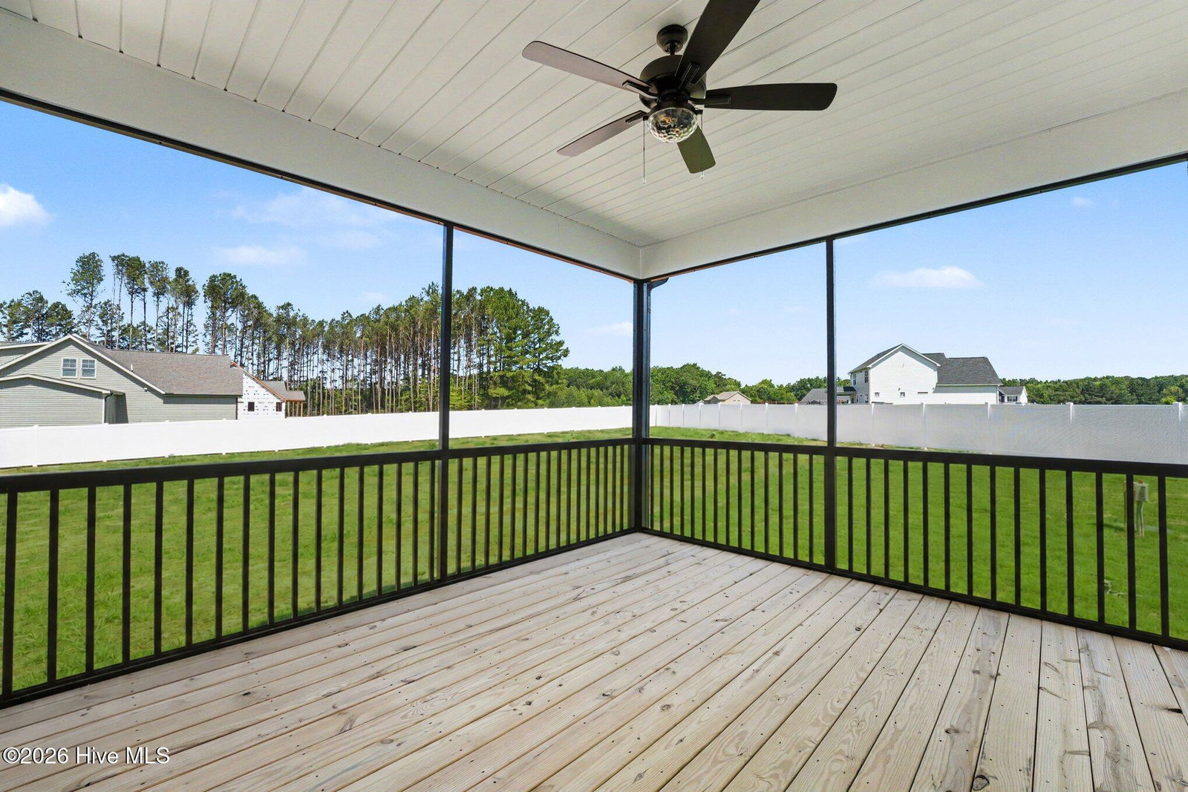
17,500 seller concession w/ fridge, washer & dryer or 20,000 seller concession if using builder's preferred lender! FENCED IN BACK YARD!!! Welcome to the Move-In Ready Nolan plan in the highly desirable Howell Farm community, perfectly situated beside Cardinal Country Club! This beautifully crafted 4-bedroom, 3-bath home offers the ideal blend of style, comfort, and quality craftsmanship with a spacious 3-car garage. The thoughtfully designed open-concept floor plan features a stunning family room highlighted by a shiplap fireplace with stained mantle creating the perfect gathering space. The chef's kitchen includes granite countertops, tile backsplash, stainless steel appliances, large breakfast bar and dining area overlooking the screened porch. The private first-floor owner's suite is a relaxing retreat featuring a trey ceiling, accent wall, ensuite with dual vanity, oversized tiled walk-in shower w/ built in seat, and an expansive walk-in closet with custom wood shelving. Two additional bedrooms, a full bath with tiled tub surround, spacious laundry room, and convenient mudroom complete the main level. Upstairs, you'll find a generous bonus room, an additional bedroom, and a full bath, perfect for guests, a home office, or media space. Luxury Vinyl Plank flooring extends throughout the main living areas and owners suite, while stained stair treads add warmth and character. Enjoy outdoor living year-round from the screened porch overlooking the backyard. Additional features include a WiFi-enabled thermostat, window blinds, screens, abundant storage, and quality finishes throughout. Conveniently located just minutes from Eastfield Crossing, I-95, I-42, and the growing downtown Pine Level area, this exceptional home offers the perfect combination of peaceful living and everyday convenience. Schedule your showing today!
/u.realgeeks.media/brittanyallenhomes/brittany_logo_color_landscape_new.png)
Additional Information
- HOA (annual)
- $250
- Available Amenities
- Maintenance Common Areas, Master Insure
- Appliances
- Electric Cooktop, Built-In Microwave, Electric Oven, Dishwasher
- Interior Features
- Master Downstairs, Walk-In Closet(s), Tray Ceiling(s), Entrance Foyer, Mud Room, Ceiling Fans, Pantry, Walk-In Shower, Drapes/Blinds, Eat-In Kitchen, Gas Logs, Smart Thermostat, Walk-In Closet(s)
- Cooling
- Heat Pump
- Heating
- Heat Pump, Electric
- Foundation
- Crawl Space
- Roof
- Architectural
- Lot Information
- Open Lot, Level, Landscaped, Golf
- Utilities
- Water Available
- Lot Water Features
- Other
- Water
- Public
- Elementary School
- Micro Elementary
- Middle School
- North Johnston
- High School
- North Johnston
Mortgage Calculator
Listing courtesy of EXP Realty LLC - C.

Copyright 2026 NCRMLS. All rights reserved. North Carolina Regional Multiple Listing Service, (NCRMLS), provides content displayed here (“provided content”) on an “as is” basis and makes no representations or warranties regarding the provided content, including, but not limited to those of non-infringement, timeliness, accuracy, or completeness. Individuals and companies using information presented are responsible for verification and validation of information they utilize and present to their customers and clients. NCRMLS will not be liable for any damage or loss resulting from use of the provided content or the products available through Portals, IDX, VOW, and/or Syndication. Recipients of this information shall not resell, redistribute, reproduce, modify, or otherwise copy any portion thereof without the expressed written consent of NCRMLS.