416 E Bolton St, Savannah, GA 31401
- $1,950,000
- 3
- BD
- 4
- BA
- 4,755
- SqFt






- List Price
- $1,950,000
- Status
- ACTIVE
- MLS#
- SA360305
- Days on Market
- 13
- Year Built
- 2017
- Bedrooms
- 3
- Bathrooms
- 4
- Half-baths
- 1
- Full-baths
- 3
- Living Area
- 4,755
- Acres
- 0.08
- Neighborhood
- Lee Ward
Property Description
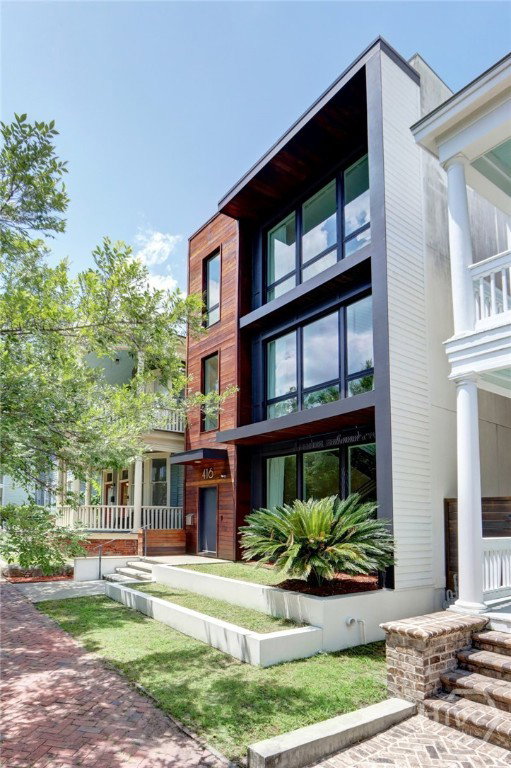
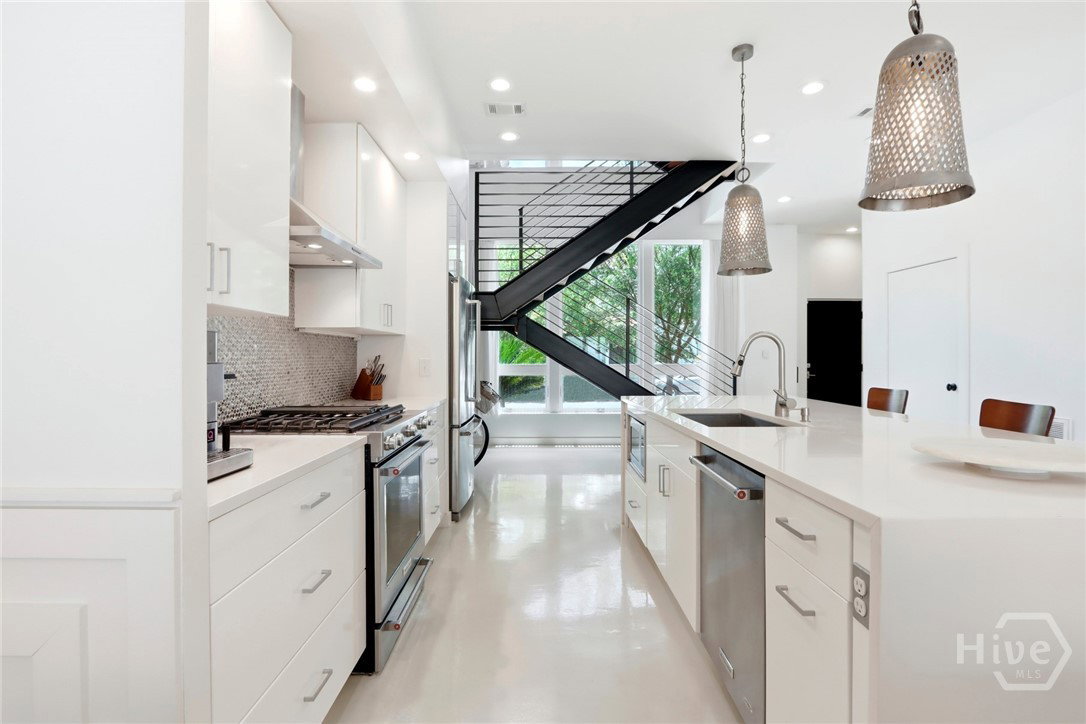
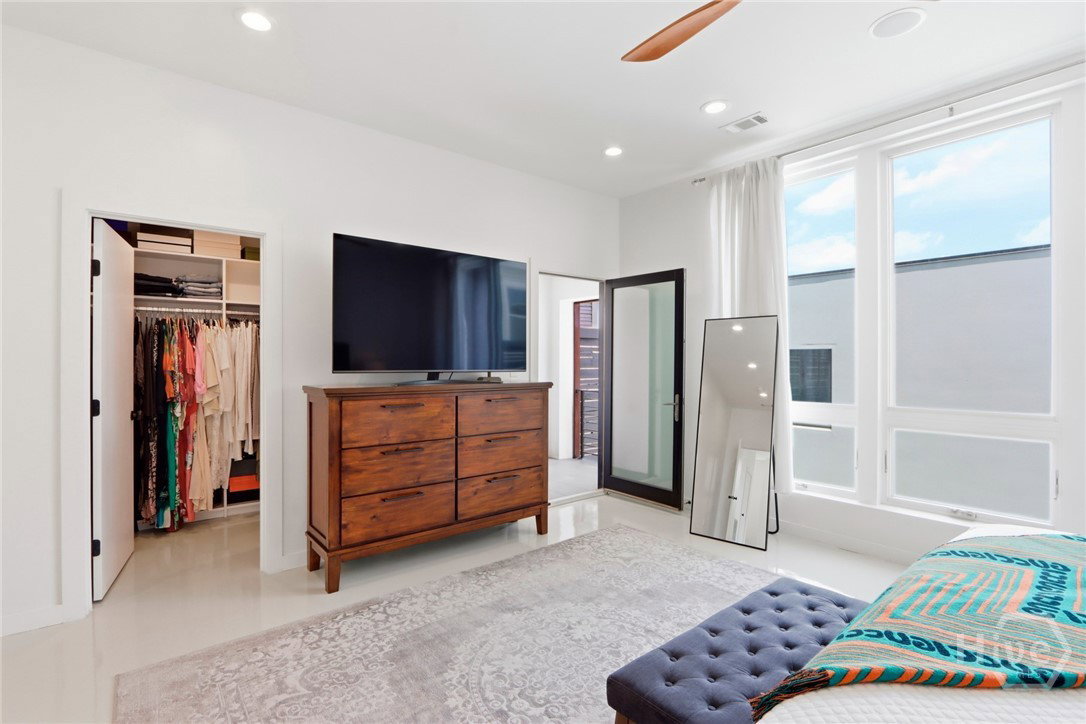
MODERN LIVING – SAVANNAH STYLE! One of Savannah’s rare ‘Contemporary-designed’ downtown homes, this +/- 4755 sq.ft. property was built (C. 2017) and is located just 3 ½ blocks from Forsyth Park. A definitive state-of-the-art modern contemporary in the Victorian District, this home has everything that today’s lifestyle requires and needs - 2 car Garage, plunge Pool, private walled Courtyard, 3 floors of light-filled sleek & stylish living, a private studio space, sprawling Primary Suite w/ private balcony… Custom touches abound – Epoxy floors, floating staircase w/ reclaimed Heart Pine treads, luxury Kitchen w/ quartz countertops & Gas range / high-end appliances, open concept Entertaining level, lavish Master bath w/ his & hers showers, soaking tub, separate vanities, HVAC’d Garage and Sound Studio space, Elevator shaft in place, abundant Storage… an endless list of upgrades and thoughtful touches throughout w/ added potential Studio rooftop terrace expansion if desired. This is a technologically smart home, built w/ insulated Concrete Form Construction (70% Energy savings) & wired for full integration w/ lights, sound, cameras, video. 416 E Bolton Street is truly a RARE, one-of-a-kind innovative home in downtown Savannah and not to be missed! Come to Visit / Stay to Live the Good Life!
/u.realgeeks.media/brittanyallenhomes/brittany_logo_color_landscape_new.png)
Additional Information
- Appliances
- Some Gas Appliances, Dishwasher, LP Gas Water Heater, Microwave, Oven, Range, Range Hood, Water Heater, Wine Cooler, Dryer, Refrigerator, Washer
- Interior Features
- Breakfast Area, Ceiling Fans, Double Vanity, Entrance Foyer, Garden Tub/Roman Tub, High Ceilings, Kitchen Island, Primary Suite, Pantry, Recessed Lighting, Separate Shower, Primary Upstairs, Instant Hot Water, Programmable Thermostat
- Cooling
- Central Air, Electric
- Heating
- Central, Electric
- Foundation
- Slab
- Roof
- Rubber, Rolled Hot Mop
- Exterior Features
- Balcony, Courtyard
- Lot Information
- Alley, Back Yard, City Lot, Garden, Historic District, Irregular Lot, Private, Sprinkler System-Yard
- Utilities
- Cable Available
- Water
- Public
Mortgage Calculator
Listing courtesy of Seabolt Real Estate.

Copyright 2026 NCRMLS. All rights reserved. North Carolina Regional Multiple Listing Service, (NCRMLS), provides content displayed here (“provided content”) on an “as is” basis and makes no representations or warranties regarding the provided content, including, but not limited to those of non-infringement, timeliness, accuracy, or completeness. Individuals and companies using information presented are responsible for verification and validation of information they utilize and present to their customers and clients. NCRMLS will not be liable for any damage or loss resulting from use of the provided content or the products available through Portals, IDX, VOW, and/or Syndication. Recipients of this information shall not resell, redistribute, reproduce, modify, or otherwise copy any portion thereof without the expressed written consent of NCRMLS.