6047 Big Pond Trl, Grovetown, GA 30813
- $448,400
- 5
- BD
- 4
- BA
- 3,166
- SqFt




- List Price
- $448,400
- Status
- ACTIVE
- MLS#
- 98256610
- Price Change
- ▼ $1,500 1783069718
- Days on Market
- 95
- Year Built
- 2022
- Levels
- Two
- Bedrooms
- 5
- Bathrooms
- 4
- Full-baths
- 4
- Living Area
- 3,166
- Acres
- 0.20
- Neighborhood
- Jackson Heights
Property Description
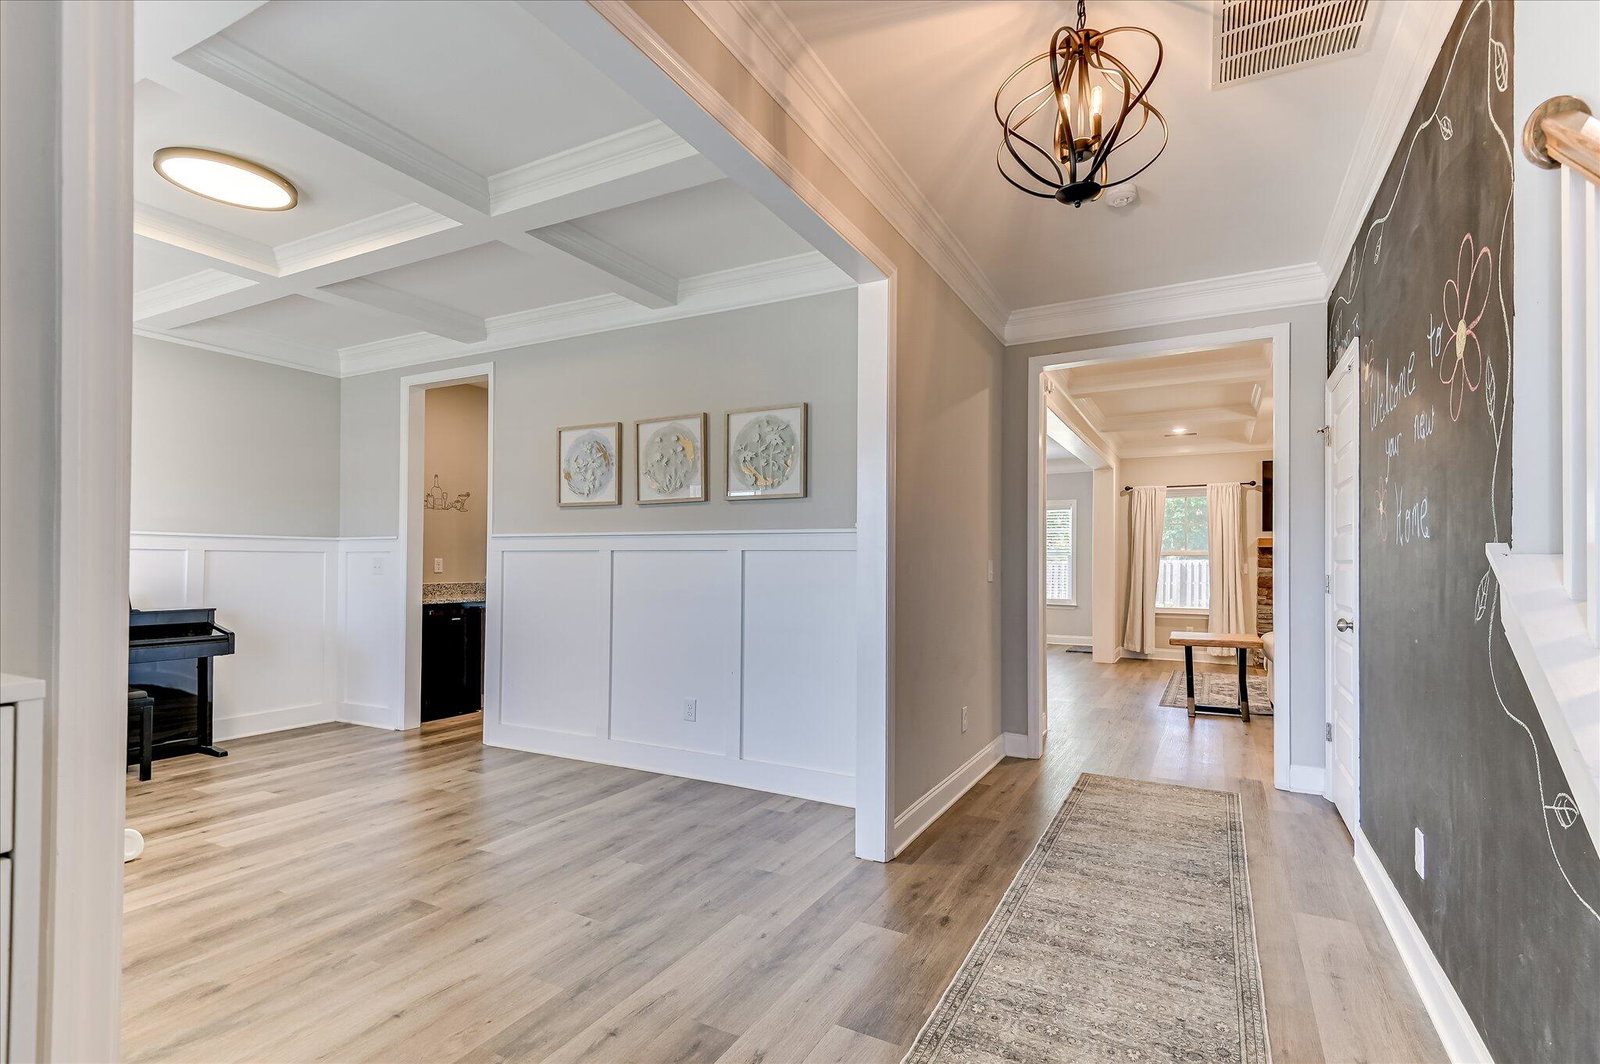
Welcome to 6047 Big Pond Trail located in the desirable Jackson Heights community, featuring sidewalks and a large stocked pond that offer a peaceful setting and opportunities for outdoor enjoyment, all while providing convenient access to I-20 and Fort Gordon. This beautifully designed 5 bedroom, 4 full bath home features a charming HardiPlank exterior with stone accents, a spacious front porch, and gutters already installed, creating both curb appeal and added functionality. Step inside to a welcoming foyer that opens to a versatile dining room featuring coffered ceilings and wainscoting, offering an elegant space that can be used as a formal dining room or a flexible living area to suit your needs. The thoughtfully designed layout includes a secondary bedroom and full bath on the main level, ideal for guests or multigenerational living. The main level features durable and stylish LVP flooring throughout, offering both beauty and easy maintenance. Recessed lighting and blinds throughout the home add a bright, finished, and modern touch to every space. The gourmet kitchen is designed to impress, featuring granite countertops, a large kitchen island, and an open concept layout that flows seamlessly into the breakfast nook and living room. The kitchen also offers a butler's pantry with a spacious granite countertop, abundant cabinet and counter space, upgraded lighting, a built in microwave, and a large pantry for added storage and convenience. Beautiful subway tile backsplash and crown molding add an elegant finish to the kitchen, while crown molding continues into the living room for a cohesive, upscale feel. The living room showcases coffered ceilings and a stunning stacked stone fireplace with a beautiful wood mantel, creating a warm and inviting focal point for the home. Upstairs, you'll find a nice open loft area, perfect for a second living space, along with a spacious laundry room featuring tile flooring for added durability and style. The primary suite offers a relaxing retreat with a vaulted ceiling, a feature wall with floor to ceiling wainscoting, and plenty of windows that bring in natural light. The spacious primary bathroom includes dual vanities with ample cabinet storage, tile flooring, a separate shower, and a garden tub with tile surround. The primary suite also features two closets, providing abundant storage and organization. Upstairs also includes three additional bedrooms with vaulted ceilings. One bedroom features its own private bathroom, while the remaining bedrooms share a Jack and Jill bathroom with dual vanities, offering both convenience and functionality. All bathrooms feature quartz countertops, adding a touch of luxury and durability throughout the home. Step outside to enjoy the backyard, where you'll find a beautiful large screened in covered porch, perfect for relaxing or entertaining. The backyard also features a privacy fence and a sprinkler system, adding both comfort and convenience. The home also includes a whole home water system, which is negotiable, fiber internet service for fast and reliable connectivity, and attic space with floored storage for added convenience. With generous living space throughout, this home offers both comfort and functionality for everyday living and entertaining. Enjoy the convenience of being close to shopping, dining, and everyday amenities while tucked away in a picture perfect established community. This home has been a masters rental for the last 3 years, averaged over 7000 for the week. Add this home to your list to see, it will not last long. Seller is willing to pay some closing cost.
/u.realgeeks.media/brittanyallenhomes/brittany_logo_color_landscape_new.png)
Additional Information
- HOA (annual)
- $625
- Available Amenities
- Sidewalks, Street Lights
- Appliances
- Built-In Microwave, Range, Disposal, Dishwasher
- Interior Features
- Entrance Foyer, Kitchen Island, Pantry, Drapes/Blinds, Eat-In Kitchen, Wired for Data
- Cooling
- Central Air, Ceiling Fan(s)
- Heating
- Fireplace, Electric, Forced Air
- Foundation
- Slab
- Roof
- Composition
- Exterior Features
- Insulated Doors
- Lot Information
- Other, Landscaped, Sprinkler System-Yard, Sprinkler System-Yard
- Utilities
- Other
- Lot Water Features
- Other
- Water
- Public
- Elementary School
- Brookwood
- Middle School
- Columbia
- High School
- Evans
Mortgage Calculator
Listing courtesy of Re/max True Advantage.

Copyright 2026 NCRMLS. All rights reserved. North Carolina Regional Multiple Listing Service, (NCRMLS), provides content displayed here (“provided content”) on an “as is” basis and makes no representations or warranties regarding the provided content, including, but not limited to those of non-infringement, timeliness, accuracy, or completeness. Individuals and companies using information presented are responsible for verification and validation of information they utilize and present to their customers and clients. NCRMLS will not be liable for any damage or loss resulting from use of the provided content or the products available through Portals, IDX, VOW, and/or Syndication. Recipients of this information shall not resell, redistribute, reproduce, modify, or otherwise copy any portion thereof without the expressed written consent of NCRMLS.