11 E 50th St, Savannah, GA 31405
- $1,375,000
- 5
- BD
- 4
- BA
- 4,000
- SqFt






- List Price
- $1,375,000
- Status
- ACTIVE
- MLS#
- SA355711
- Price Change
- ▼ $24,000 1782858645
- Days on Market
- 80
- Year Built
- 1921
- Bedrooms
- 5
- Bathrooms
- 4
- Half-baths
- 1
- Full-baths
- 3
- Living Area
- 4,000
- Acres
- 0.25
- Neighborhood
- Ardsley Park
Property Description
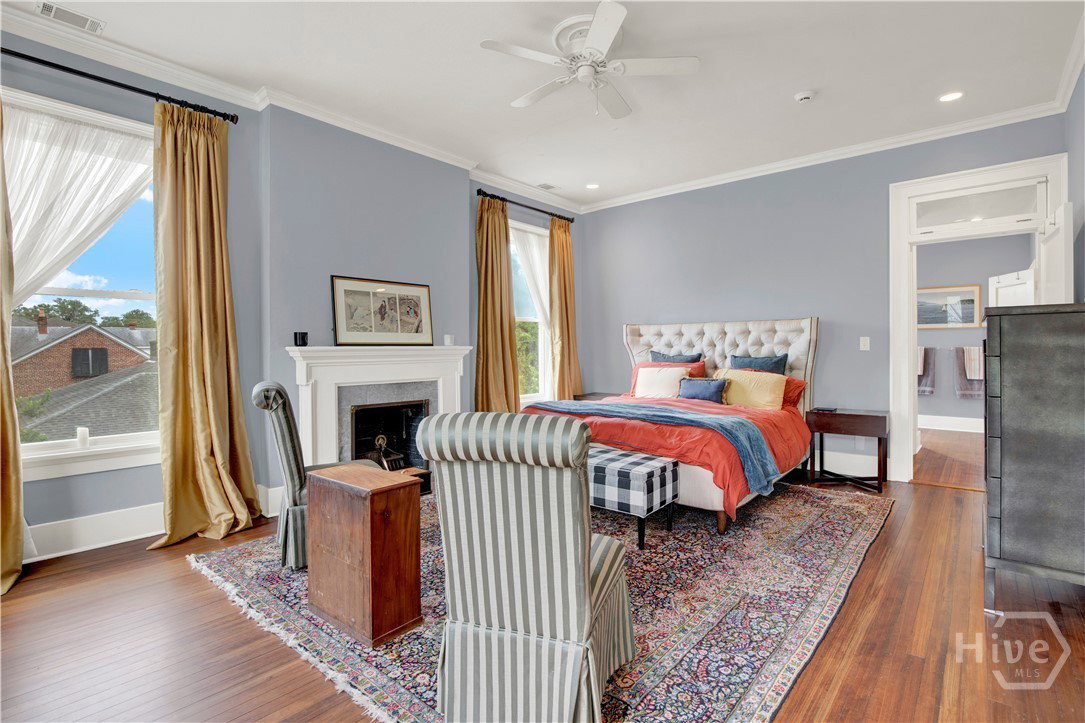
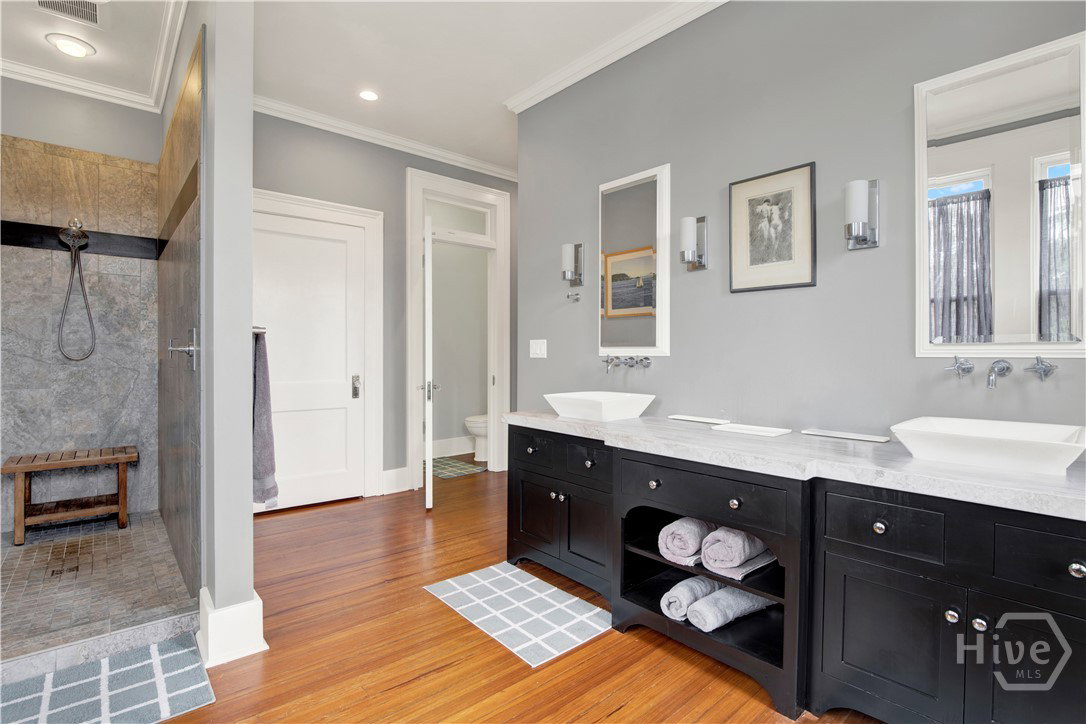
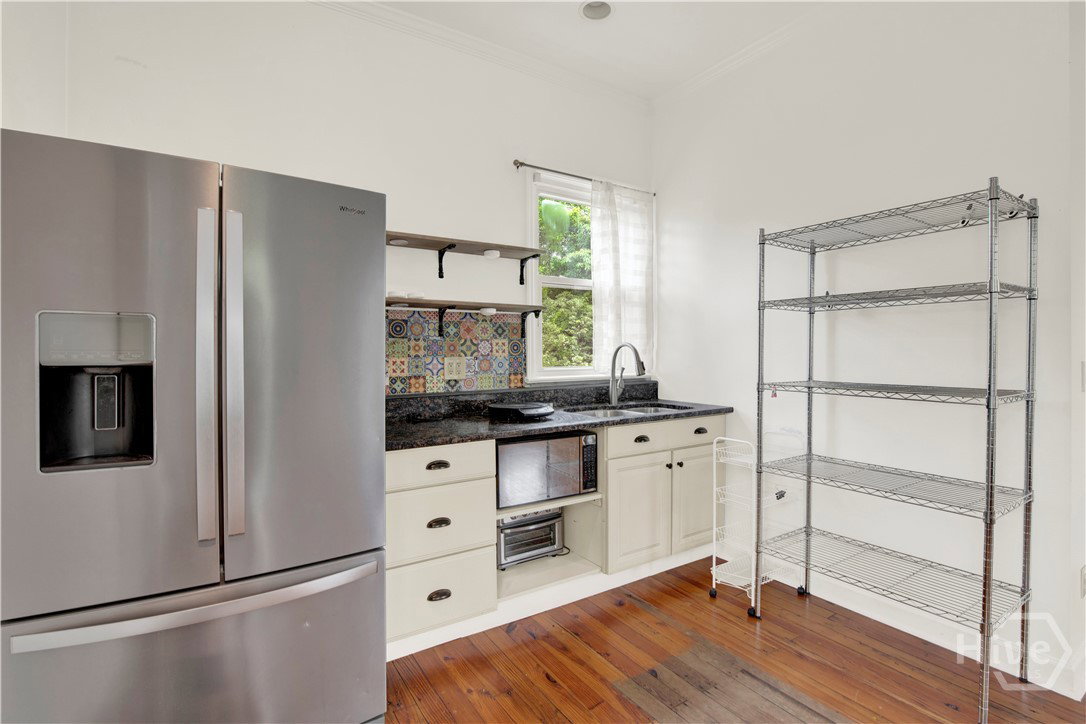
Built in 1921, this meticulously maintained historic Savannah home blends timeless architecture with modern comfort in one of the city’s most desirable locations. Marble steps welcome you into a grand center hall foyer flanked by elegant formal living and dining rooms filled with natural light and historic charm. A bright sunroom flows seamlessly from the living area into the updated kitchen, creating the perfect space for everyday living and entertaining. An additional separate family room just off the dining room offers flexible living space ideal for relaxing or hosting guests. Upstairs, the spacious primary suite features a walk-in closet, double vanities, and a beautifully updated walk-in shower. Two additional bedrooms share a hall bath, while the third floor offers a versatile bonus room or fourth bedroom complete with an attached storage closet. Step outside to enjoy the private walled garden oasis featuring a gazebo and pergola, perfect for outdoor entertaining, dining, or quiet evenings in the heart of Savannah. Above the detached garage, a charming studio apartment with a long rental history provides excellent income-producing potential, guest accommodations, or a private workspace. Located just minutes from Savannah’s historic district, parks, dining, shopping, and SCAD, 11 E 50th Street offers the rare combination of historic character, updated amenities, flexible living spaces, and investment opportunity.
/u.realgeeks.media/brittanyallenhomes/brittany_logo_color_landscape_new.png)
Additional Information
- Appliances
- Dishwasher, Disposal, LP Gas Water Heater, Microwave, Oven, Range, Refrigerator
- Interior Features
- Attic, Breakfast Area, Double Vanity, Entrance Foyer, High Ceilings, Kitchen Island, Primary Suite, Attic Stairway, Recessed Lighting, Separate Shower, Primary Upstairs
- Cooling
- Central Air, Electric
- Heating
- Central, Electric, Natural Gas
- Fireplaces
- 6
- Foundation
- Block, Brick/Mortar, Pillar/Post/Pier, Raised
- Roof
- Asphalt
- Exterior Features
- Courtyard
- Lot Information
- Alley, City Lot, Garden, Sprinkler System-Yard
- Utilities
- Cable Available, Underground Utilities
- Water
- Public
Mortgage Calculator
Listing courtesy of Salt Marsh Realty LLC.

Copyright 2026 NCRMLS. All rights reserved. North Carolina Regional Multiple Listing Service, (NCRMLS), provides content displayed here (“provided content”) on an “as is” basis and makes no representations or warranties regarding the provided content, including, but not limited to those of non-infringement, timeliness, accuracy, or completeness. Individuals and companies using information presented are responsible for verification and validation of information they utilize and present to their customers and clients. NCRMLS will not be liable for any damage or loss resulting from use of the provided content or the products available through Portals, IDX, VOW, and/or Syndication. Recipients of this information shall not resell, redistribute, reproduce, modify, or otherwise copy any portion thereof without the expressed written consent of NCRMLS.