115 Wickersham Dr, Savannah, GA 31411
- $835,000
- 3
- BD
- 3
- BA
- 2,365
- SqFt




- List Price
- $835,000
- Status
- ACTIVE
- MLS#
- SA359583
- Days on Market
- 25
- Year Built
- 1986
- Bedrooms
- 3
- Bathrooms
- 3
- Half-baths
- 1
- Full-baths
- 2
- Living Area
- 2,365
- Acres
- 0.45
- Neighborhood
- Landings/Skidaway Island Ph I
Property Description
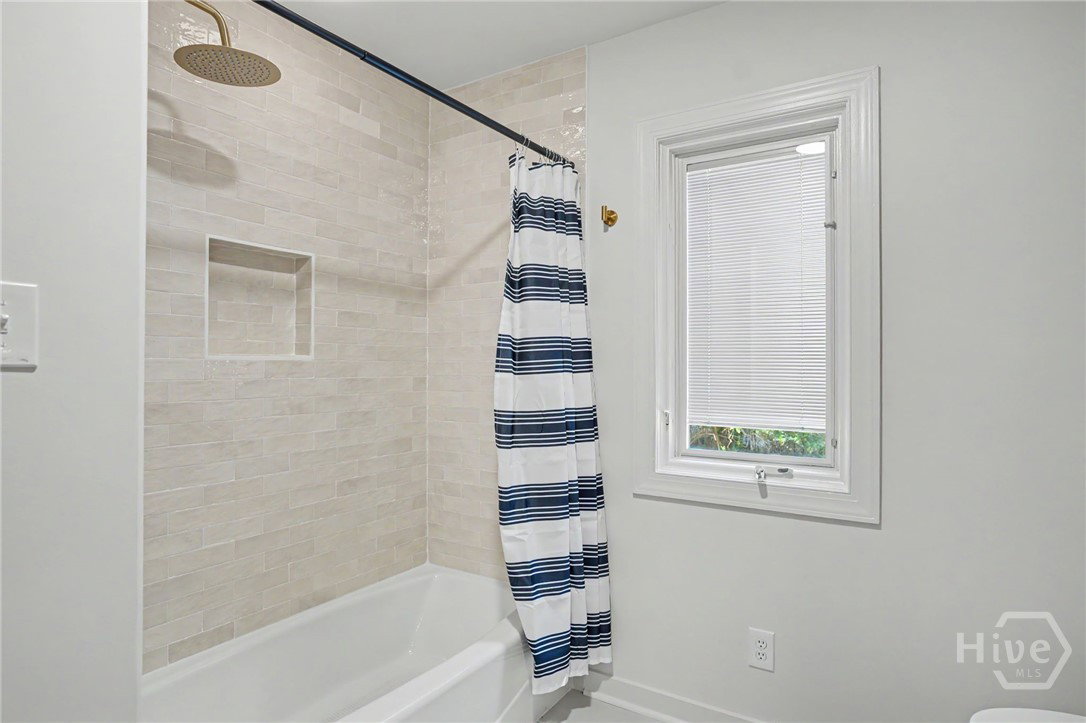
Beautifully reimagined and move-in ready, this updated 3-bedroom, 2.5-bath home at 115 Wickersham Drive in The Landings blends striking architectural character with effortless one-level living. Tucked beneath mature trees, the home opens to soaring wood-planked ceilings, exposed beams, wide-plank flooring, and a dramatic great room with a brick fireplace and walls of glass overlooking the private backyard retreat. The renovated kitchen offers abundant cabinetry, generous counter space, stainless-steel appliances, open shelving, and an inviting breakfast area. The spacious primary suite feels like a private escape with direct outdoor access and a spa-inspired bath featuring a freestanding soaking tub, dual vanities, and an oversized walk-in shower. Thoughtfully designed secondary bedrooms, beautifully refreshed baths, and flexible living spaces make the floor plan as practical as it is impressive. Outside, the screened porch, expansive deck, and in-ground pool create an exceptional setting for relaxing, entertaining, and enjoying Savannah’s year-round coastal lifestyle. Located within the gates of The Landings on Skidaway Island, residents enjoy more than 30 miles of walking, biking, and golf-cart paths, two deepwater marinas with access to the Intracoastal Waterway and Atlantic Ocean, neighborhood parks, playgrounds, fishing lagoons, a dog park, community green spaces, and a vibrant calendar of clubs and activities. Separate membership opportunities at The Landings Golf & Athletic Club provide access to six private championship golf courses, extensive tennis, pickleball and bocce facilities, five swimming pools, a 52,000-square-foot fitness and wellness center, club dining, social events, and additional recreational programming. Club membership is optional and subject to separate initiation fees, dues, availability, and membership requirements.
/u.realgeeks.media/brittanyallenhomes/brittany_logo_color_landscape_new.png)
Additional Information
- HOA (annual)
- $2,594
- Appliances
- Dryer, Dishwasher, Electric Water Heater, Disposal, Oven, Range, Refrigerator, Washer
- Interior Features
- Breakfast Area, Bathtub, Double Vanity, Entrance Foyer, Galley Kitchen, High Ceilings, Primary Downstairs, Primary Suite, Pantry, Attic Stairs Pulldown, Recessed Lighting, Skylight(s), Separate Shower
- Cooling
- Central Air, Electric
- Heating
- Central, Electric
- Fireplaces
- 1
- Exterior Features
- Deck, Gas Grill
- Lot Information
- Level, Golf, Sprinkler System-Yard
- Utilities
- Cable Available, Underground Utilities
- Water
- Public
Mortgage Calculator
Listing courtesy of Eastwood Realty Group.

Copyright 2026 NCRMLS. All rights reserved. North Carolina Regional Multiple Listing Service, (NCRMLS), provides content displayed here (“provided content”) on an “as is” basis and makes no representations or warranties regarding the provided content, including, but not limited to those of non-infringement, timeliness, accuracy, or completeness. Individuals and companies using information presented are responsible for verification and validation of information they utilize and present to their customers and clients. NCRMLS will not be liable for any damage or loss resulting from use of the provided content or the products available through Portals, IDX, VOW, and/or Syndication. Recipients of this information shall not resell, redistribute, reproduce, modify, or otherwise copy any portion thereof without the expressed written consent of NCRMLS.