30 Skyline Dr, Murphy, NC 28906
- $413,000
- 3
- BD
- 3
- BA
- 2,703
- SqFt







- List Price
- $413,000
- Status
- ACTIVE
- MLS#
- 98544479
- Price Change
- ▼ $2,000 1780529980
- Days on Market
- 86
- Year Built
- 1983
- Levels
- One and One Half
- Bedrooms
- 3
- Bathrooms
- 3
- Half-baths
- 1
- Full-baths
- 2
- Living Area
- 2,703
- Acres
- 0.60
- Neighborhood
- Stone Brook
Property Description
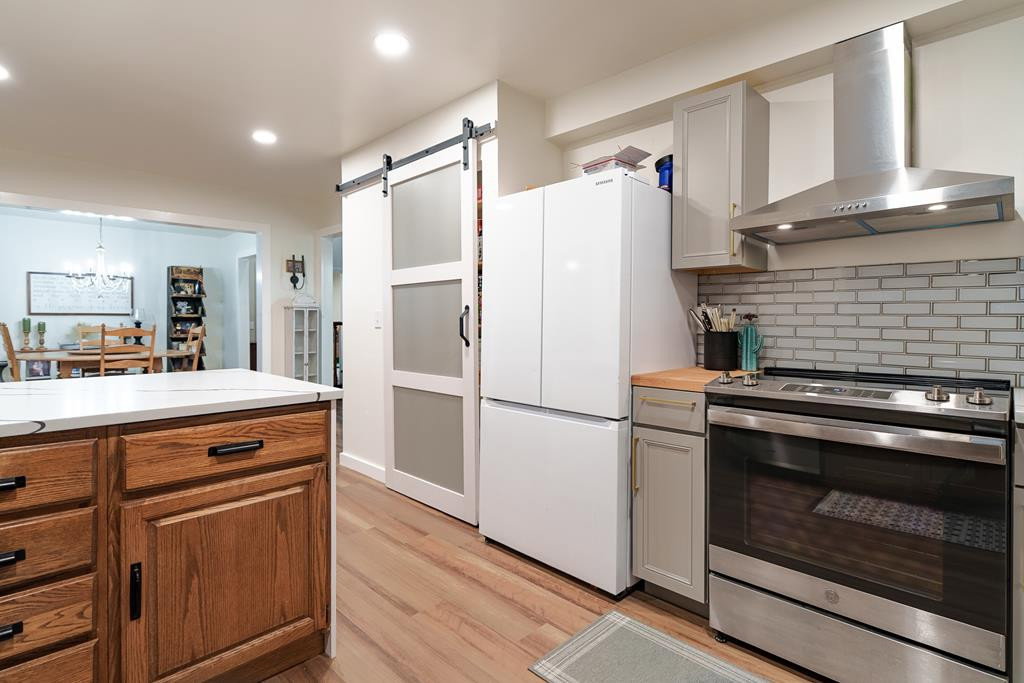
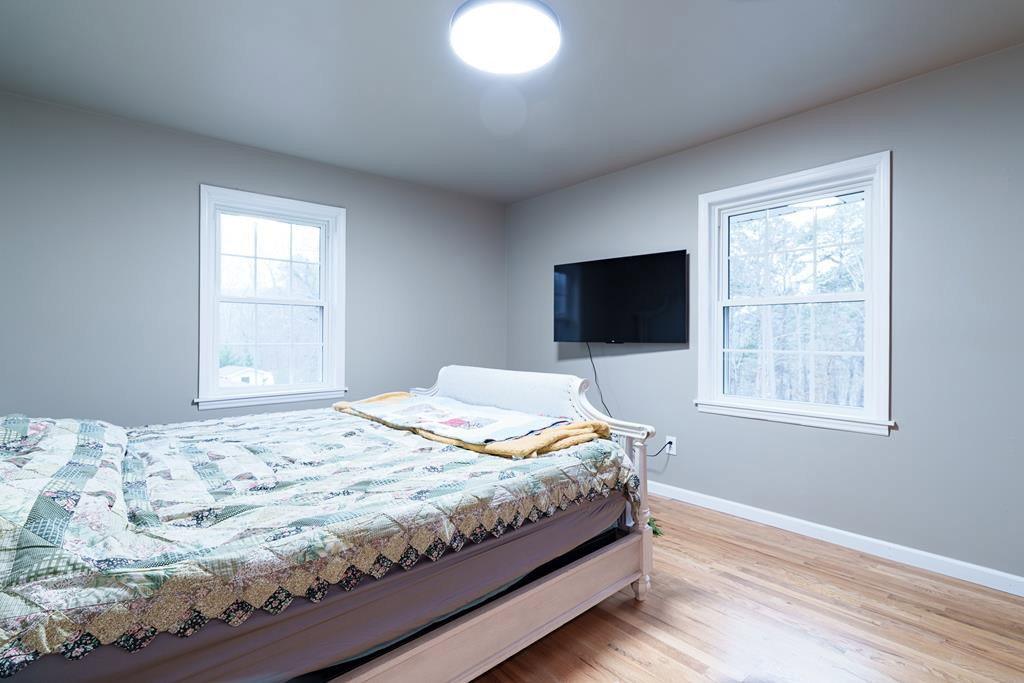
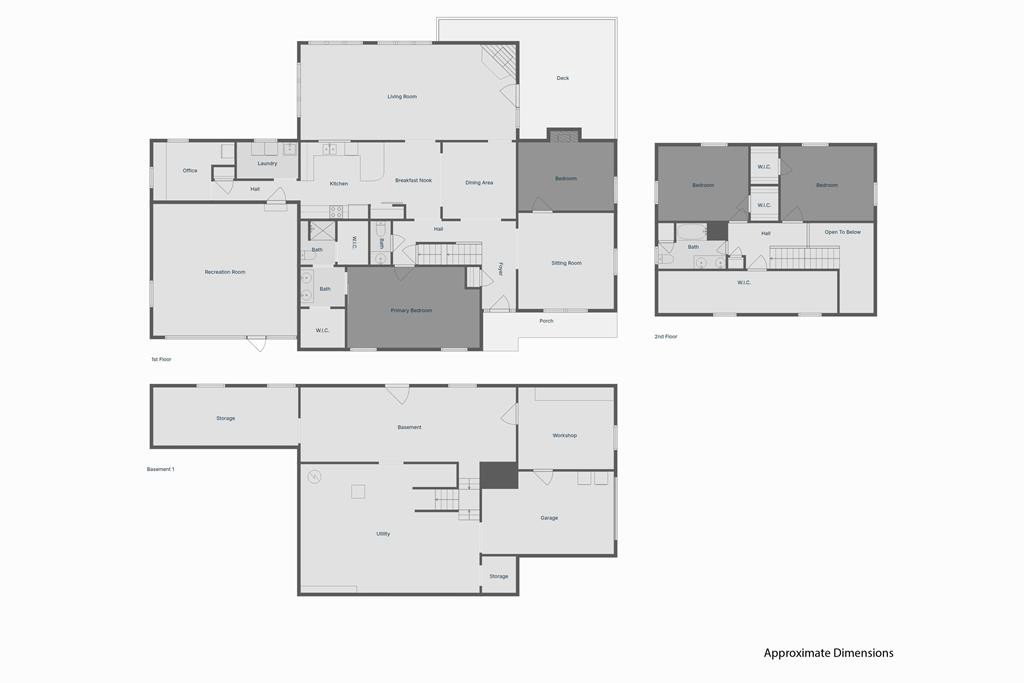
Welcome home to this well-maintained, tastefully updated brick home inside the city limits of Murphy! Nestled on a quiet cul-de-sac with the convenience of in-town living, this spacious 3BR/2.5BA home offers two additional flex rooms ideal for offices, bedrooms, or hobbies. Large master on the main feautring his & her closets and updated bathroom. The open kitchen and dining area includes a large pantry, stainless steel appliances, quartz countertops, and tiled backsplash overlooking the bright great room with a cozy wood-burning fireplace. Updated lighting, LVP, and carpet give you that fresh feel all throughout. Upstairs offers two bedrooms and a full bath with double vanity. The former carport is now a large screened-in area perfect for relaxing or entertaining, and could easily convert back to a carport or be enclosed for a two-car garage. The full unfinished walk-out basement provides excellent storage and future potential, including a one-car garage, workshop with shelving, wood-burning stove, and extra storage room. Enjoy the back deck overlooking the fenced backyard plus a level, landscaped front yard. New roof in 2020 & new HVAC in 2024. Just minutes from shopping, dining, and fun! This home is filled with stylish updates, spacious rooms, generous closets, and abundant storage - with even more to love that you truly have to see in person to appreciate. Don't forget to view the walk-thru video!
/u.realgeeks.media/brittanyallenhomes/brittany_logo_color_landscape_new.png)
Additional Information
- Appliances
- Built-In Microwave, Washer, Refrigerator, Range, Dryer, Dishwasher
- Interior Features
- Walk-In Closet(s), Solid Surface Counter, Ceiling Fans, Basement, Walk-In Closet(s), Workshop
- Cooling
- Central Air
- Heating
- Fireplace, Electric, Heat Pump, Wood Stove
- Foundation
- Slab
- Roof
- Composition
- Lot Information
- Cul-De-Sac
- Utilities
- Fiber
- Water
- Public
- Elementary School
- Murphy
- Middle School
- Murphy Middle
- High School
- Murphy High School
Mortgage Calculator
Listing courtesy of ReMax Town & Country - Blairsville.

Copyright 2026 NCRMLS. All rights reserved. North Carolina Regional Multiple Listing Service, (NCRMLS), provides content displayed here (“provided content”) on an “as is” basis and makes no representations or warranties regarding the provided content, including, but not limited to those of non-infringement, timeliness, accuracy, or completeness. Individuals and companies using information presented are responsible for verification and validation of information they utilize and present to their customers and clients. NCRMLS will not be liable for any damage or loss resulting from use of the provided content or the products available through Portals, IDX, VOW, and/or Syndication. Recipients of this information shall not resell, redistribute, reproduce, modify, or otherwise copy any portion thereof without the expressed written consent of NCRMLS.