8270 Stenton Dr Ne, Leland, NC 28451
- $545,000
- 4
- BD
- 3
- BA
- 2,425
- SqFt























- List Price
- $545,000
- Status
- ACTIVE
- MLS#
- 100587450
- Price Change
- ▼ $5,000 1787361851
- Days on Market
- 63
- Year Built
- 2015
- Levels
- One and One Half
- Bedrooms
- 4
- Bathrooms
- 3
- Full-baths
- 3
- Living Area
- 2,425
- Acres
- 0.13
- Neighborhood
- Compass Pointe
Property Description
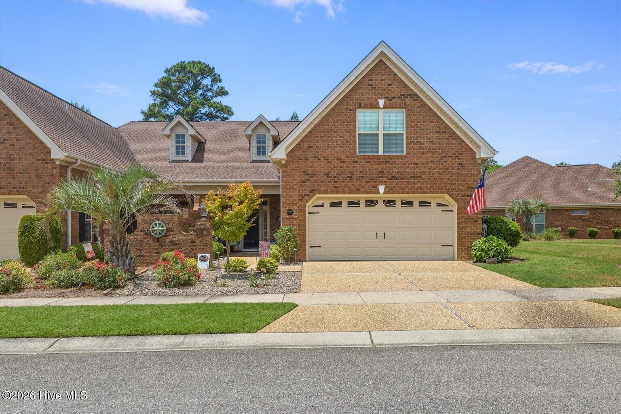
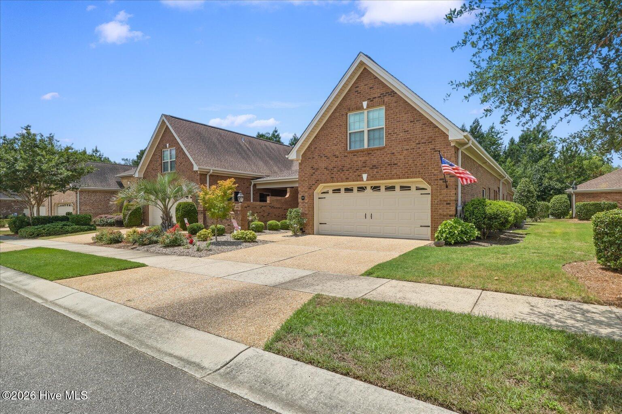
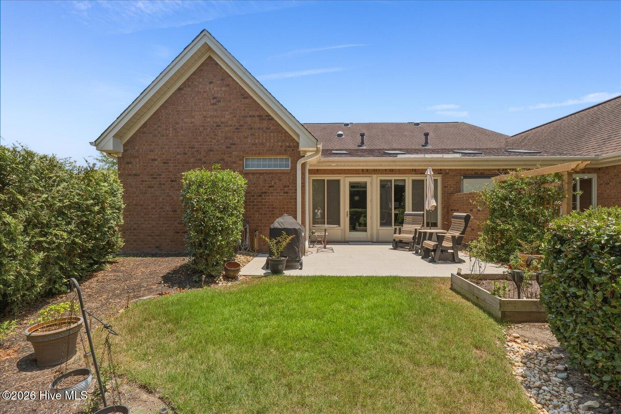
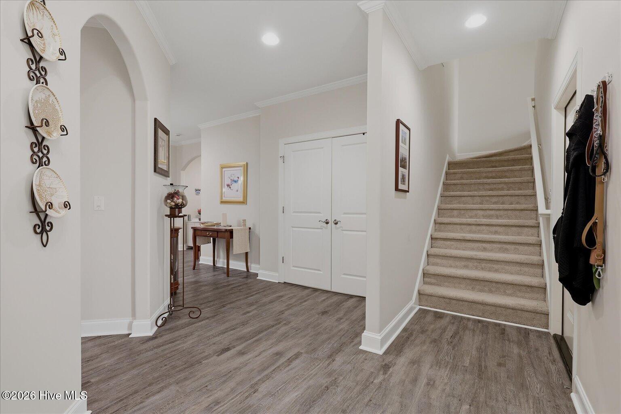
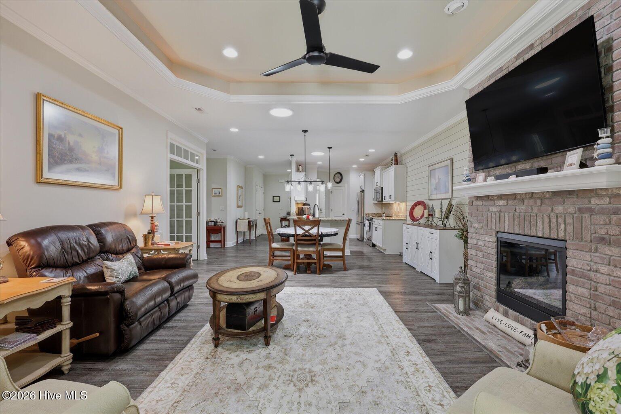
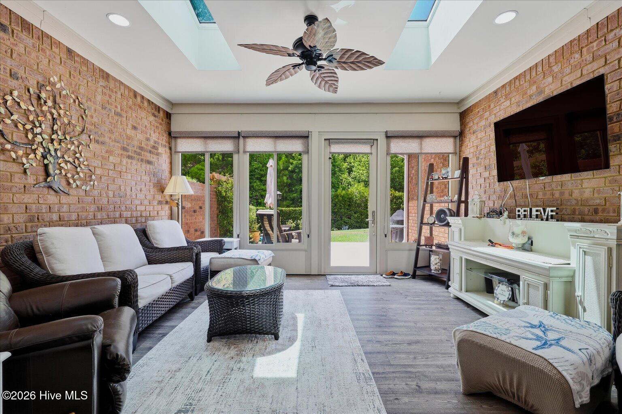
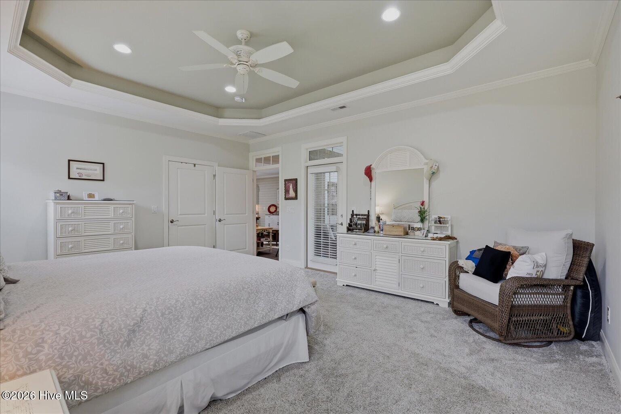
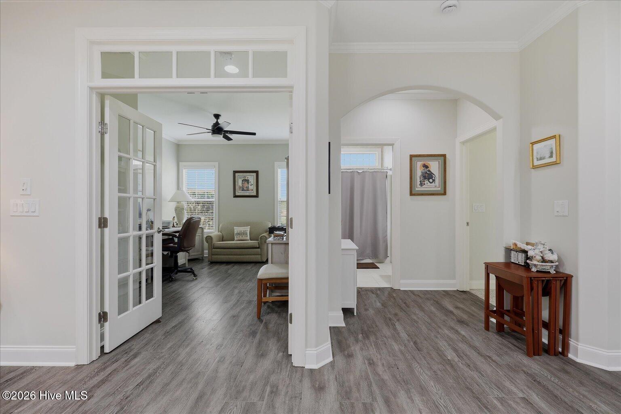
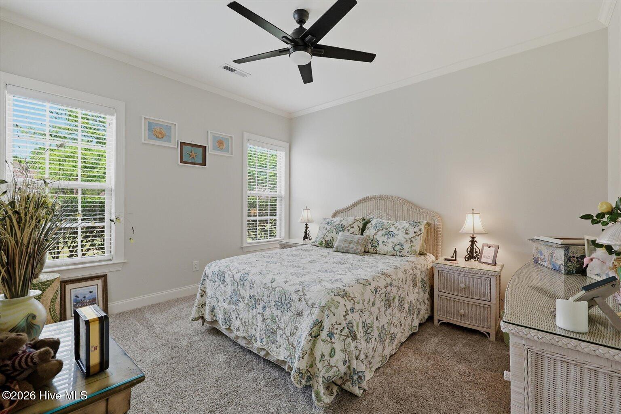
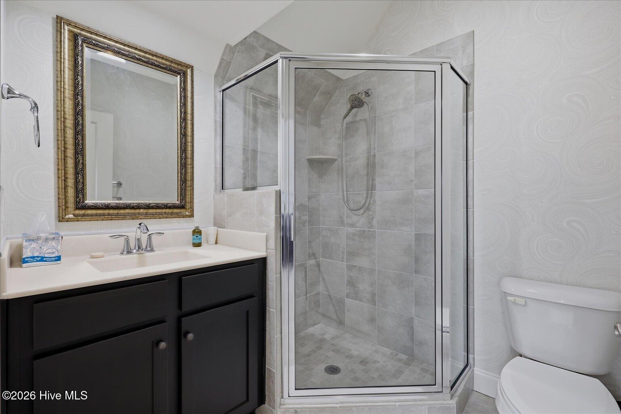
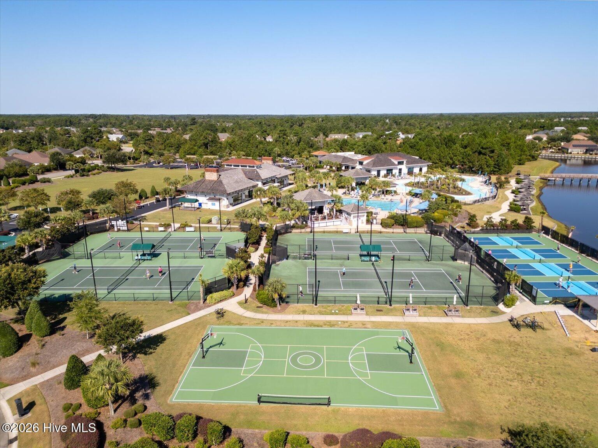
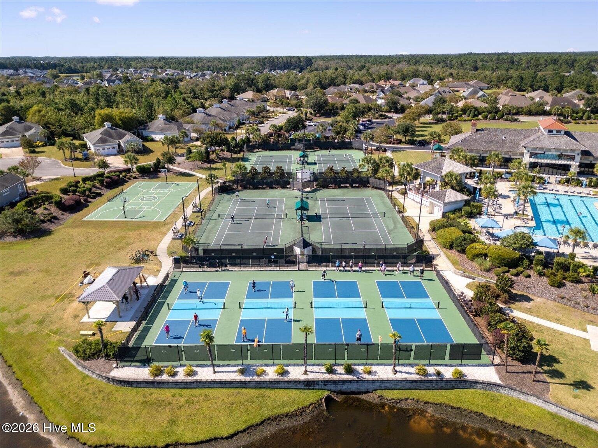
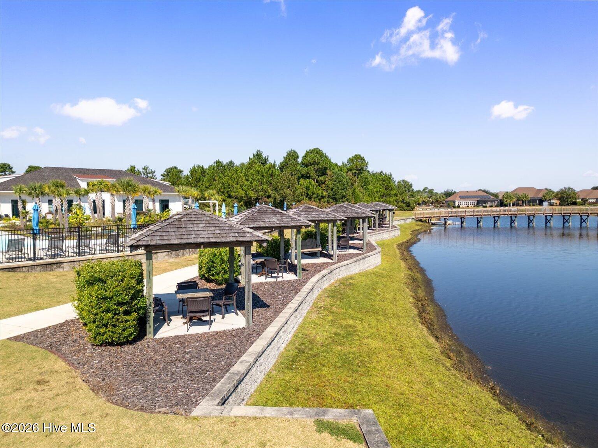
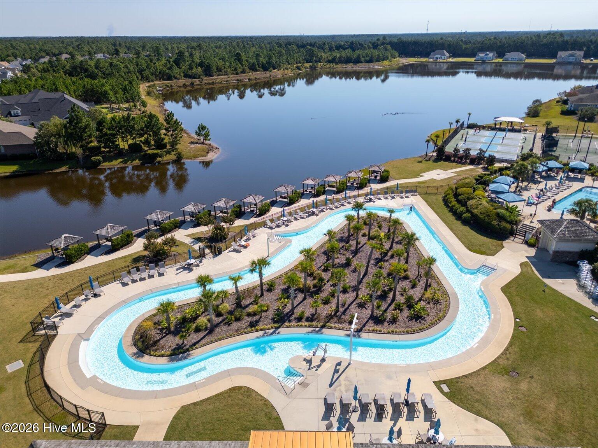
Enjoy resort-style living in the gated community of Compass Pointe! This beautifully maintained brick-and-stone townhome features the popular Plum Island II floor plan by with over 2,400 square feet of low-maintenance living. Inside, you'll find an open layout with high ceilings, tray ceilings, a gas fireplace, and a spacious kitchen with granite countertops, quality cabinetry, and a large peninsula overlooking the living and dining areas. The main level offers a spacious primary suite with a walk-in closet and walk-in shower, along with a second bedroom and a versatile third bedroom that can easily serve as a home office. Upstairs, a spacious fourth bedroom and full bath provide the perfect retreat for guests, a bonus room, or additional flexible living space. Unwind in the enclosed sunroom or step outside to the extended patio, where the home backs up to a private wooded preserve, creating a peaceful setting with exceptional privacy. Complete with a two-car garage and low-maintenance living, you'll have more time to enjoy everything Compass Pointe has to offer, including indoor and outdoor pools, a lazy river, fitness center, tennis and pickleball courts, golf, and more.
/u.realgeeks.media/brittanyallenhomes/brittany_logo_color_landscape_new.png)
Additional Information
- HOA (annual)
- $8,518
- Available Amenities
- Basketball Court, Clubhouse, Community Pool, Fitness Center, Game Room, Gated, Golf Course, Indoor Pool, Maintenance Common Areas, Maintenance Grounds, Maintenance Roads, Maintenance Structure, Management, Master Insure, Meeting Room, Party Room, Pickleball, Restaurant, RV/Boat Storage, Sewer, Sidewalks, Street Lights, Tennis Court(s), Termite Bond
- Appliances
- Electric Oven, Electric Cooktop, Built-In Microwave, Washer, Refrigerator, Dryer, Dishwasher
- Interior Features
- Master Downstairs, Walk-In Closet(s), Tray Ceiling(s), High Ceilings, Drapes/Blinds, Gas Logs, Walk-In Closet(s)
- Cooling
- Central Air
- Heating
- Electric, Forced Air
- Fireplaces
- 1
- Foundation
- Slab
- Roof
- Architectural
- Exterior Features
- Irrigation System
- Lot Information
- Golf
- Utilities
- Sewer Connected, Water Available
- Lot Water Features
- Other
- Water
- Public
- Elementary School
- Lincoln
- Middle School
- Leland
- High School
- North Brunswick
Mortgage Calculator
Listing courtesy of Navigate Realty.

Copyright 2026 NCRMLS. All rights reserved. North Carolina Regional Multiple Listing Service, (NCRMLS), provides content displayed here (“provided content”) on an “as is” basis and makes no representations or warranties regarding the provided content, including, but not limited to those of non-infringement, timeliness, accuracy, or completeness. Individuals and companies using information presented are responsible for verification and validation of information they utilize and present to their customers and clients. NCRMLS will not be liable for any damage or loss resulting from use of the provided content or the products available through Portals, IDX, VOW, and/or Syndication. Recipients of this information shall not resell, redistribute, reproduce, modify, or otherwise copy any portion thereof without the expressed written consent of NCRMLS.