6756 Limerick Pl Sw, Ocean Isle Beach, NC 28469
- $1,385,000
- 4
- BD
- 4
- BA
- 5,277
- SqFt


















- List Price
- $1,385,000
- Status
- ACTIVE
- MLS#
- 100534571
- Days on Market
- 294
- Year Built
- 2016
- Levels
- Two
- Bedrooms
- 4
- Bathrooms
- 4
- Full-baths
- 4
- Living Area
- 5,277
- Acres
- 1.18
- Neighborhood
- Ocean Ridge Plantation
Property Description
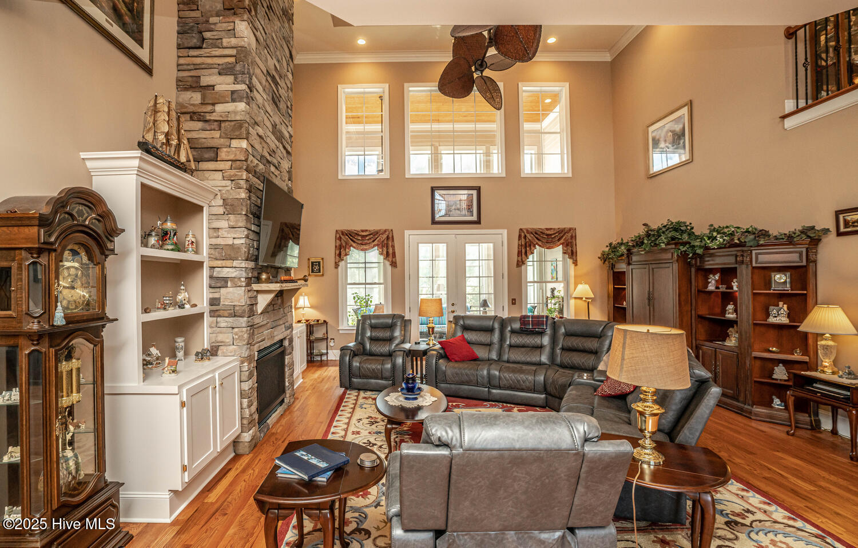
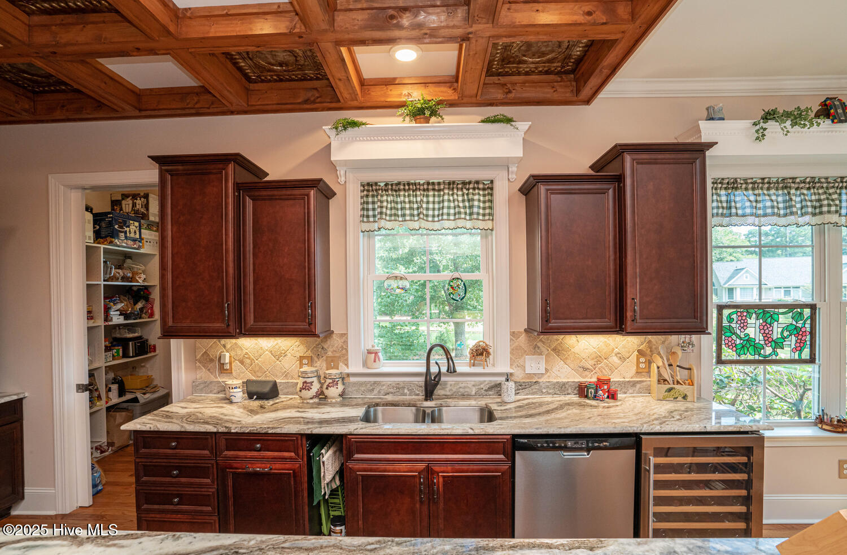
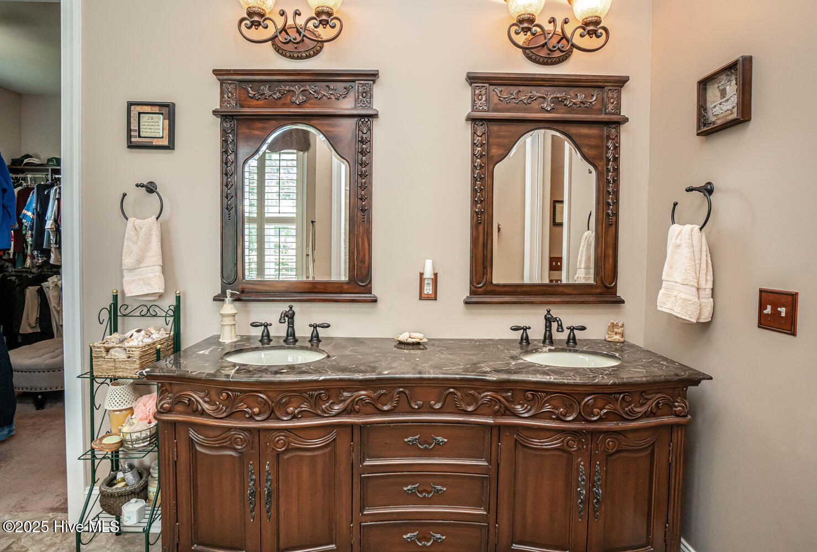
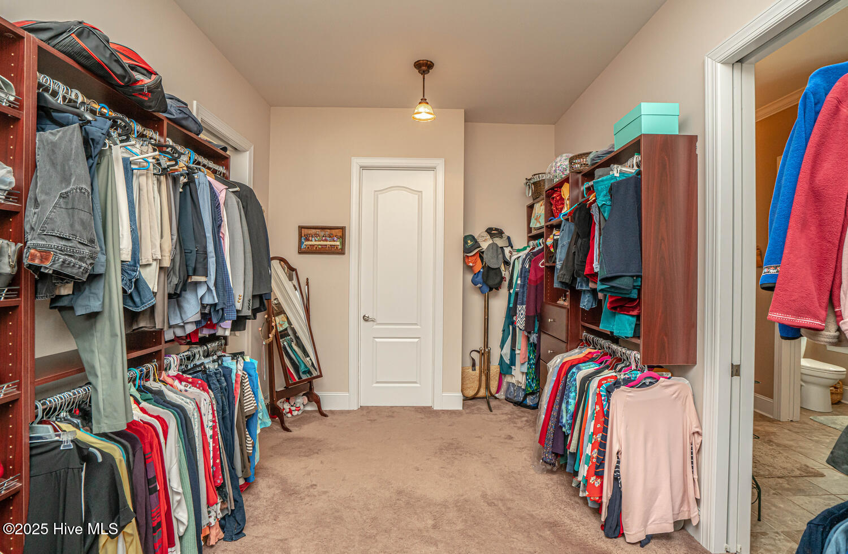
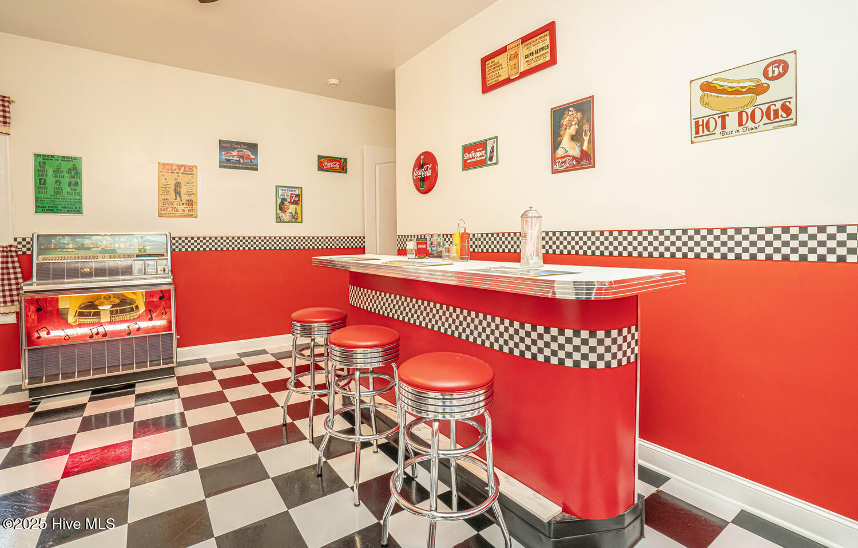
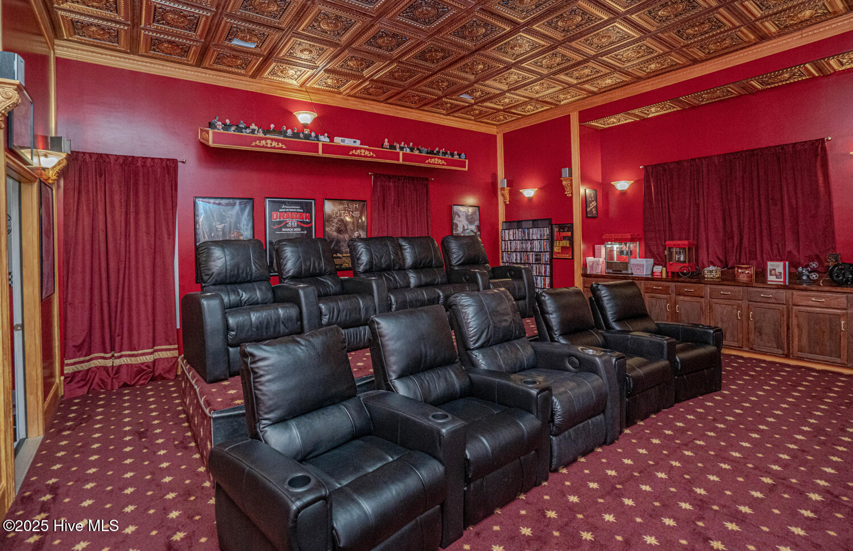
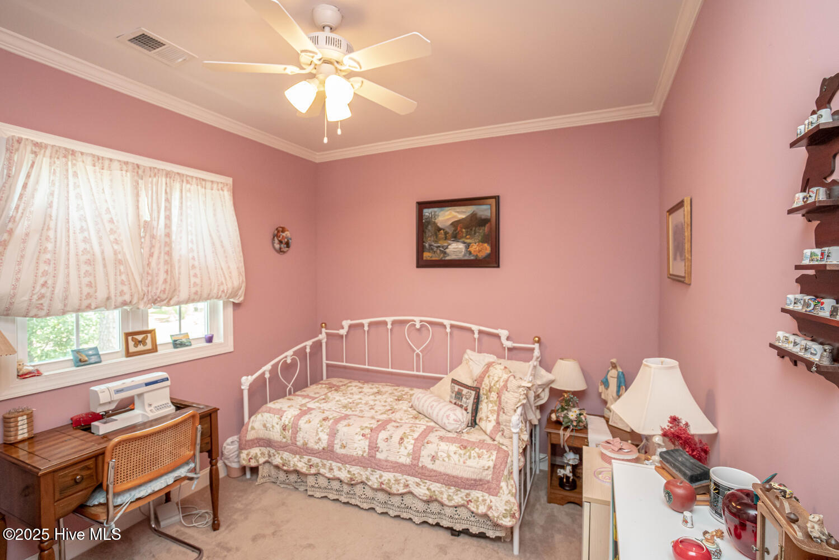
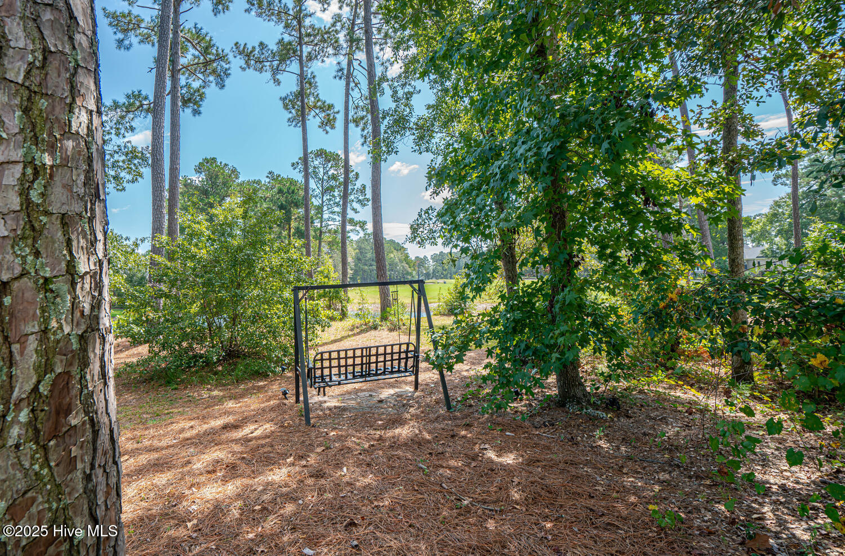
Welcome to 6756 Limerick Pl, located in Prestigious Ocean Ridge Plantation. This amazing property consists of 2 oversized lots totaling 1.18 ac with panoramic golf & water views from every window. You'll enter through double beveled glass doors and the high-ceilinged foyer to a sweeping 2 story great room, with stone fireplace and a recessed ceiling. Pass through the spacious great room through French doors to the Carolina room outfitted with 2 large ceiling fans & Eze breeze windows. The custom kitchen shows off a gorgeous, coffered ceiling, walk in pantry & custom cabinetry with elegant cornices. The front rooms include a formal dining room & office with custom built ins & bay windows in both. The spacious Primary bedroom has a bay window, ceiling fan & fireplace. The adjoining bath has custom vanities, jetted tub, and a large, low step, double entry tiled shower with side water jets, a rain head, and detachable shower sprayer. The closet is massive and contains custom built ins, its own linens closet and flows conveniently into a fully equipped laundry room. The second floor contains 3 bedrooms, generous closets, 2 bathrooms and 3 walk in attic storage areas. You must see the charming bar room Built to resemble a British Pub, it has timbered beams and flooring, and a built-in serving bar. Cheers! A hidden gem, just off of the kitchen, is Entertaiment central. Here you will find a 50's style Diner, complete with working Jukebox, 2 authentic booths and a soda fountain counter. All furniture and items, for this room, convey, unless otherwise specified. As you walk through the Diner, prepare to be impressed with the remarkable 10 seat theater room. The draperies, big screen, opulent ceiling, and concession area will bring back memories of the fun times at the Saturday matinee. Check out the 'gallery' of famous figures enjoying the Movie from up high! Your family & you will be delighted to own this prize. Schedule your viewing appointment today to see for yourself
/u.realgeeks.media/brittanyallenhomes/brittany_logo_color_landscape_new.png)
Additional Information
- HOA (annual)
- $5,146
- Available Amenities
- Barbecue, Beach Access, Clubhouse, Comm Garden, Community Pool, Fitness Center, Game Room, Gated, Golf Course, Indoor Pool, Maintenance Common Areas, Maintenance Grounds, Maintenance Roads, Management, Meeting Room, Party Room, Pickleball, Picnic Area, Playground, Restaurant, Sauna, Sidewalks, Spa/Hot Tub, Street Lights, Tennis Court(s), Trail(s)
- Appliances
- Gas Cooktop, Electric Oven, Built-In Microwave, Refrigerator, Disposal
- Interior Features
- Master Downstairs, Walk-In Closet(s), Vaulted/Cathedral Ceilings, Tray Ceiling(s), High Ceilings, Entrance Foyer, Whirlpool Tub, Bookcases, Kitchen Island, Ceiling Fans, Pantry, Walk-In Shower, Drapes/Blinds, Gas Logs, Walk-In Closet(s)
- Cooling
- Central Air
- Heating
- Electric, Heat Pump
- Foundation
- Crawl Space
- Roof
- Architectural
- Exterior Features
- Irrigation System
- Lot Information
- Cul-De-Sac, Pond(s), Golf
- Waterfront
- Yes
- Utilities
- Sewer Connected, Water Available
- Lot Water Features
- Golf Course, Pond
- Water
- Public
- Elementary School
- Union
- Middle School
- Shallotte Middle
- High School
- West Brunswick
Mortgage Calculator
Listing courtesy of The Saltwater Agency.

Copyright 2026 NCRMLS. All rights reserved. North Carolina Regional Multiple Listing Service, (NCRMLS), provides content displayed here (“provided content”) on an “as is” basis and makes no representations or warranties regarding the provided content, including, but not limited to those of non-infringement, timeliness, accuracy, or completeness. Individuals and companies using information presented are responsible for verification and validation of information they utilize and present to their customers and clients. NCRMLS will not be liable for any damage or loss resulting from use of the provided content or the products available through Portals, IDX, VOW, and/or Syndication. Recipients of this information shall not resell, redistribute, reproduce, modify, or otherwise copy any portion thereof without the expressed written consent of NCRMLS.