1136 Snowden Rd, Wilmington, NC 28412
- $450,000
- 2
- BD
- 2
- BA
- 1,505
- SqFt








- List Price
- $450,000
- Status
- ACTIVE UNDER CONTRACT
- MLS#
- 100557915
- Price Change
- ▼ $5,000 1787255496
- Days on Market
- 183
- Year Built
- 2020
- Levels
- One
- Bedrooms
- 2
- Bathrooms
- 2
- Full-baths
- 2
- Living Area
- 1,505
- Acres
- 0.11
- Neighborhood
- Riverlights - Del Webb
Property Description
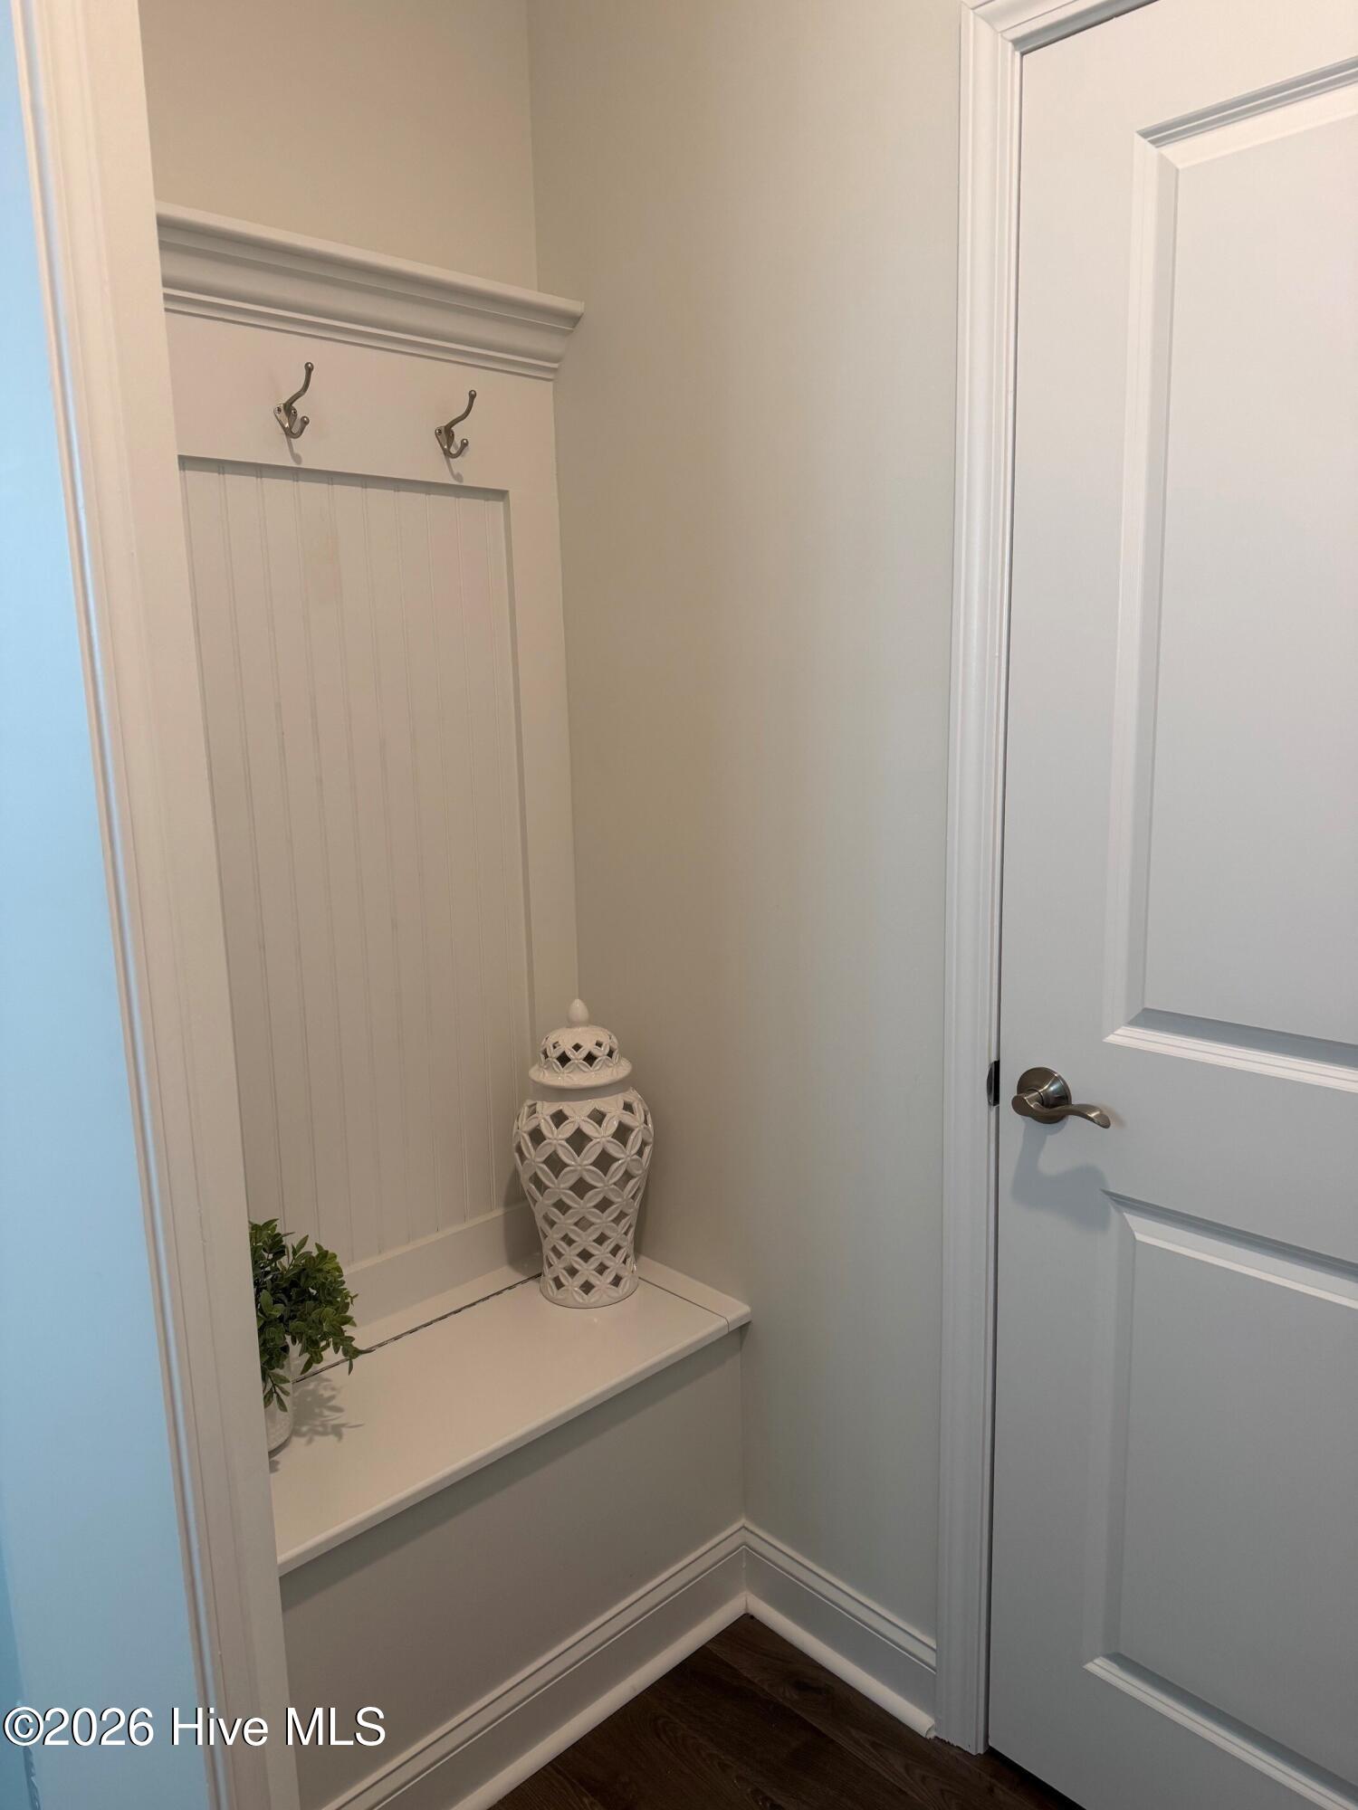
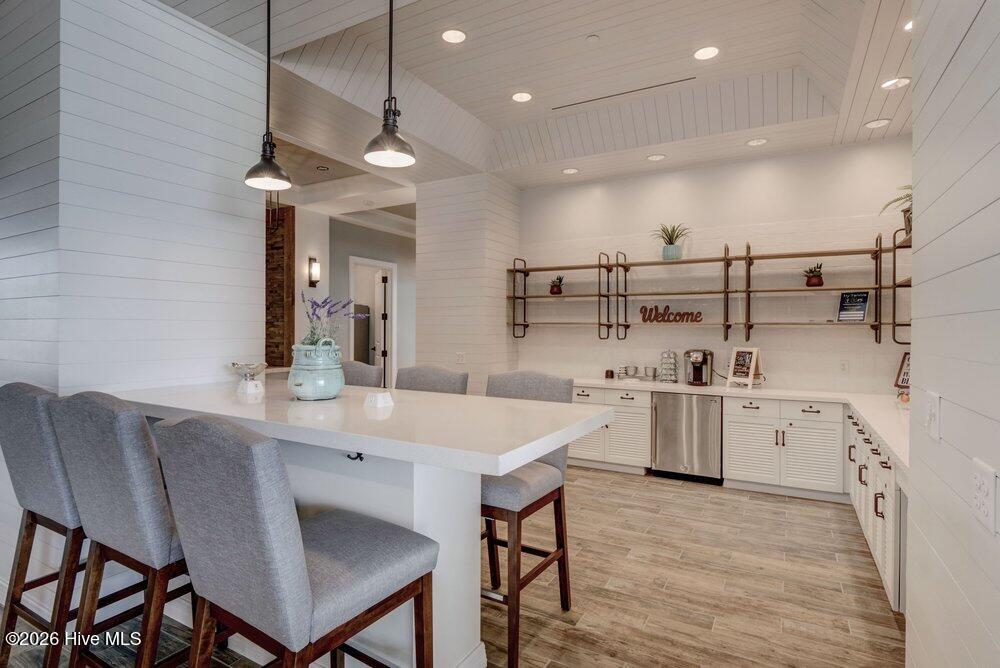
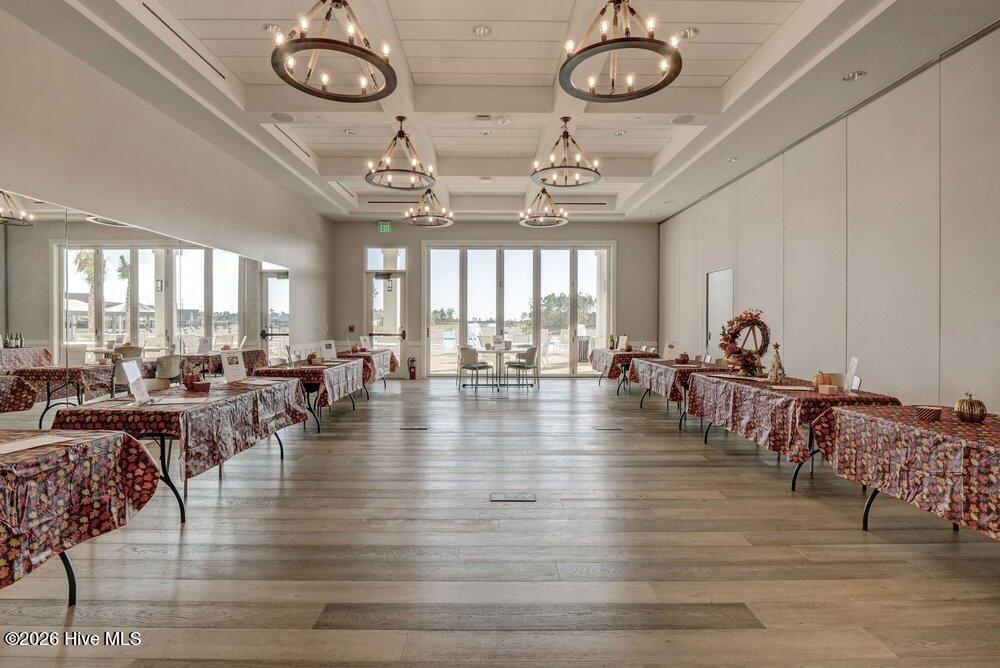
Dare to compare the upgrades of this home to others in this price point. Sunroom plus screened porch, bathrooms have granite countertops, additional recessed lighting, cabinets in laundry room, LVP throughout all living areas and bedrooms, laundry sink in garage, electric hurricane shutters new exterior paint and interior paint and the list goes on! Pristine ''move-in'' condition Steel Creek Plan, Causal open floor plan, spacious living area with an extended open sunroom , beautiful kitchen with a large granite center island with designer backsplash, an abundance of cabinets, pantry, stainless appliances, gas 5 burner range/oven, refrigerator (2020) remains, microwave (2024) breakfast nook, spilt bedroom plan, large primary suite has double vanity sinks, large tile shower with frameless door, tile floor, wonderful walk-in closet, laminate wood flooring in all areas with exception of tile in baths, two car garage has pull down attic storage, relax in the screened porch overlooked the woodsy buffered rear (premium lot at time of construction) full of birds or enjoy a cookout on the rear patio, the exterior just freshly painted in 2026, the interior painted 2026 so a huge expense one will not have to incur, the home is equipped with roll down hurricane shutters (original value of $10,700). natural gas water heater, laundry sink in garage, laundry room has upgrade of cabinets above, washer and dryer remain, seller added added lots of additional recessed lighting, exceptionally maintained and ready for its new owner, resort style amenities of clubhouse, pool overlooking a large lake for kayaking, tennis and pickleball courts, an abundance of neighborhood activities, walking and biking trails, dog park, all located just minutes to dining and shopping
/u.realgeeks.media/brittanyallenhomes/brittany_logo_color_landscape_new.png)
Additional Information
- HOA (annual)
- $1,320
- Available Amenities
- Clubhouse, Community Pool, Fitness Center, Management, Park, Pickleball, Picnic Area, Playground, Sidewalks, Street Lights, Tennis Court(s), Trail(s)
- Appliances
- Gas Oven, Built-In Microwave, Washer, Refrigerator, Dryer, Disposal, Dishwasher, Gas Range
- Interior Features
- Master Downstairs, Walk-In Closet(s), High Ceilings, Entrance Foyer, Kitchen Island, Ceiling Fans, Pantry, Walk-In Shower, Drapes/Blinds, Walk-In Closet(s)
- Cooling
- Central Air
- Heating
- Electric, Heat Pump
- Foundation
- Slab
- Roof
- Architectural
- Exterior Features
- Storm Security Shutters, Irrigation System, Cluster Mailboxes, Storm Doors
- Lot Information
- Sprinkler System-Yard, Sprinkler System-Yard
- Utilities
- Natural Gas Available, Sewer Connected, Water Available
- Lot Water Features
- Other
- Water
- Public
- Elementary School
- Williams
- Middle School
- Myrtle Grove
- High School
- New Hanover
Mortgage Calculator
Listing courtesy of Intracoastal Realty Corporation.

Copyright 2026 NCRMLS. All rights reserved. North Carolina Regional Multiple Listing Service, (NCRMLS), provides content displayed here (“provided content”) on an “as is” basis and makes no representations or warranties regarding the provided content, including, but not limited to those of non-infringement, timeliness, accuracy, or completeness. Individuals and companies using information presented are responsible for verification and validation of information they utilize and present to their customers and clients. NCRMLS will not be liable for any damage or loss resulting from use of the provided content or the products available through Portals, IDX, VOW, and/or Syndication. Recipients of this information shall not resell, redistribute, reproduce, modify, or otherwise copy any portion thereof without the expressed written consent of NCRMLS.