424 Sheffield Cir, Augusta, GA 30909
- $284,995
- 3
- BD
- 2
- BA
- 1,897
- SqFt





- List Price
- $284,995
- Status
- ACTIVE
- MLS#
- 100583843
- Price Change
- ▼ $11,000 1784523690
- Days on Market
- 33
- Year Built
- 1966
- Levels
- One
- Bedrooms
- 3
- Bathrooms
- 2
- Full-baths
- 2
- Living Area
- 1,897
- Acres
- 0.43
- Neighborhood
- Sheffield Place
Property Description
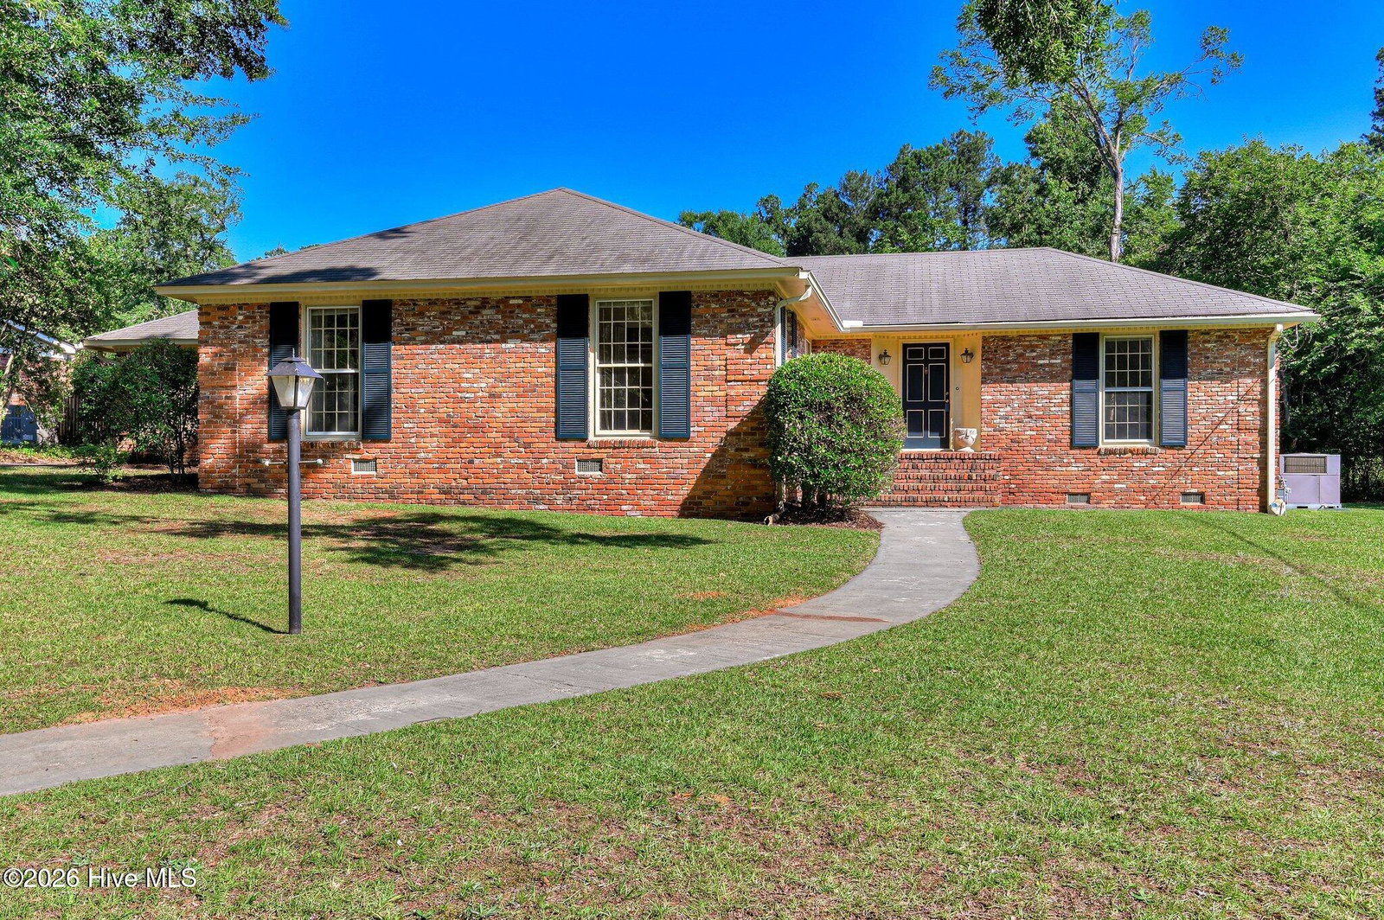
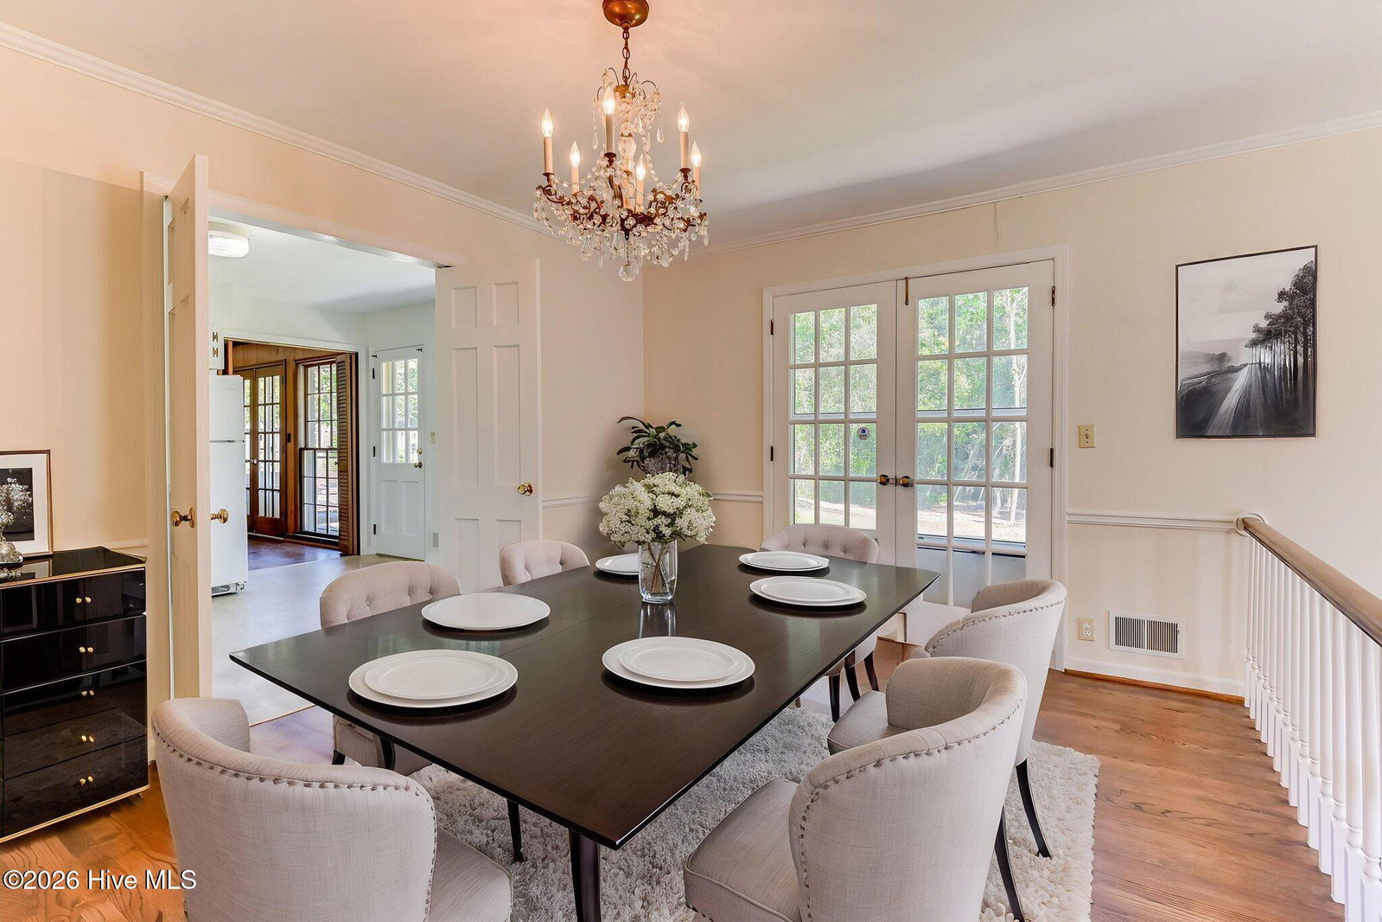
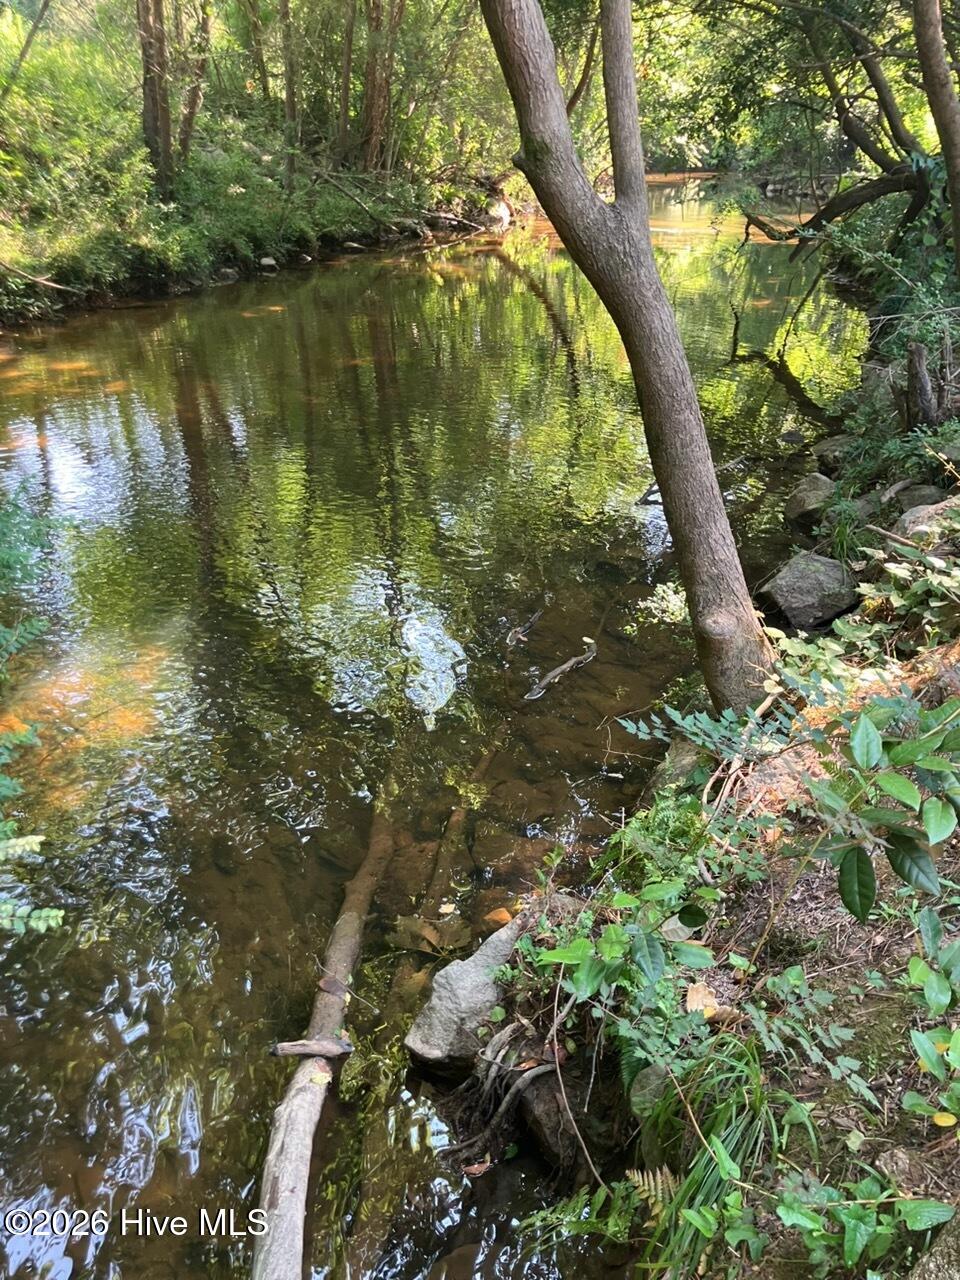
This well maintained mid-century home offers timeless charm that is ready for another family to love. Rich with character and original architectural details like floor-to-ceiling windows, a sunken living room and solid hardwood floors, this brick ranch is filled with an abundance of warmth and natural light. As you enter the foyer, take a few steps down a graceful staircase to a sunken living room with hardwood floor. A matching staircase leads you from the living room up to an open dining room that also has hardwood floors. There's additional family space in a den with hardwood floors and an inviting fireplace. There are three ample-sized bedrooms and two-full baths, including an en suite master bathroom. The kitchen has a cozy breakfast nook perfect for enjoying a morning coffee. French doors and tall windows at the back of the home, hallmarks of a mid-century design, provide a peaceful view of the almost half acre lot, including a wonderful glimpse of Raes Creek that borders the property. You will feel like you're on vacation everyday watching the birds and wildlife that visit. If you like to garden, there's a generous yard to plant your favorite vegetables. A carport on the back of the house has two attached storage closets, and there's also an outdoor shed. Located in a desirable West Augusta neighborhood on a quiet, low-traffic circle on an exceptional lot. Just a few minutes from restaurants and shopping on Washington Road. Could be excellent rental possibilities once a year during a certain golf tournament, which is played not far away. Home is being sold as is, but inspections are welcome.
/u.realgeeks.media/brittanyallenhomes/brittany_logo_color_landscape_new.png)
Additional Information
- Appliances
- Refrigerator, Electric Range
- Interior Features
- Entrance Foyer
- Cooling
- Central Air
- Heating
- Forced Air, Hot Water, Natural Gas
- Foundation
- Crawl Space
- Roof
- Composition
- Lot Information
- Stream(s)
- Utilities
- Sewer Available
- Lot Water Features
- Other
- Water
- Public
- Elementary School
- Lake Forest Elementary School
- Middle School
- Tutt
- High School
- Westside
Mortgage Calculator
Listing courtesy of Meybohm Real Estate - Wheeler.

Copyright 2026 NCRMLS. All rights reserved. North Carolina Regional Multiple Listing Service, (NCRMLS), provides content displayed here (“provided content”) on an “as is” basis and makes no representations or warranties regarding the provided content, including, but not limited to those of non-infringement, timeliness, accuracy, or completeness. Individuals and companies using information presented are responsible for verification and validation of information they utilize and present to their customers and clients. NCRMLS will not be liable for any damage or loss resulting from use of the provided content or the products available through Portals, IDX, VOW, and/or Syndication. Recipients of this information shall not resell, redistribute, reproduce, modify, or otherwise copy any portion thereof without the expressed written consent of NCRMLS.