1116 Santa Lucia Rd, New Bern, NC 28560
- $274,000
- 3
- BD
- 2
- BA
- 2,019
- SqFt






- List Price
- $274,000
- Status
- ACTIVE
- MLS#
- 100574856
- Price Change
- ▼ $5,000 1784005500
- Days on Market
- 38
- Year Built
- 1984
- Levels
- One
- Bedrooms
- 3
- Bathrooms
- 2
- Full-baths
- 2
- Living Area
- 2,019
- Acres
- 0.34
- Neighborhood
- Fairfield Harbour
Property Description
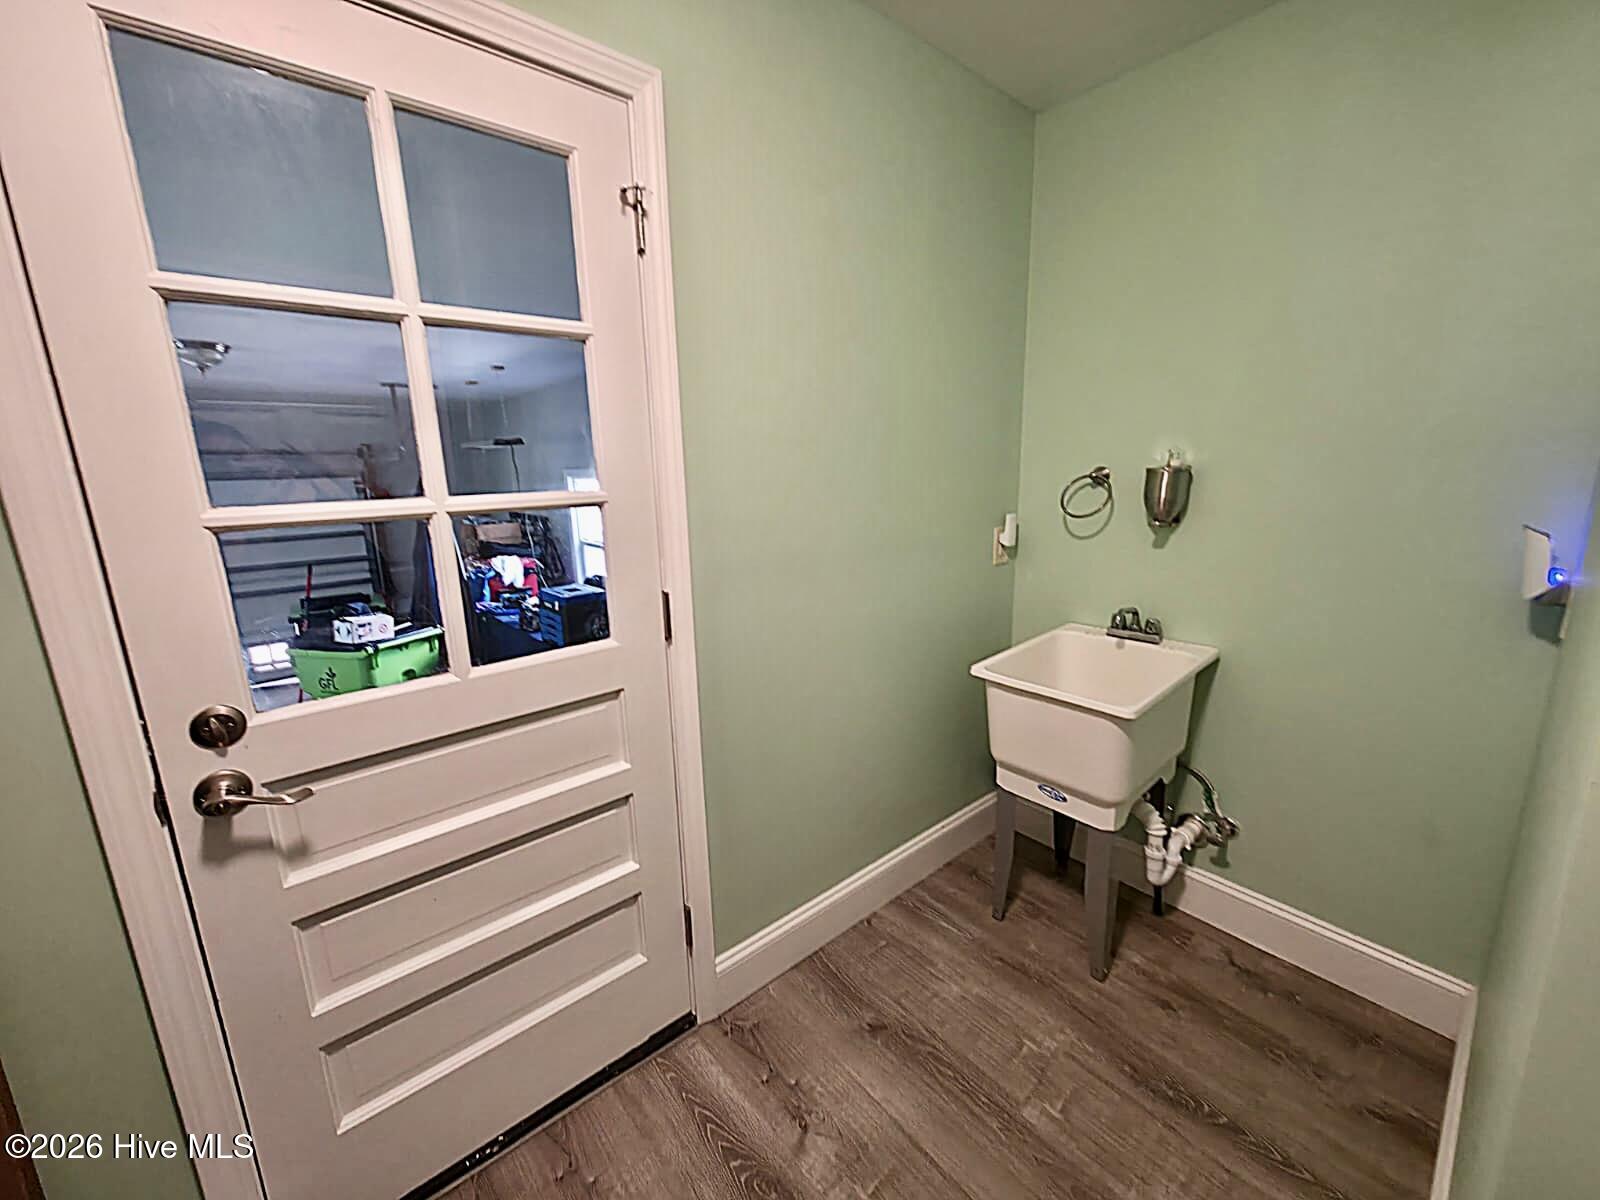
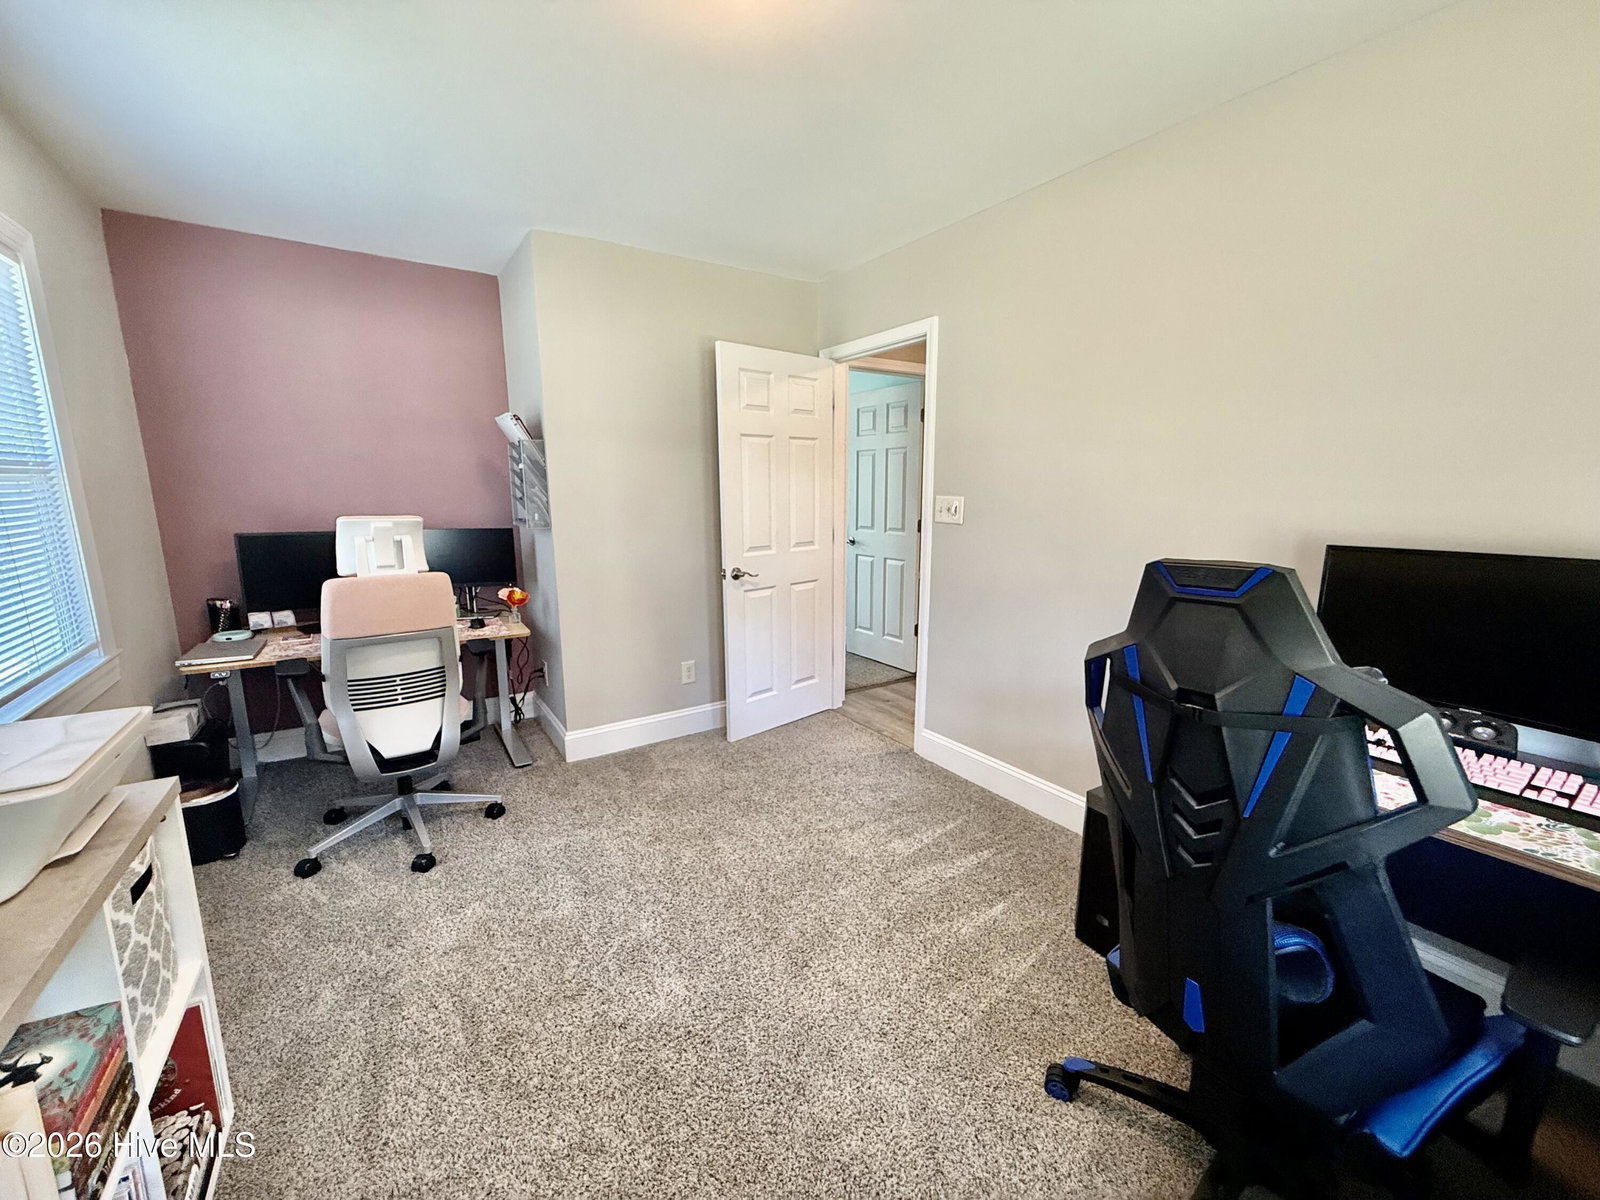
This beautiful three bedroom, two bath, single level home is situated in the gated community of Fairfield Harbour. The ranch style home with attached two car garage was renovated in 2019. Current owners have added other upgrades such as an insulated garage door which was replaced in 2019. A transferable elevation certificate is on file, which offers buyers a savings on annual flood insurance costs. Step inside to an open-concept living space with modern updates including a kitchen with newer appliances (refrigerator & dishwasher, 2021) and a skylight that brightens the room. The home also offers a stunning sunroom full of natural light overlooking the open, walkable greenspace. The laundry room is oversized with a dedicated utility sink. The spacious split floor plan ensures ultimate privacy, with the large primary suite situated away from the main living area and the other two bedrooms. The water heater was upgraded in 2020 to a 55-gallon dual heating element tank. In January 2024, the foundation was reinforced with a ''Smart Jack'' system which included metal I-beams, and the crawl space was enclosed with new vapor barrier with a dehumidifier and sump pump. The Home is nestled on a 0.34 acre lot with a welcoming front porch, and private rear deck ideal for entertaining or relaxing. Fairfield Harbour amenities include a community pool, dog park, rec center, pickle ball & tennis courts, a playground, picnic areas, and a golf course. VA Assumable Loan for qualified veterans and active-duty military with a 3.5% interest rate.
/u.realgeeks.media/brittanyallenhomes/brittany_logo_color_landscape_new.png)
Additional Information
- HOA (annual)
- $1,488
- Available Amenities
- Waterfront Community, Community Pool, Dog Park, Gated, Golf Course, Maintenance Common Areas, Picnic Area, Security, Street Lights
- Appliances
- Electric Oven, Built-In Microwave, Water Softener Owned, Refrigerator, Dishwasher
- Interior Features
- Master Downstairs, Drapes/Blinds, Gas Logs
- Cooling
- Central Air
- Heating
- Electric, Heat Pump
- Foundation
- Crawl Space
- Roof
- Shingle
- Lot Information
- Level, Rectangular Lot
- Utilities
- Water Available
- Lot Water Features
- Other
- Water
- Public
- Elementary School
- Bridgeton
- Middle School
- West Craven
- High School
- West Craven
Mortgage Calculator
Listing courtesy of Ewing Realty, LLC.

Copyright 2026 NCRMLS. All rights reserved. North Carolina Regional Multiple Listing Service, (NCRMLS), provides content displayed here (“provided content”) on an “as is” basis and makes no representations or warranties regarding the provided content, including, but not limited to those of non-infringement, timeliness, accuracy, or completeness. Individuals and companies using information presented are responsible for verification and validation of information they utilize and present to their customers and clients. NCRMLS will not be liable for any damage or loss resulting from use of the provided content or the products available through Portals, IDX, VOW, and/or Syndication. Recipients of this information shall not resell, redistribute, reproduce, modify, or otherwise copy any portion thereof without the expressed written consent of NCRMLS.