2024 Blue Spruce Dr, Leland, NC 28479
- $434,900
- 4
- BD
- 2
- BA
- 2,254
- SqFt








- List Price
- $434,900
- Status
- ACTIVE
- MLS#
- 100578194
- Price Change
- ▼ $10,000 1784505270
- Days on Market
- 56
- Year Built
- 2021
- Levels
- One
- Bedrooms
- 4
- Bathrooms
- 2
- Full-baths
- 2
- Living Area
- 2,254
- Acres
- 0.23
- Neighborhood
- Mallory Creek Plantation
Property Description
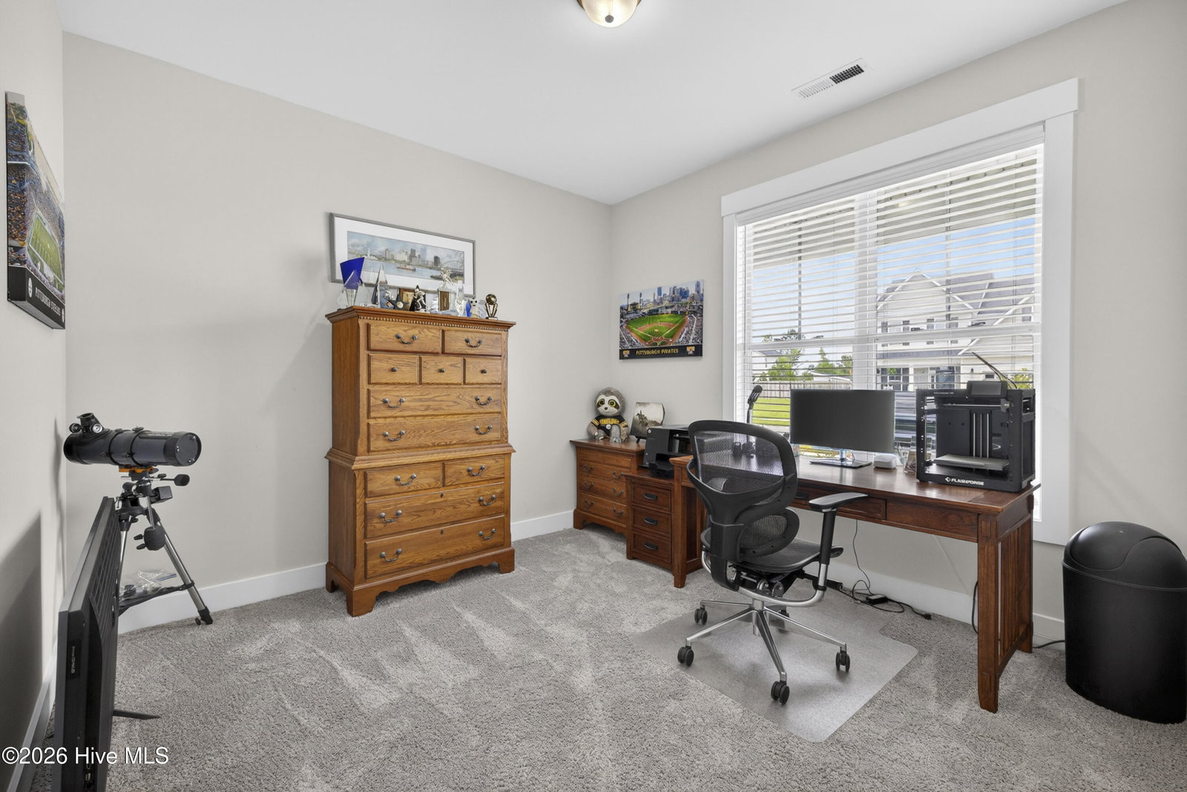
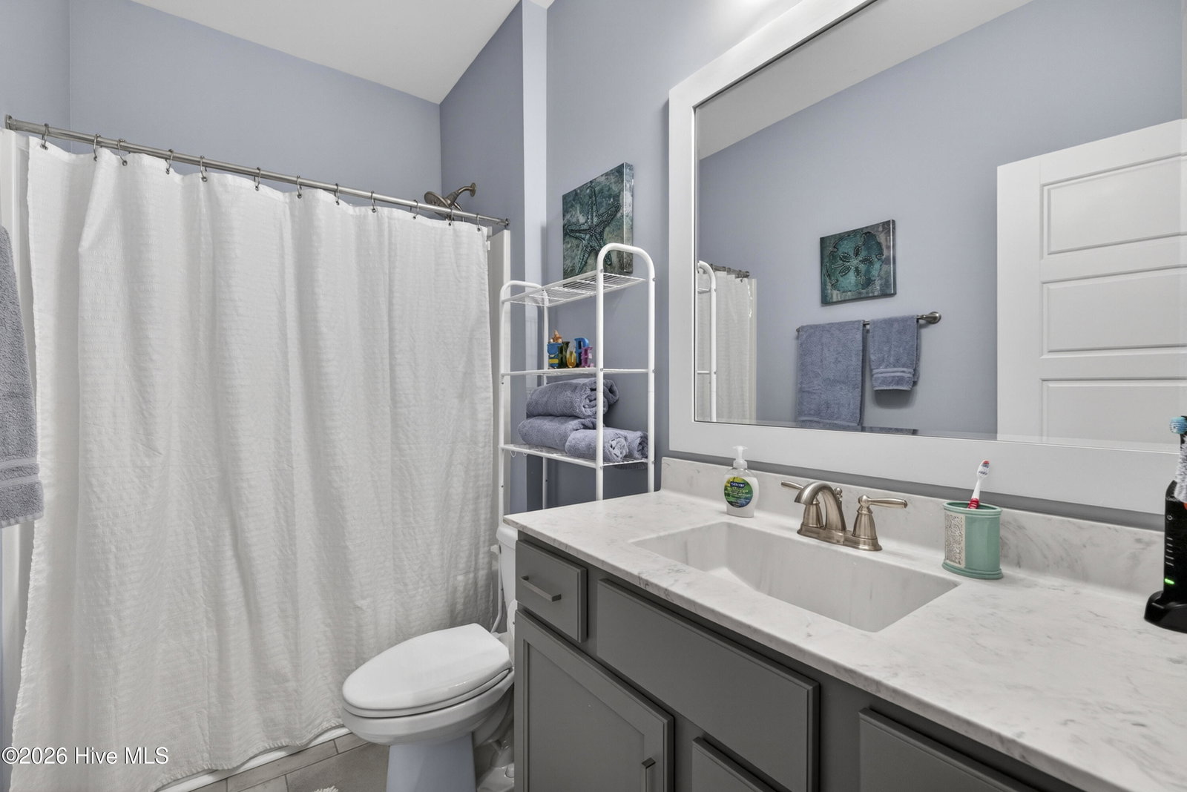
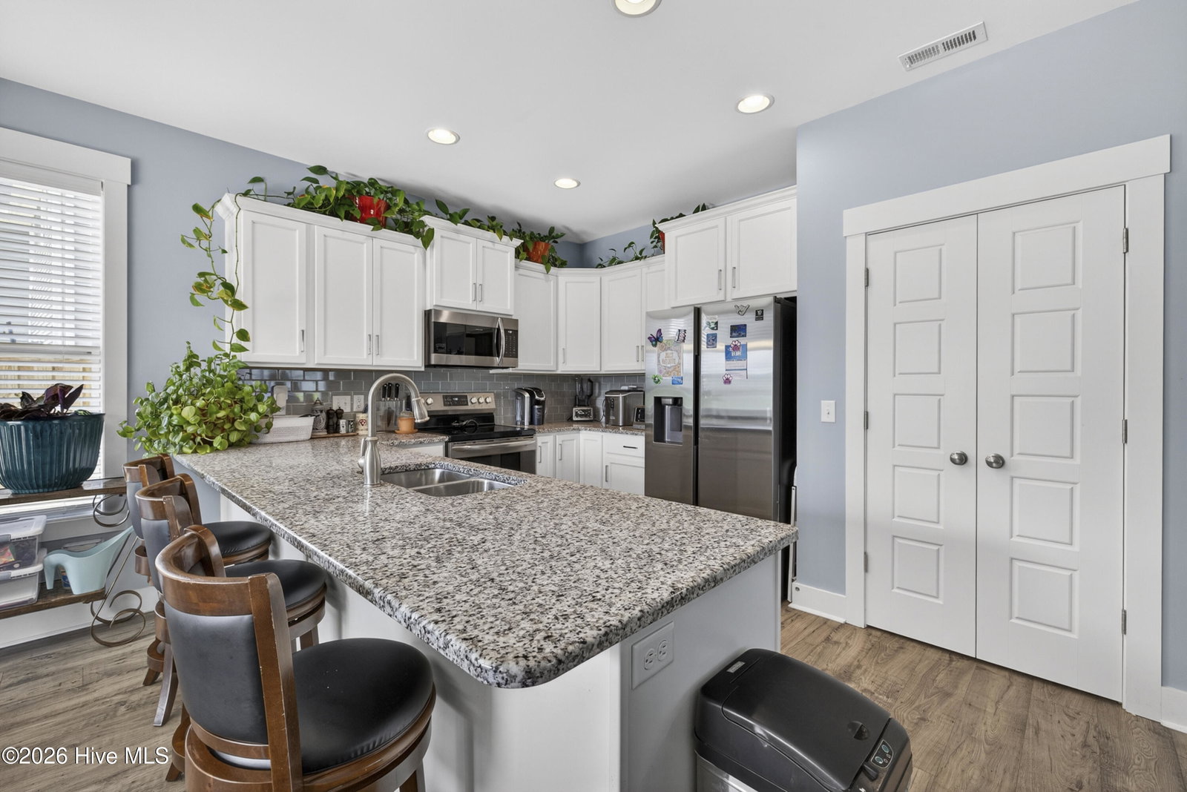
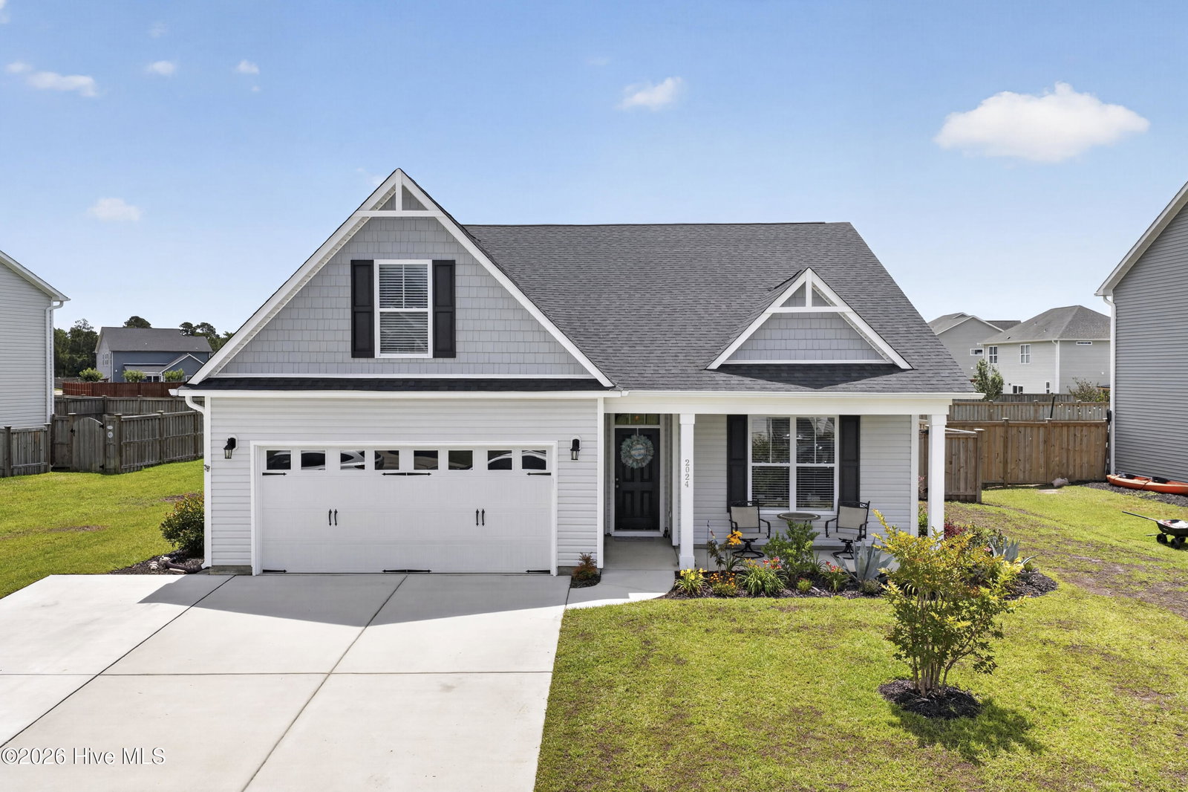
Welcome home to this beautifully maintained 4-bedroom, 2-bath residence located in the highly sought-after Mallory Creek Plantation community. Built by Stevens Fine Homes in 2021, this home offers an open-concept floor plan and was impeccably designed for both comfortable everyday living and effortless entertaining. The spacious living room serves as the heart of the home, flowing seamlessly into the kitchen, which features granite countertops, ample cabinet space, and plenty of room for gathering with family and friends. A well-appointed laundry room adds convenience and functionality. The owner's suite is a true retreat, highlighted by an elegant tray ceiling, a large walk-in closet, and a spacious walk-in shower. Three additional bedrooms provide flexibility for family, guests, or a home office, including a private fourth bedroom located upstairs. Step outside and enjoy the covered front porch, fenced backyard, and patio--perfect for relaxing, grilling, or entertaining. Beyond the backyard, you'll appreciate the large open area behind the home, offering additional space for pets to run, outdoor activities, or simply enjoying the peaceful setting. Additional features include a 2-car garage with an expansive triple wide driveway offering side-by-side parking for up to 3 vehicles without obstruction. Mallory Creek Plantation is in a prime location close to shopping, dining, entertainment, and everyday conveniences. This community also offers 2 pools, a playground, and clubhouse. Combining space, style, and an exceptional location, this home is truly a must-see!
/u.realgeeks.media/brittanyallenhomes/brittany_logo_color_landscape_new.png)
Additional Information
- HOA (annual)
- $660
- Available Amenities
- Clubhouse, Community Pool, Maintenance Common Areas, Management, Playground, Sidewalks, Taxes
- Appliances
- Electric Oven, Built-In Microwave, Disposal, Dishwasher
- Interior Features
- Walk-In Closet(s), Tray Ceiling(s), High Ceilings, Ceiling Fans, Pantry, Walk-In Closet(s)
- Cooling
- Central Air
- Heating
- Electric, Forced Air
- Foundation
- Slab
- Roof
- Shingle
- Exterior Features
- Irrigation System
- Utilities
- Sewer Connected, Water Available
- Lot Water Features
- Other
- Water
- Public
- Elementary School
- Belville
- Middle School
- Leland
- High School
- North Brunswick
Mortgage Calculator
Listing courtesy of Jonna Prince Realty, Inc..

Copyright 2026 NCRMLS. All rights reserved. North Carolina Regional Multiple Listing Service, (NCRMLS), provides content displayed here (“provided content”) on an “as is” basis and makes no representations or warranties regarding the provided content, including, but not limited to those of non-infringement, timeliness, accuracy, or completeness. Individuals and companies using information presented are responsible for verification and validation of information they utilize and present to their customers and clients. NCRMLS will not be liable for any damage or loss resulting from use of the provided content or the products available through Portals, IDX, VOW, and/or Syndication. Recipients of this information shall not resell, redistribute, reproduce, modify, or otherwise copy any portion thereof without the expressed written consent of NCRMLS.