396 Anchorline Way Unit Lot 19, Jacksonville, NC 28546
- $383,490
- 4
- BD
- 3
- BA
- 2,272
- SqFt









- List Price
- $383,490
- Status
- ACTIVE
- MLS#
- 100571179
- Price Change
- ▲ $8,500 1779745533
- Days on Market
- 86
- Year Built
- 2026
- Levels
- One
- Bedrooms
- 4
- Bathrooms
- 3
- Full-baths
- 3
- Living Area
- 2,272
- Acres
- 0.49
- Neighborhood
- Merchant Point
Property Description
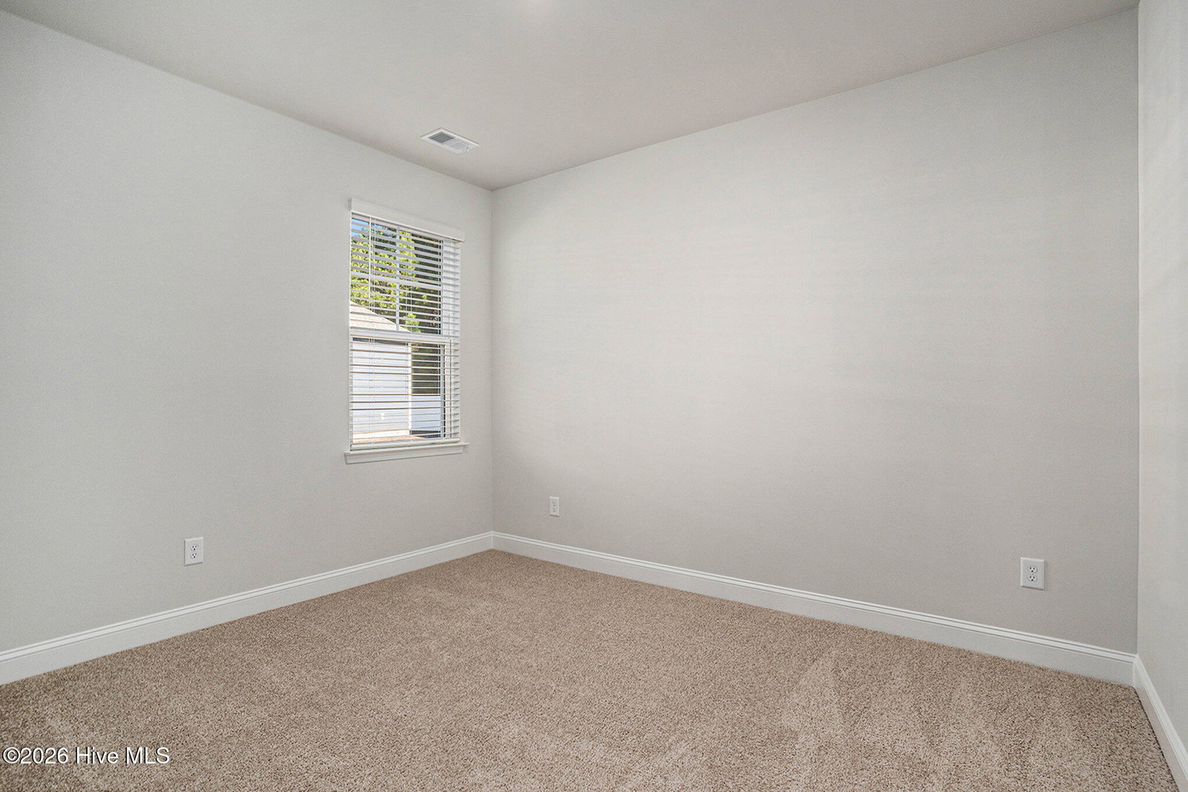
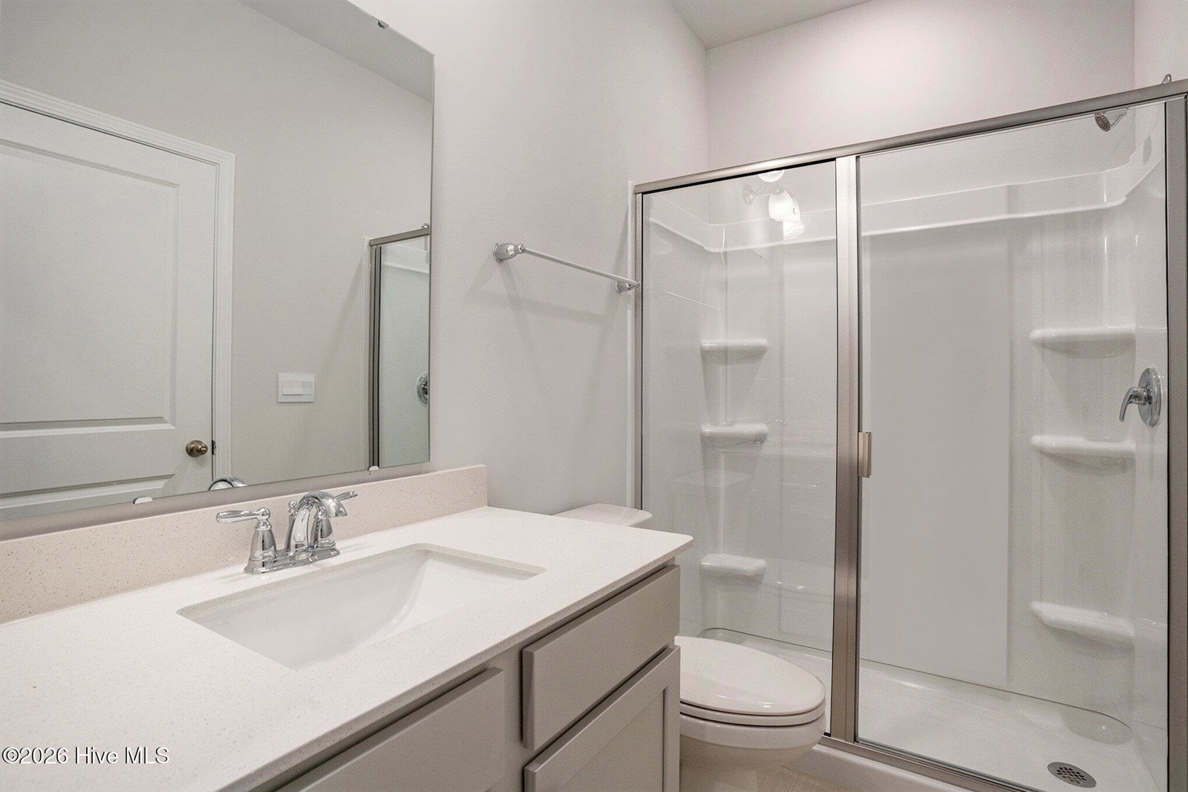
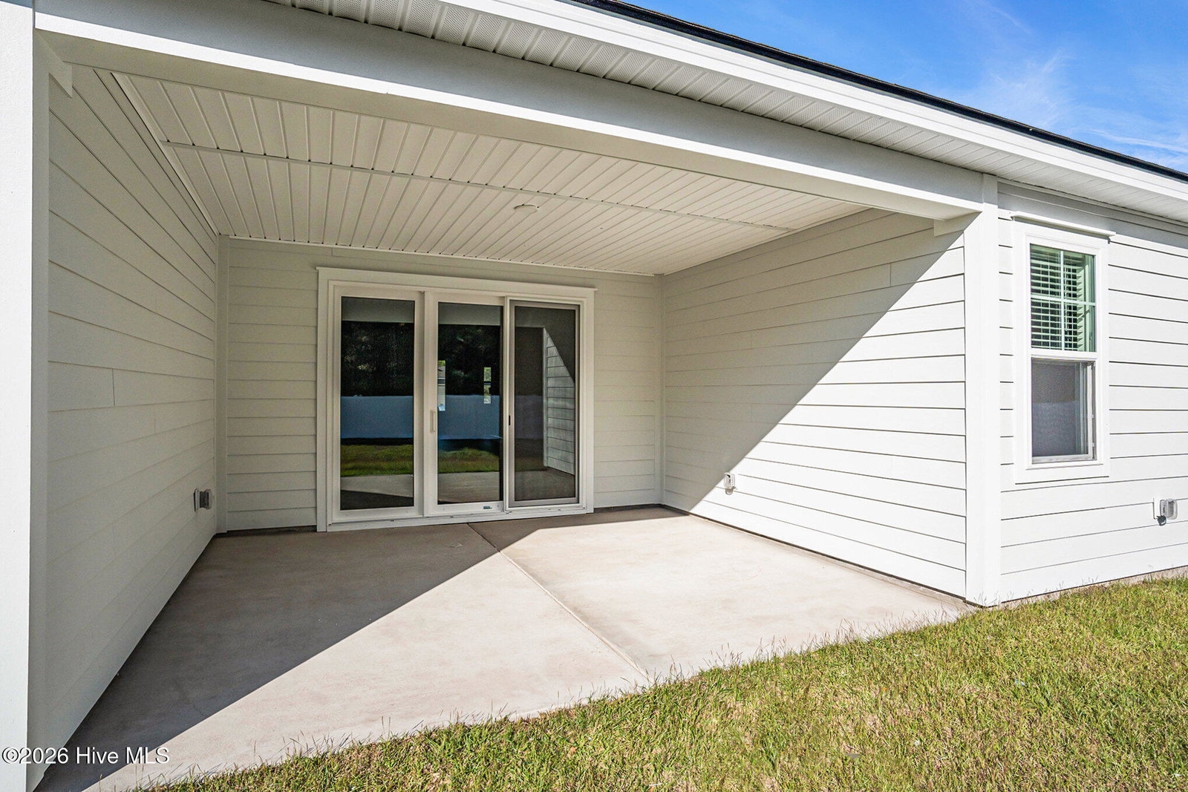
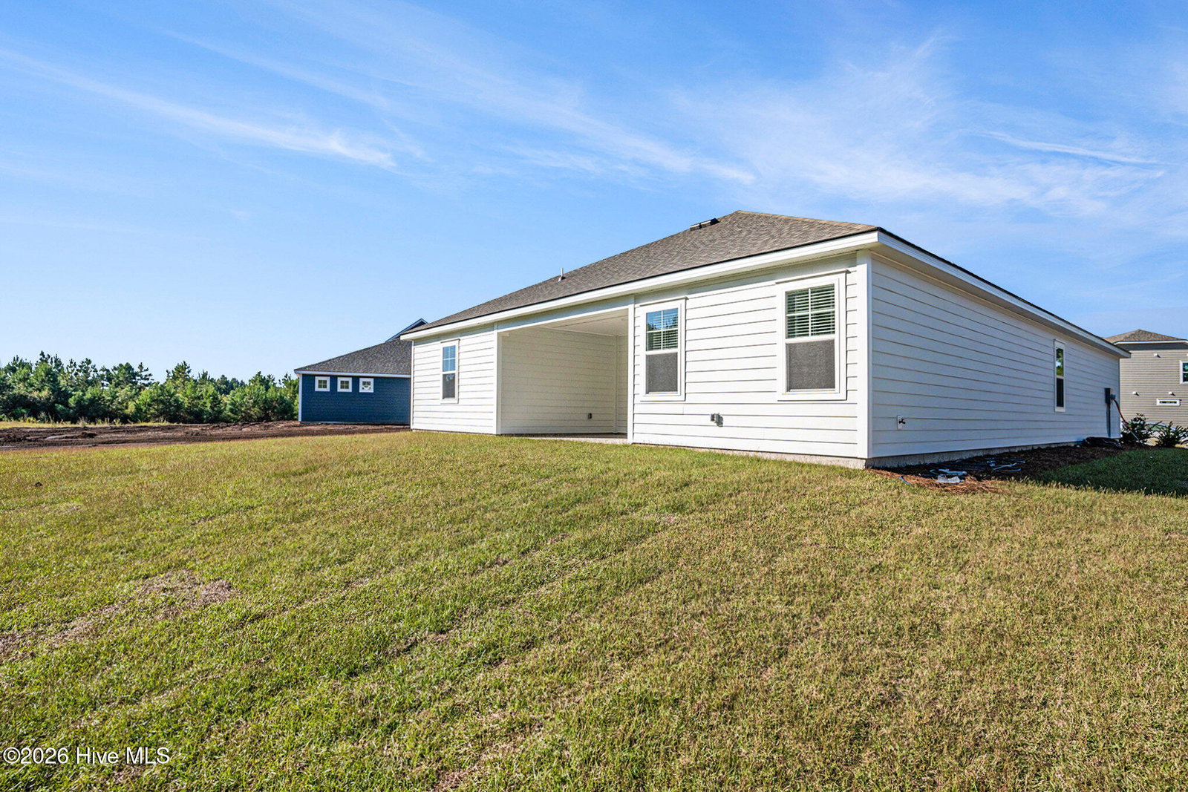
New Construction in Jacksonville, NC! Welcome to Merchant Point! This vibrant neighborhood offers spacious single-family homes with modern finishes, open concept layouts, and smart home features - all in a peaceful setting just minutes from local shops, schools, and USMC Base Camp Lejeune The Delmont floorplan is a spacious single-level home designed for comfortable living with room to spread out. The open concept layout seamlessly connects the kitchen, dining, and family room, creating a central gathering space that works just as well for entertaining as it does for everyday life. The kitchen serves as the heart of the home with a large center island, generous counter space, walk-in pantry, and modern finishes that keep you part of the conversation while cooking or hosting. The private primary suite is tucked toward the rear of the home and offers a relaxing retreat featuring a large walk-in closet and an en-suite bath with dual vanities, walk-in shower, and optional garden tub and shower combination. Three additional bedrooms and two full bathrooms provide flexibility for guests, a home office, hobby space, or playroom. A covered back porch extends the living space outdoors, perfect for enjoying Carolina evenings. The laundry room and added storage are conveniently located off the garage entry, and the 3-car garage provides plenty of room for vehicles, tools, and recreational equipment. The Delmont blends open living areas with private spaces, making it a functional layout for a variety of lifestyles. Don't miss your chance to call Merchant Point home!
/u.realgeeks.media/brittanyallenhomes/brittany_logo_color_landscape_new.png)
Additional Information
- HOA (annual)
- $480
- Available Amenities
- Maintenance Grounds, Maintenance Roads, Street Lights
- Appliances
- Electric Oven, Built-In Microwave, Dishwasher
- Interior Features
- Master Downstairs, Walk-In Closet(s), Walk-In Closet(s)
- Cooling
- Heat Pump
- Heating
- Heat Pump, Electric
- Foundation
- Slab
- Roof
- Architectural
- Exterior Features
- Cluster Mailboxes
- Lot Information
- Irregular Lot
- Utilities
- Sewer Available, Water Available
- Lot Water Features
- Other
- Water
- Public
- Elementary School
- Silverdale
- Middle School
- Hunters Creek
- High School
- White Oak
Mortgage Calculator
Listing courtesy of D.R. Horton, Inc.

Copyright 2026 NCRMLS. All rights reserved. North Carolina Regional Multiple Listing Service, (NCRMLS), provides content displayed here (“provided content”) on an “as is” basis and makes no representations or warranties regarding the provided content, including, but not limited to those of non-infringement, timeliness, accuracy, or completeness. Individuals and companies using information presented are responsible for verification and validation of information they utilize and present to their customers and clients. NCRMLS will not be liable for any damage or loss resulting from use of the provided content or the products available through Portals, IDX, VOW, and/or Syndication. Recipients of this information shall not resell, redistribute, reproduce, modify, or otherwise copy any portion thereof without the expressed written consent of NCRMLS.