104 Austin Way, Savannah, GA 31419
- $379,900
- 4
- BD
- 3
- BA
- 2,684
- SqFt




- List Price
- $379,900
- Status
- ACTIVE
- MLS#
- SA355891
- Days on Market
- 75
- Year Built
- 2009
- Bedrooms
- 4
- Bathrooms
- 3
- Half-baths
- 1
- Full-baths
- 2
- Living Area
- 2,684
- Acres
- 0.20
- Neighborhood
- Bradley Pointe South Sub
Property Description
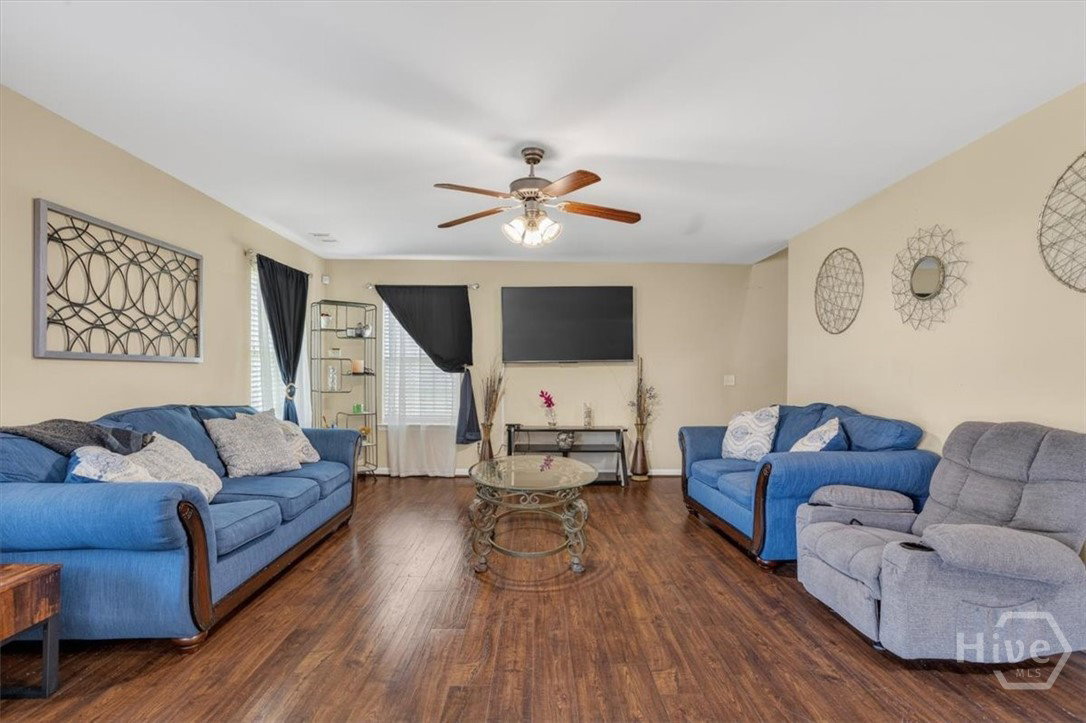
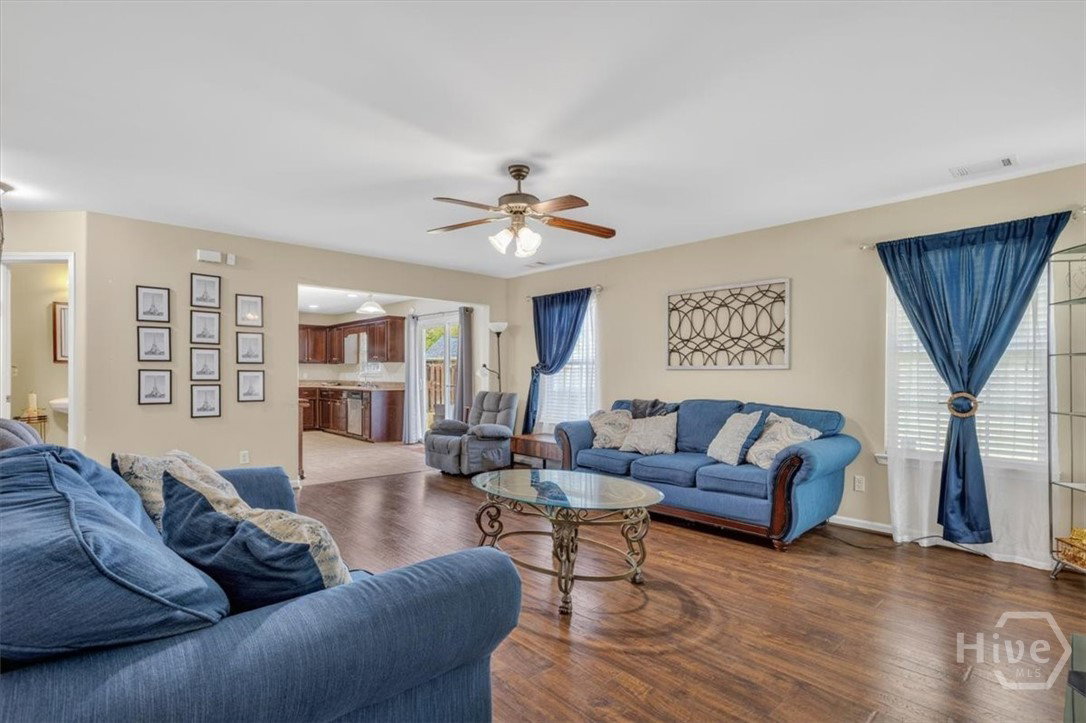
This move-in ready home stands out with exceptional curb appeal featuring a stunning stone-accented exterior, charming shingle-style gables, and beautifully manicured landscaping. Nestled in a classic coastal suburban community, the property offers a spacious, private yard perfect for relaxing or entertaining outdoors. Inside, this upgraded 3 bedroom, 2.5 bath home offers a flexible floor plan with a downstairs office that can easily function as a 4th bedroom. An impressive formal dining room welcomes family gatherings and special occasions. The open-concept living area flows seamlessly into the custom-designed kitchen featuring stainless steel appliances, recessed lighting, and abundant workspace—ideal for entertaining or everyday living. Craftsman-style trim work and crown molding throughout the home add timeless character and elegance. Upstairs, an impressive 16x20 loft provides the perfect second living area, media room, or play space. The spacious owner’s suite offers a relaxing retreat complete with a garden tub, separate shower, and plenty of room to unwind. Enjoy resort-style neighborhood amenities including a pool, clubhouse, and tennis courts, all conveniently located just minutes from I-95 and Hwy 204 for an easy commute to Savannah, Richmond Hill, Pooler, and beyond. Don’t miss your opportunity to own this beautifully upgraded home in Bradley Pointe South!
/u.realgeeks.media/brittanyallenhomes/brittany_logo_color_landscape_new.png)
Additional Information
- HOA (annual)
- $38
- Appliances
- Dishwasher, Electric Water Heater, Microwave, Oven, Plumbed For Ice Maker, Range, Refrigerator
- Interior Features
- Breakfast Area, Bathtub, Tray Ceiling(s), Double Vanity, Entrance Foyer, Garden Tub/Roman Tub, Primary Suite, Pantry, Attic Stairs Pulldown, Recessed Lighting, Separate Shower, Primary Upstairs, Programmable Thermostat
- Cooling
- Central Air, Electric
- Heating
- Central, Electric
- Foundation
- Slab
- Roof
- Composition, Ridge Vents
- Exterior Features
- Fire Pit
- Lot Information
- Back Yard, Corner Lot, Private
- Utilities
- Cable Available, Underground Utilities
- Water
- Public
Mortgage Calculator
Listing courtesy of Sharon Black Realty.

Copyright 2026 NCRMLS. All rights reserved. North Carolina Regional Multiple Listing Service, (NCRMLS), provides content displayed here (“provided content”) on an “as is” basis and makes no representations or warranties regarding the provided content, including, but not limited to those of non-infringement, timeliness, accuracy, or completeness. Individuals and companies using information presented are responsible for verification and validation of information they utilize and present to their customers and clients. NCRMLS will not be liable for any damage or loss resulting from use of the provided content or the products available through Portals, IDX, VOW, and/or Syndication. Recipients of this information shall not resell, redistribute, reproduce, modify, or otherwise copy any portion thereof without the expressed written consent of NCRMLS.