4221 Skeffington Ct, Southport, NC 28461
- $1,089,000
- 3
- BD
- 4
- BA
- 3,887
- SqFt






- List Price
- $1,089,000
- Status
- ACTIVE
- MLS#
- 100575513
- Price Change
- ▼ $110,000 1784564664
- Days on Market
- 67
- Year Built
- 2014
- Levels
- Two
- Bedrooms
- 3
- Bathrooms
- 4
- Half-baths
- 1
- Full-baths
- 3
- Living Area
- 3,887
- Acres
- 0.42
- Neighborhood
- St James
Property Description
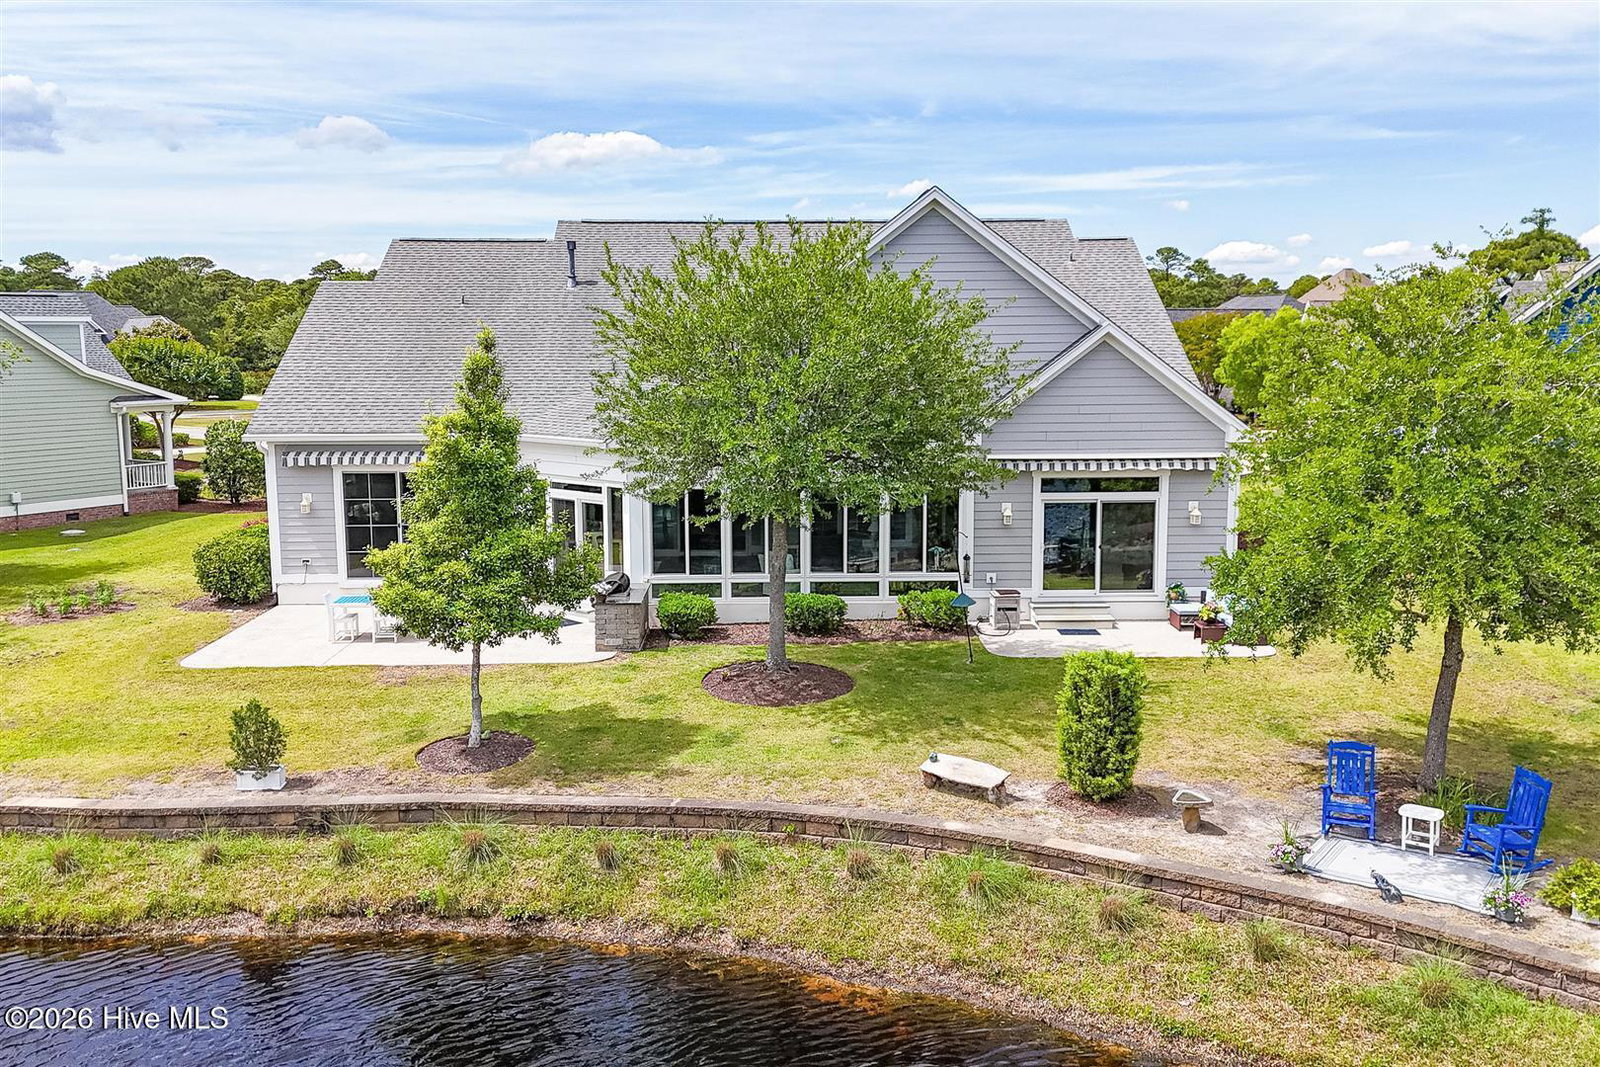
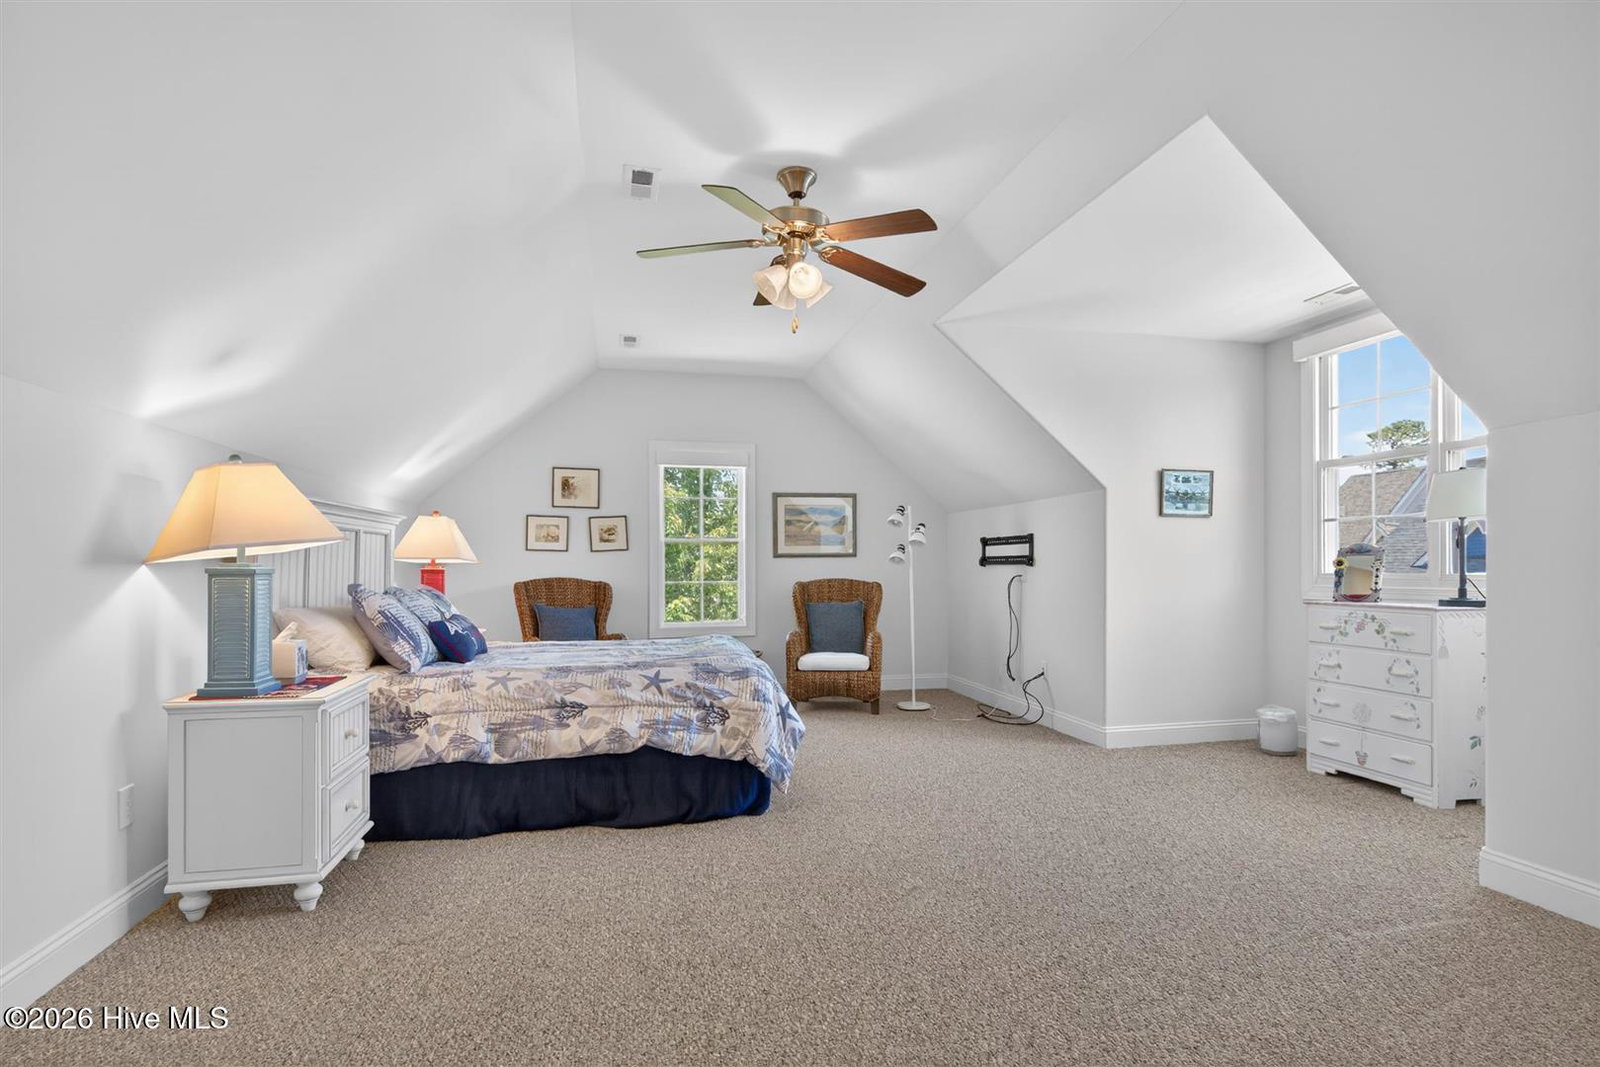
Panoramic Water and Nature Views across the entire back of the property! NO HOMES IN YOUR VIEW! A rare opportunity in St James. The pond extends in both directions and beyond is a 10+ acre natural area. This Amazing property is a true sanctuary of peace and tranquility. This home features a Spacious Open Floor Plan with lots of natural light streaming throughout in a modified version of Premier Builder Dan Kent's most popular floor plan. Beautiful Hardwood floors throughout the Ground Level Living Area. Two Luxurious Primary Bedroom Suites have large sliding doors that open onto their own patio overlooking the pond. The sizable Carolina Room overlooks the beautifully landscaped yard and exceptional water and nature views. The larger Patio has a NEW Stainless Outdoor Built-in Grill. The Gourmet Kitchen offers Granite Countertops, Stainless Steel Appliances, a Food Prep Island and Pantry with an adjacent Breakfast area. There is a Den/ Office/ Bedroom (your choice) located on the main level near the entry. The Laundry Room with window and Powder Room are conveniently located. The Conditioned Storage Room is on the Ground Floor, not upstairs. One Level Living with Only a Bedroom/Bonus Room with Full Bath and Attic Storage Upstairs. Location! Location! Location! Pond and Nature behind the home. Situated on a Court so a Common Area in front instead of homes and almost NO traffic. Only a half mile to the St James Regency entrance which is a huge time saver on those days when you have to go out of the community. Less than a mile to the Player's Clubhouse for meals or golf. Easy walking distance to the AMENITY CENTER - Fitness Room, Swimming Pool, Tennis Courts and NEWLY UPDATED Croquet Court. The home has numerous special enhancements including the following. There is a Kinetico Water System with Reverse Osmosis Drinking Water in three locations and whole house UV Water Purification. For protection from the effects of storms, it has a Generac 22kw Whole House Generator and 500 Gallon Propane Tank. The ENTIRE four zone HVAC system was replaced in 2024 including upgrades of additional insulation and more efficient ductwork configuration. It has Apco X In-duct Air Purifier (UV-C Light and activated carbon). SKC LED Smoke Detectors were installed in 2022. The Retaining Wall & Drainage System was upgraded in 2015. The roof is original but was inspected this year by a roofer and determined to be in good condition. Embrace a lifestyle of quiet luxury in this serene property. And enjoy the amenities of this very special community. Welcome Home to Coastal North Carolina!
/u.realgeeks.media/brittanyallenhomes/brittany_logo_color_landscape_new.png)
Additional Information
- HOA (annual)
- $1,380
- Available Amenities
- Boat Dock, Clubhouse, Comm Garden, Community Pool, Dog Park, Fitness Center, Gated, Golf Course, Indoor Pool, Maintenance Grounds, Maintenance Roads, Marina, Pickleball, Picnic Area, Restaurant, RV Parking, RV/Boat Storage, Sauna, Sidewalks, Street Lights, Tennis Court(s), Trash, Shopping Nearby
- Appliances
- Mini Fridge, Washer, Refrigerator, Dryer, Dishwasher
- Interior Features
- Master Downstairs, Walk-In Closet(s), High Ceilings, Bookcases, Kitchen Island, Ceiling Fans, Pantry, Walk-In Shower, Eat-In Kitchen, Walk-In Closet(s)
- Cooling
- Central Air, Zoned, Ceiling Fan(s), Heat Pump
- Heating
- Heat Pump, Electric, Zoned
- Foundation
- Slab
- Roof
- Composition
- Exterior Features
- Outdoor Grill
- Lot Information
- Cul-De-Sac, Pond(s), Golf, Sprinkler System-Yard, Sprinkler System-Yard
- Waterfront
- Yes
- Utilities
- Sewer Connected, Water Available
- Lot Water Features
- Pond
- Water
- Public
- Elementary School
- Virginia Williamson
- Middle School
- South Brunswick
- High School
- South Brunswick
Mortgage Calculator
Listing courtesy of RE/MAX Southern Coast.

Copyright 2026 NCRMLS. All rights reserved. North Carolina Regional Multiple Listing Service, (NCRMLS), provides content displayed here (“provided content”) on an “as is” basis and makes no representations or warranties regarding the provided content, including, but not limited to those of non-infringement, timeliness, accuracy, or completeness. Individuals and companies using information presented are responsible for verification and validation of information they utilize and present to their customers and clients. NCRMLS will not be liable for any damage or loss resulting from use of the provided content or the products available through Portals, IDX, VOW, and/or Syndication. Recipients of this information shall not resell, redistribute, reproduce, modify, or otherwise copy any portion thereof without the expressed written consent of NCRMLS.