8648 Blue Haw Way Unit Lot 142, Leland, NC 28451
- $469,999
- 4
- BD
- 3
- BA
- 2,644
- SqFt






- List Price
- $469,999
- Status
- ACTIVE
- MLS#
- 100583054
- Price Change
- ▼ $7,891 1784671551
- Days on Market
- 38
- Year Built
- 2026
- Levels
- Two
- Bedrooms
- 4
- Bathrooms
- 3
- Full-baths
- 3
- Living Area
- 2,644
- Acres
- 0.16
- Neighborhood
- Indigo Preserve
Property Description
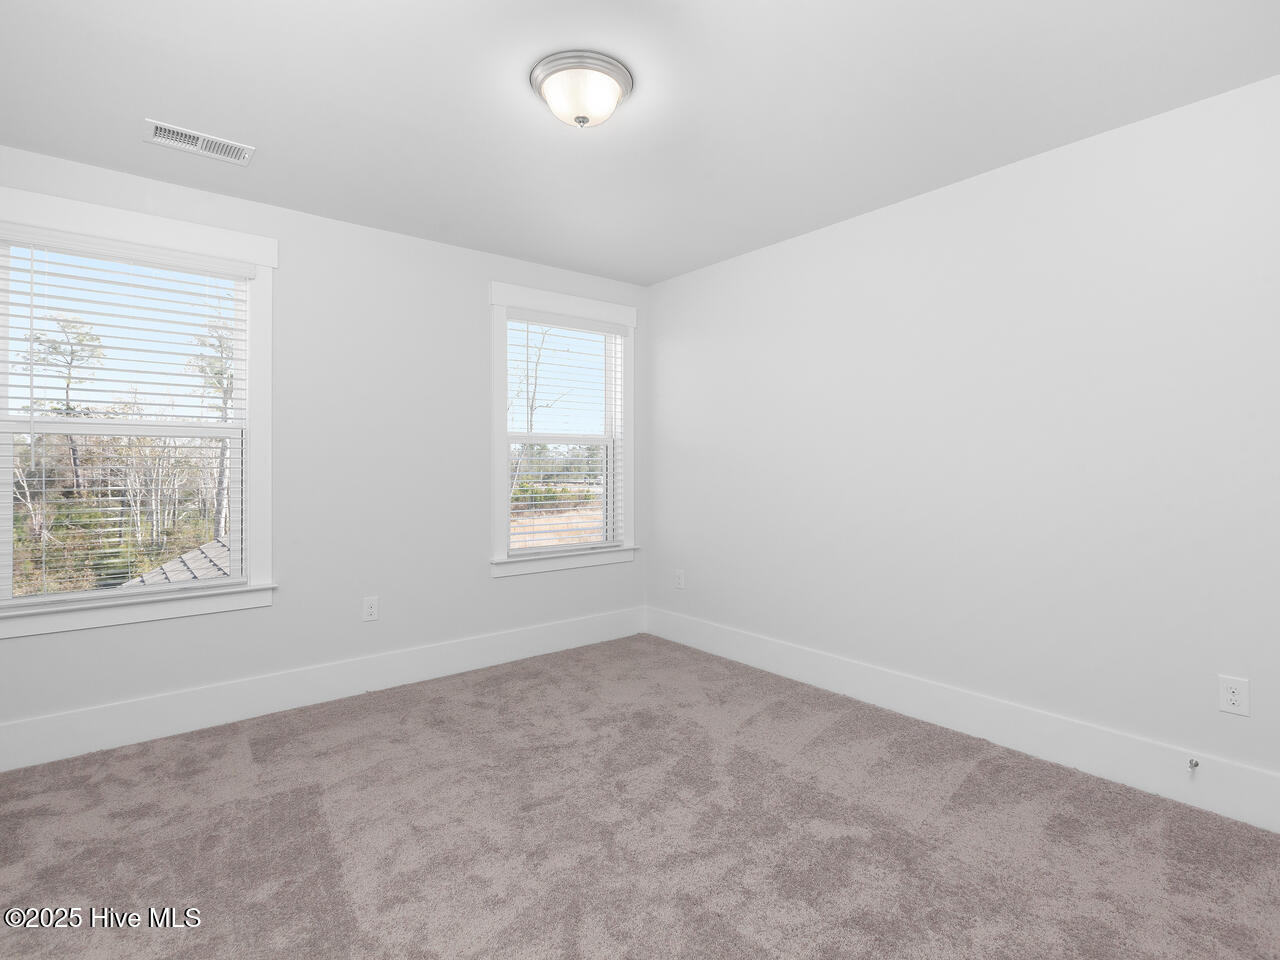
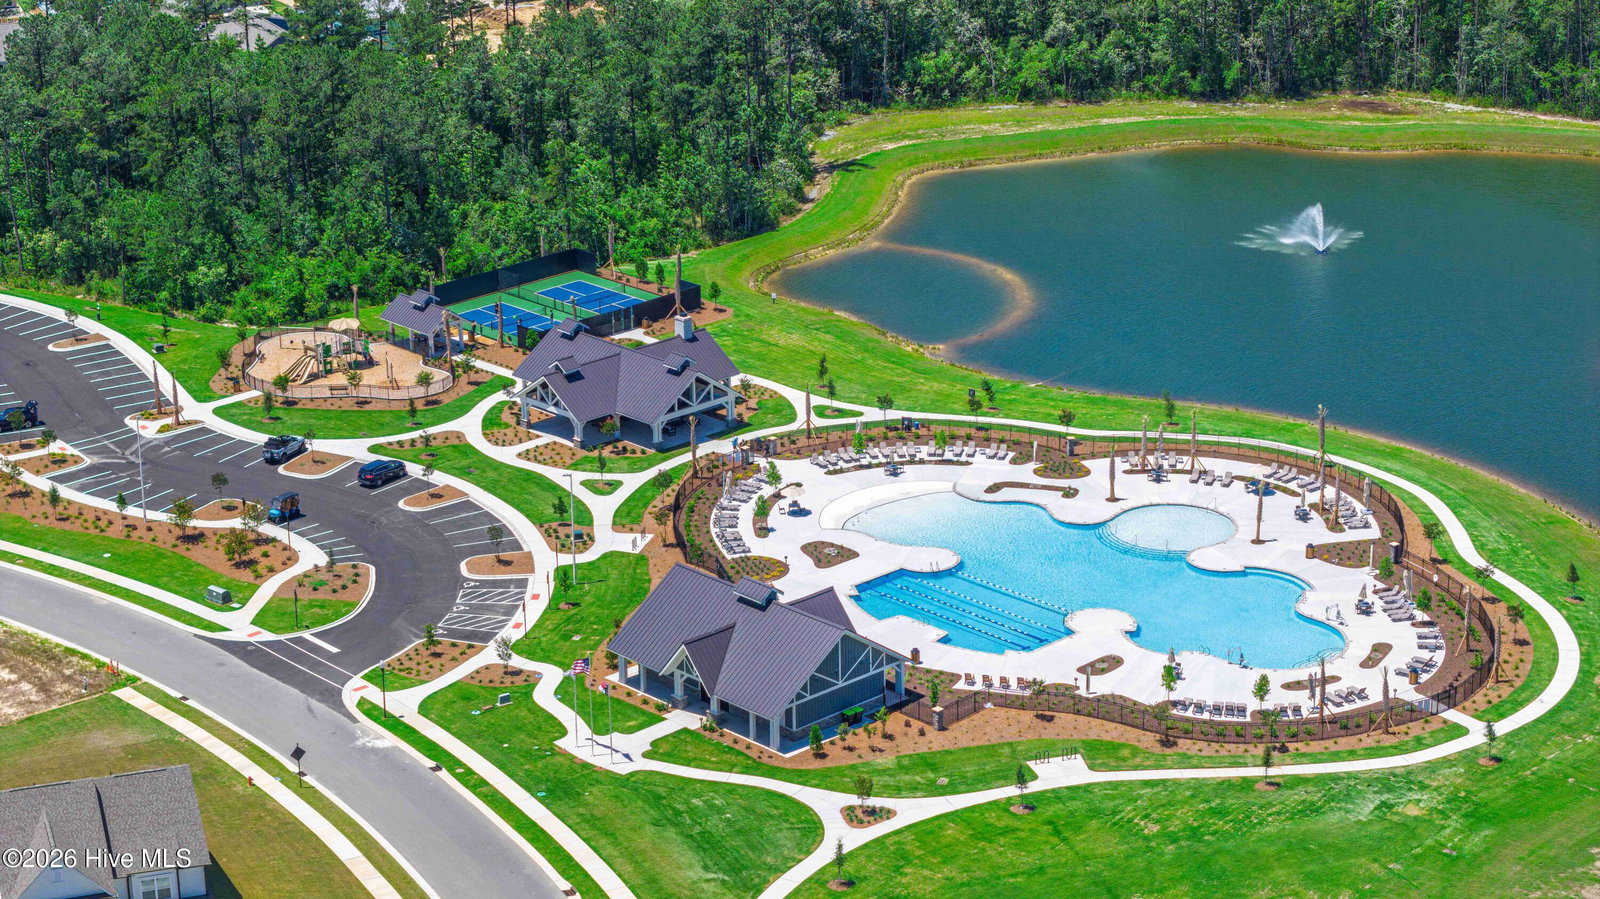
Welcome to Indigo Preserve, our newest resort style community! The prized Forrester floorplan is ideal for kitchen lovers and entertainers. Featuring a formal dining room adjoining the kitchen, large island with granite countertops, and open concept living space. There is a covered porch located off the kitchen, as well as a guest suite on the first floor. Luxury vinyl plank flooring is included throughout the entire house to handle all of your beach days year-round. The owner's suite features a walk-in closet, trayed ceiling, a step-in 5-foot tile shower, dual vanity with granite countertops, and natural light in the bathroom. A large bonus room with closet also makes this home ideal for entertaining or just for extra living space. This new home comes equipped with an included smart home system with a 7'' touch screen that controls your front door digital lock, front porch light, z-wave thermostat and video doorbell. The system is also controlled via an included phone app for remote use. This beautiful new community will has a pool, playground, outdoor fitness trails, pickle ball courts, fire pits, an open-air pavilion and sidewalks. Indigo Preserve is minutes from Brunswick Forest Village with local restaurants, shopping, and daily conveniences right around the corner. Come see us today and make us home!
/u.realgeeks.media/brittanyallenhomes/brittany_logo_color_landscape_new.png)
Additional Information
- HOA (annual)
- $1,200
- Available Amenities
- Cabana, Community Pool, Exercise Course, Maintenance Common Areas, Pickleball, Playground, Sidewalks
- Appliances
- Electric Oven, Electric Cooktop, Built-In Microwave, Dishwasher
- Interior Features
- Walk-In Closet(s), Tray Ceiling(s), High Ceilings, Entrance Foyer, Solid Surface Counter, Kitchen Island, Pantry, Walk-In Shower, Walk-In Closet(s)
- Cooling
- Central Air, Heat Pump
- Heating
- Heat Pump, Electric
- Foundation
- Slab
- Roof
- Architectural
- Exterior Features
- Cluster Mailboxes
- Utilities
- Sewer Available, Water Available
- Lot Water Features
- Other
- Water
- Public
- Elementary School
- Town Creek
- Middle School
- Leland
- High School
- North Brunswick
Mortgage Calculator
Listing courtesy of D.R. Horton, Inc.

Copyright 2026 NCRMLS. All rights reserved. North Carolina Regional Multiple Listing Service, (NCRMLS), provides content displayed here (“provided content”) on an “as is” basis and makes no representations or warranties regarding the provided content, including, but not limited to those of non-infringement, timeliness, accuracy, or completeness. Individuals and companies using information presented are responsible for verification and validation of information they utilize and present to their customers and clients. NCRMLS will not be liable for any damage or loss resulting from use of the provided content or the products available through Portals, IDX, VOW, and/or Syndication. Recipients of this information shall not resell, redistribute, reproduce, modify, or otherwise copy any portion thereof without the expressed written consent of NCRMLS.