395 Canoe Ct Nw, Calabash, NC 28467
- $699,000
- 4
- BD
- 3
- BA
- 2,400
- SqFt







- List Price
- $699,000
- Status
- ACTIVE
- MLS#
- 100525399
- Price Change
- ▼ $16,000 1777313608
- Days on Market
- 345
- Year Built
- 2016
- Levels
- Two
- Bedrooms
- 4
- Bathrooms
- 3
- Full-baths
- 3
- Living Area
- 2,400
- Acres
- 0.31
- Neighborhood
- Crow Creek
Property Description
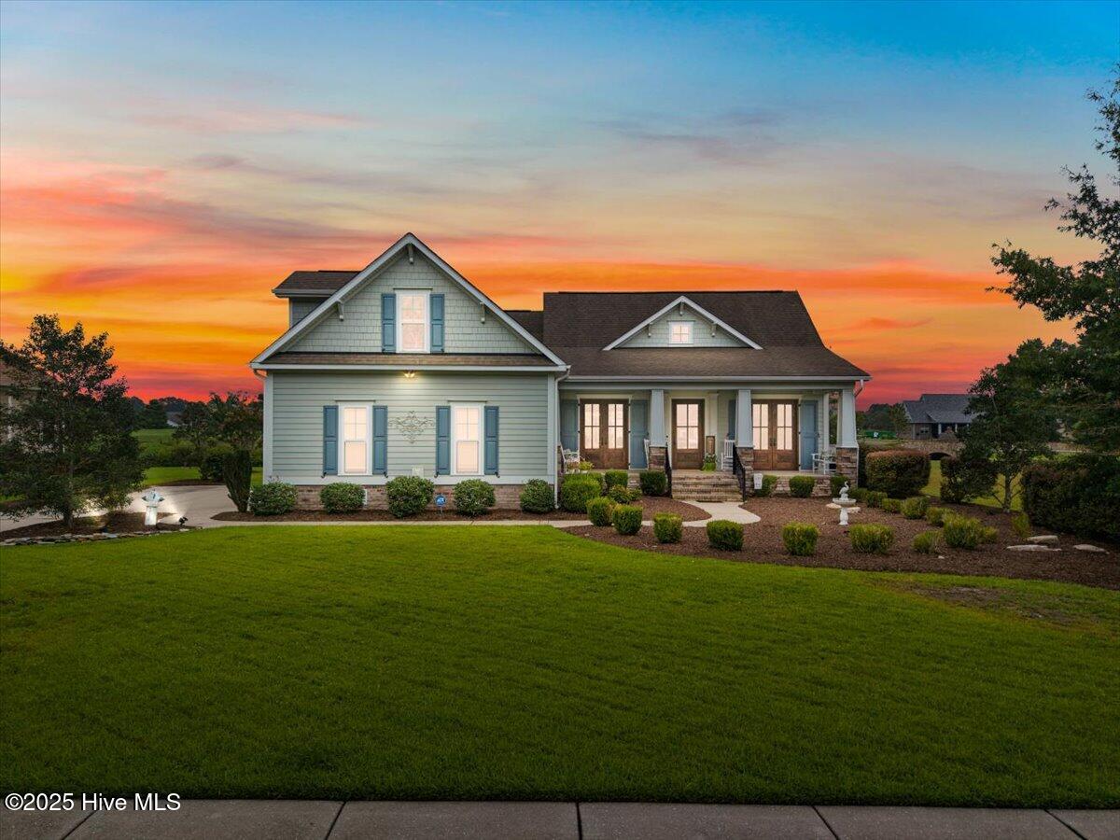
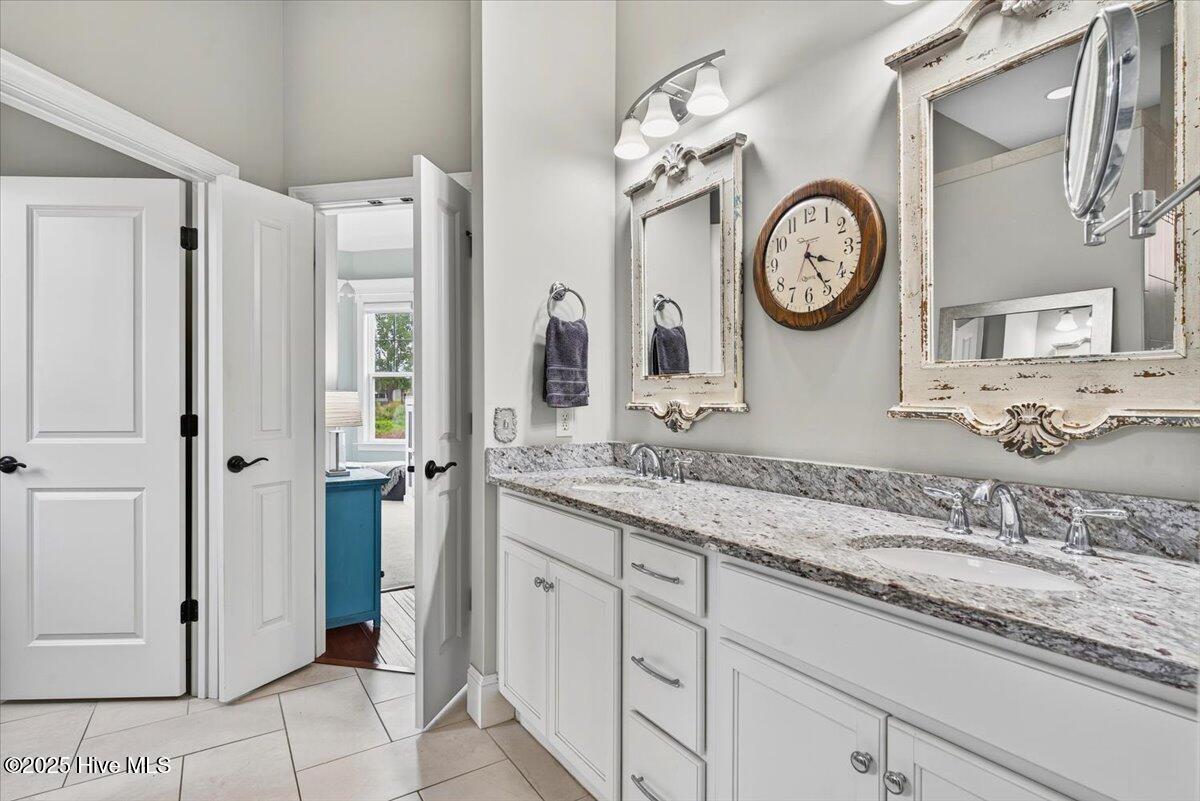
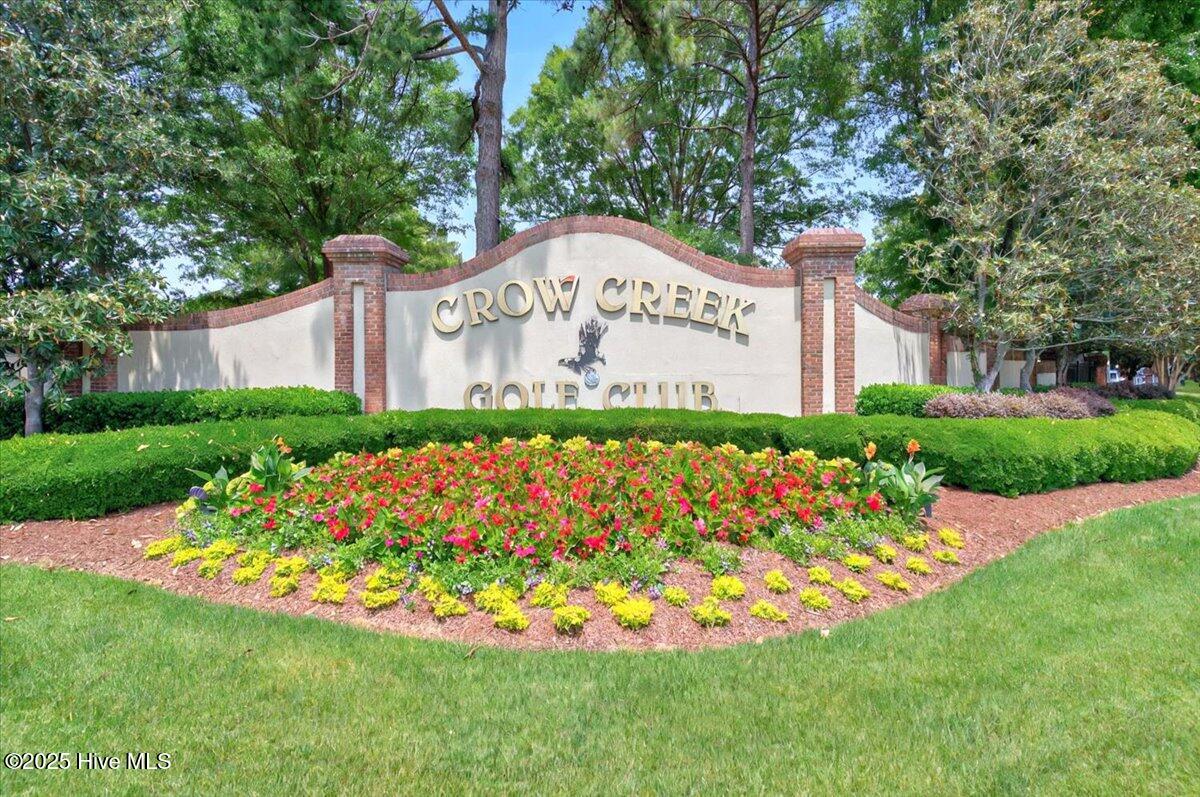
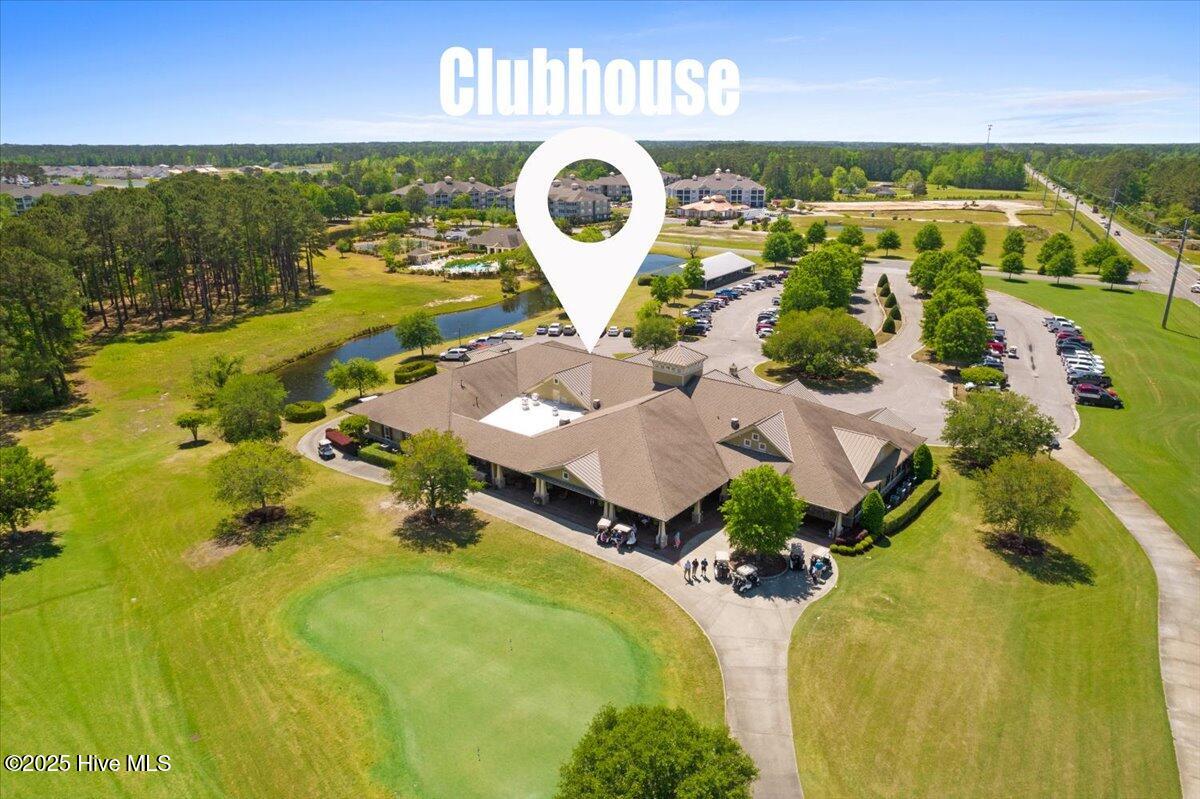
This stunning Creekside home offers front-row views of the signature #8 hole at Crow Creek Golf Club, making it perfect for year-round living or the ultimate golfer's retreat. Recently upgraded with a brand-new HVAC system in 2024, this property blends comfort, style, and peace of mind. From the moment you arrive, you'll notice the craftsmanship and attention to detail. The open-concept kitchen flows into the living and dining areas, filled with natural light from numerous windows and French doors that open to an expansive front porch—ideal for morning coffee or evening relaxation. In the back, a screened lanai overlooks the #8 hole, the creek, and a backdrop of nature's beauty. The primary suite offers a spacious walk-in shower and a closet with custom shelving, while the upstairs guest retreat includes its own living area, bedroom, and full bath. Practical features abound, including a well-equipped workshop in the garage and plenty of additional storage in the attic. Crow Creek is a welcoming community with a full amenity center, including a pool, fitness facilities, and a game room. Best of all, you're just 10 minutes from the beach, and a brand-new shopping area...featuring Publix, Walmart, McDonald's, Dunkin' Donuts, Great Clips, Chase Bank, Eggs Up Grill, Heartland Dental, and more!!!
/u.realgeeks.media/brittanyallenhomes/brittany_logo_color_landscape_new.png)
Additional Information
- HOA (annual)
- $1,925
- Available Amenities
- Clubhouse, Community Pool, Fitness Center, Game Room, Gated, Golf Course, Maintenance Common Areas, Maintenance Grounds, Master Insure, Playground, Restaurant, Sidewalks, Street Lights, Tennis Court(s)
- Appliances
- Mini Fridge, Electric Cooktop, Built-In Microwave, Electric Oven, Washer, Refrigerator, Dryer, Disposal, Dishwasher
- Interior Features
- Master Downstairs, Walk-In Closet(s), Kitchen Island, Ceiling Fans, Pantry, Walk-In Shower, Drapes/Blinds, Gas Logs, Walk-In Closet(s)
- Cooling
- Central Air
- Heating
- Propane, Fireplace, Electric, Heat Pump
- Foundation
- Brick/Mortar, Raised, Slab
- Roof
- Architectural
- Exterior Features
- Irrigation System
- Lot Information
- Golf, Level
- Waterfront
- Yes
- Utilities
- Sewer Connected, Water Available
- Lot Water Features
- Golf Course, Pond
- Water
- Public
- Elementary School
- Jessie Mae Monroe Elementary
- Middle School
- Shallotte Middle
- High School
- West Brunswick
Mortgage Calculator
Listing courtesy of Carson Realty Group.

Copyright 2026 NCRMLS. All rights reserved. North Carolina Regional Multiple Listing Service, (NCRMLS), provides content displayed here (“provided content”) on an “as is” basis and makes no representations or warranties regarding the provided content, including, but not limited to those of non-infringement, timeliness, accuracy, or completeness. Individuals and companies using information presented are responsible for verification and validation of information they utilize and present to their customers and clients. NCRMLS will not be liable for any damage or loss resulting from use of the provided content or the products available through Portals, IDX, VOW, and/or Syndication. Recipients of this information shall not resell, redistribute, reproduce, modify, or otherwise copy any portion thereof without the expressed written consent of NCRMLS.