1505 Salter Path Rd Unit M, Indian Beach, NC 28512
- $1,495,000
- 4
- BD
- 3
- BA
- 2,782
- SqFt












- List Price
- $1,495,000
- Status
- ACTIVE
- MLS#
- 100551124
- Price Change
- ▼ $100,000 1774895928
- Days on Market
- 184
- Year Built
- 1984
- Levels
- One
- Bedrooms
- 4
- Bathrooms
- 3
- Full-baths
- 3
- Living Area
- 2,782
- Neighborhood/Complex
- Summer Winds Condominiums
Property Description
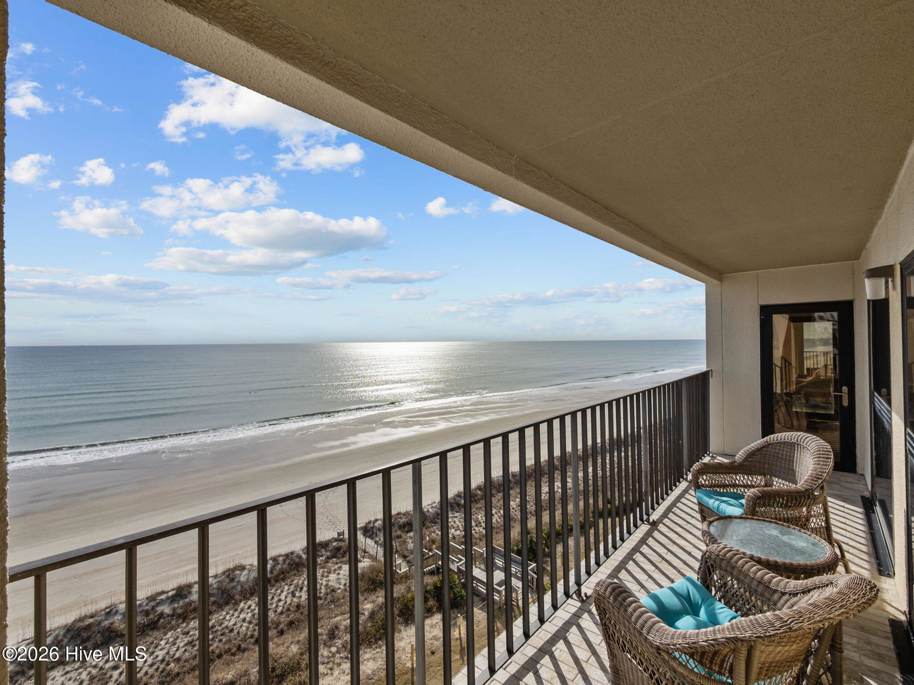
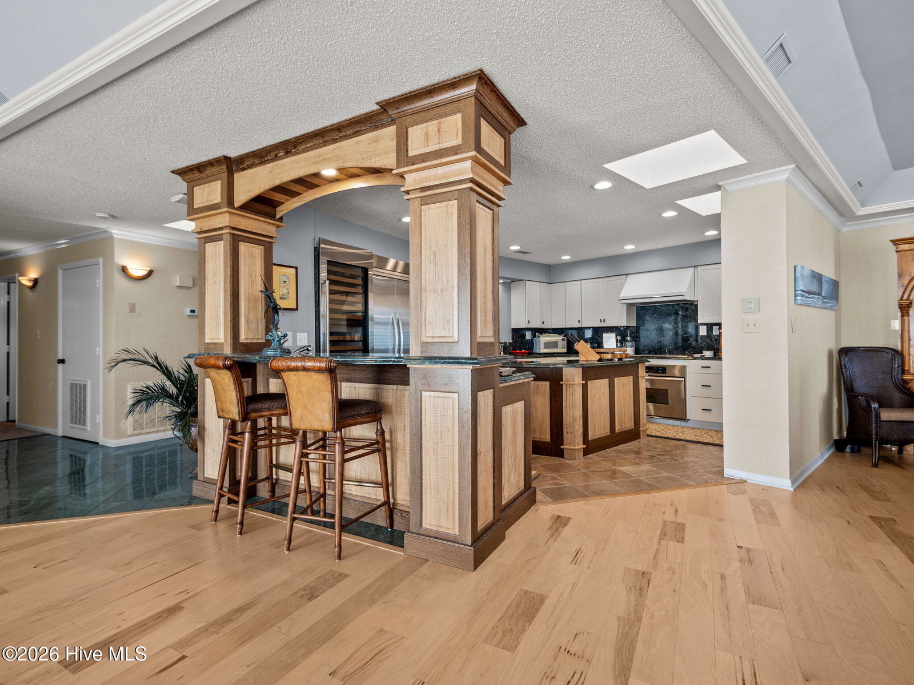
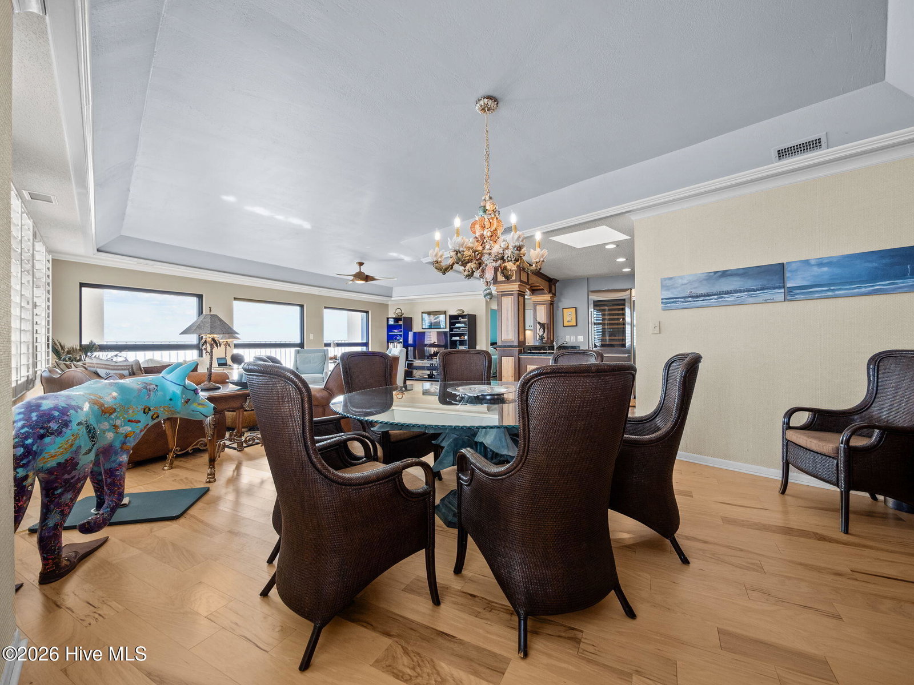
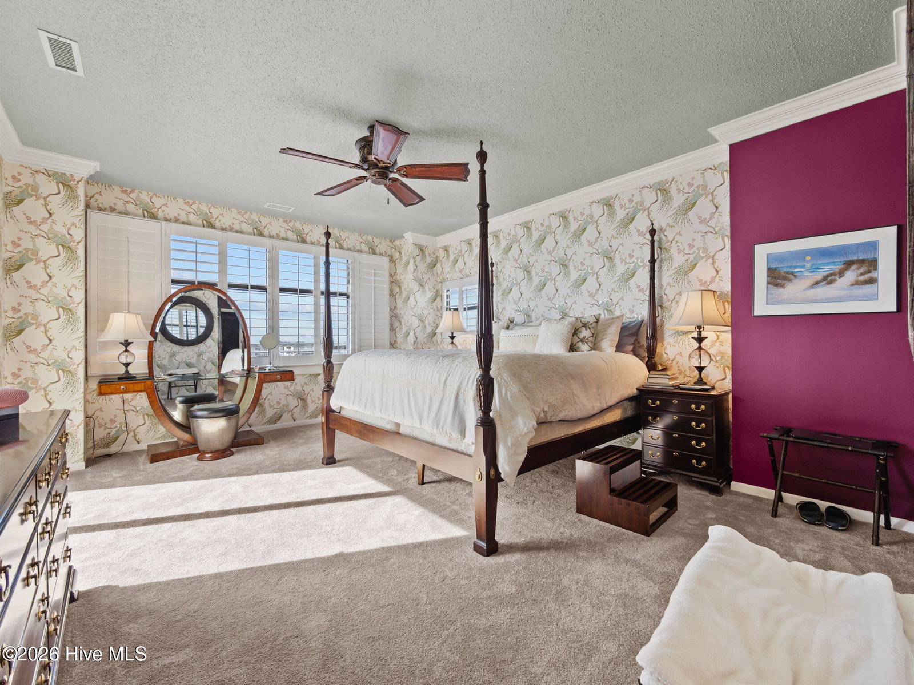
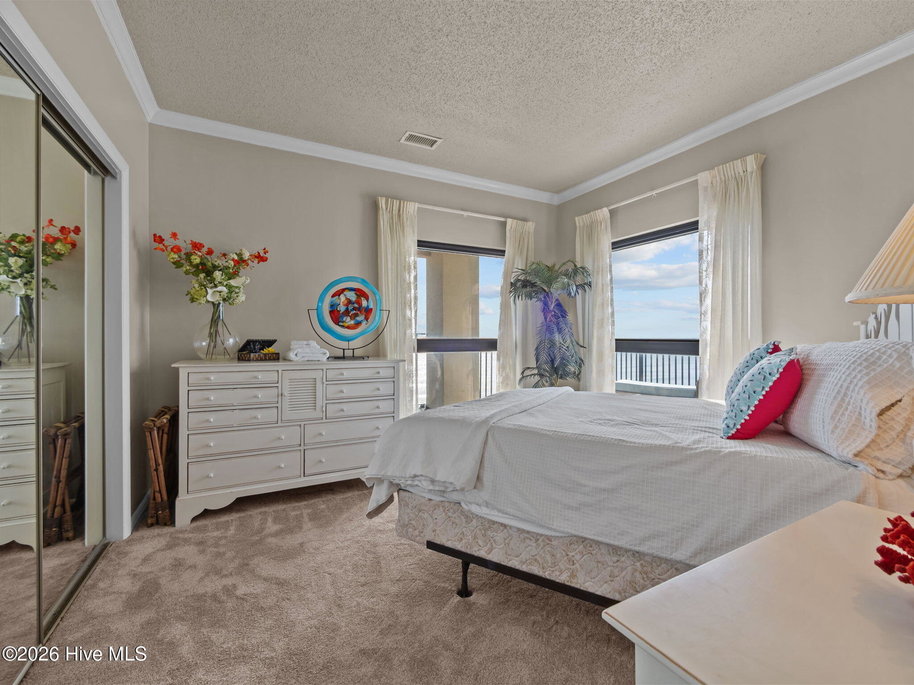
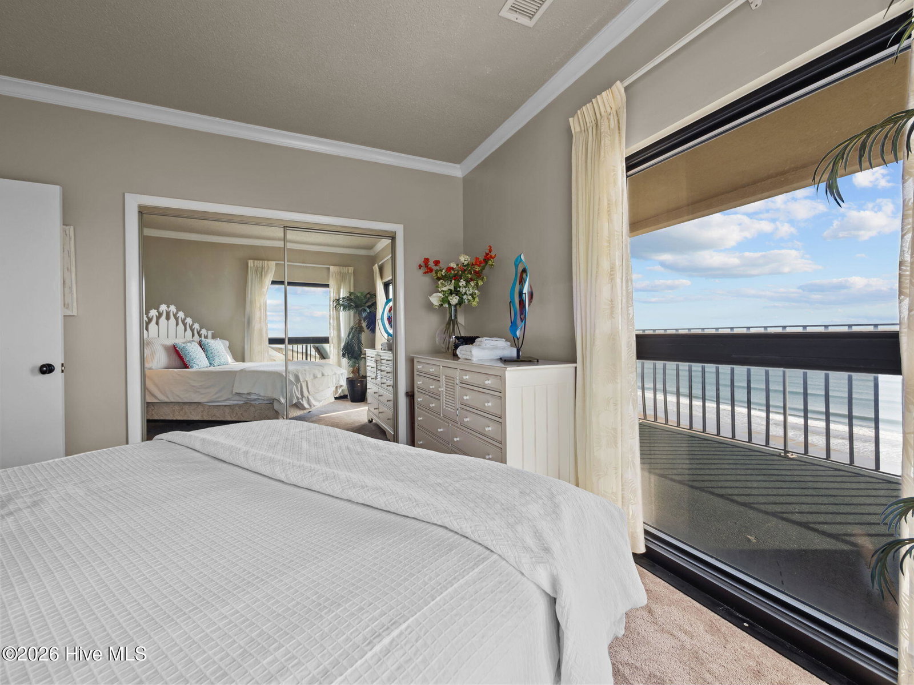
Watch the sun rise over the Atlantic from this spacious ocean front penthouse in Indian Beach. Entry is by a secure elevator with private key to the 6th floor. Step into a large open living area with several seating areas, framed by expansive ocean views and watch the dolphins play. The gourmet kitchen includes an island, prep sink, ice maker, stainless steel appliances and granite counters for easy entertaining. Off the kitchen is a formal dining area with wall cabinets for storage. Down the hall are 3 guest bedrooms and 2 guest baths providing plenty of room for guests and family to have their own space. At the end of the hallway is the private and spacious primary suite with double closets for him and her and a spa like bath with walk in shower and dual vanities.The open layout and the direct beach access make this condo well suited as a primary residence , vacation home or investment property. Enjoy this luxury live stye asap !
/u.realgeeks.media/brittanyallenhomes/brittany_logo_color_landscape_new.png)
Additional Information
- HOA (annual)
- $19,512
- Available Amenities
- Roof Maintenance, Waterfront Community, Barbecue, Basketball Court, Beach Access, Beach Rights, Billiard Room, Clubhouse, Community Pool, Elevator(s), Fitness Center, Game Room, Gated, Heating/Cooling, Indoor Pool, Maintenance Common Areas, Maintenance Grounds, Maintenance Roads, Maintenance Structure, Management, Master Insure, Pest Control, Pickleball, Picnic Area, Playground, Racquetball, Restaurant, Security, Sewer, Sidewalks, Spa/Hot Tub, Street Lights, Tennis Court(s), Water, Owner Pets Only, Cable TV
- Appliances
- Electric Oven, Built-In Microwave, Washer, Refrigerator, Ice Maker, Dryer, Dishwasher, Electric Range
- Interior Features
- Master Downstairs, Elevator, Ceiling Fans, Furnished, Pantry, Bar-Wet, Drapes/Blinds
- Cooling
- Central Air, Heat Pump
- Heating
- Heat Pump, Electric, Forced Air
- Foundation
- Slab
- Roof
- Flat
- Exterior Features
- Insulated Doors, End Unit
- Waterfront
- Yes
- Utilities
- Cable Available, Sewer Connected, Water Available
- Lot Water Features
- Oceanfront
- Water
- Public
- Elementary School
- Morehead City Primary
- Middle School
- Morehead City
- High School
- West Carteret
Mortgage Calculator
Listing courtesy of Landmark Sotheby's International Realty.

Copyright 2026 NCRMLS. All rights reserved. North Carolina Regional Multiple Listing Service, (NCRMLS), provides content displayed here (“provided content”) on an “as is” basis and makes no representations or warranties regarding the provided content, including, but not limited to those of non-infringement, timeliness, accuracy, or completeness. Individuals and companies using information presented are responsible for verification and validation of information they utilize and present to their customers and clients. NCRMLS will not be liable for any damage or loss resulting from use of the provided content or the products available through Portals, IDX, VOW, and/or Syndication. Recipients of this information shall not resell, redistribute, reproduce, modify, or otherwise copy any portion thereof without the expressed written consent of NCRMLS.