8 White Pine Ct, Savannah, GA 31406
- $420,000
- 3
- BD
- 4
- BA
- 2,062
- SqFt










- List Price
- $420,000
- Status
- ACTIVE
- MLS#
- SA358613
- Days on Market
- 28
- Year Built
- 1986
- Bedrooms
- 3
- Bathrooms
- 4
- Half-baths
- 1
- Full-baths
- 3
- Living Area
- 2,062
- Acres
- 0.23
- Neighborhood
- Pine Ridge Estates
Property Description
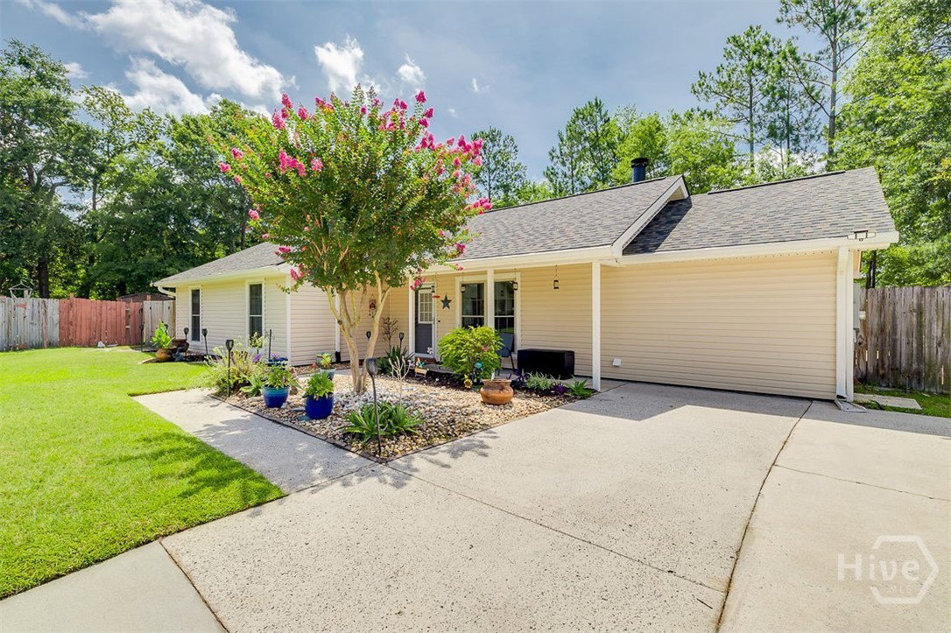
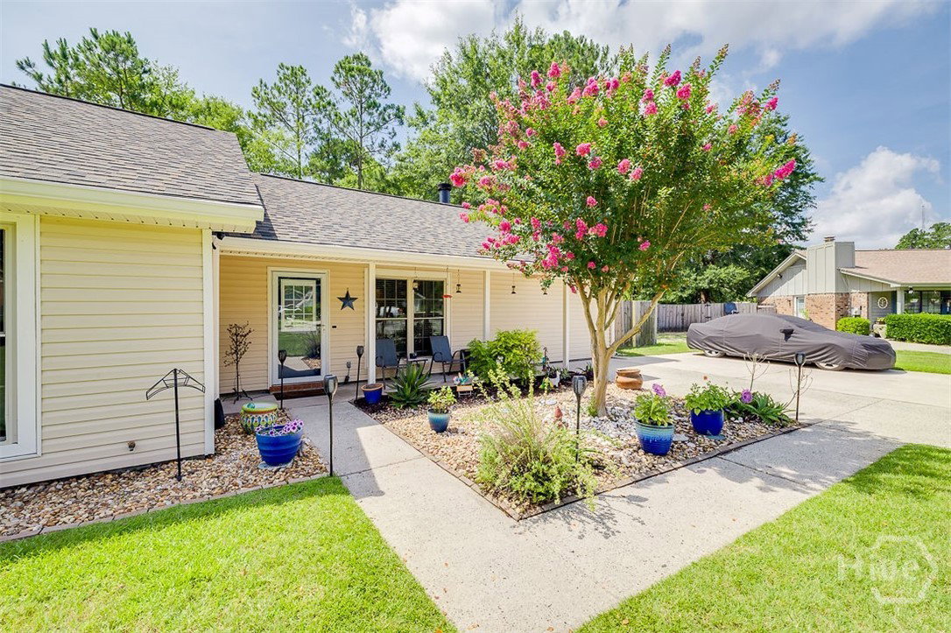
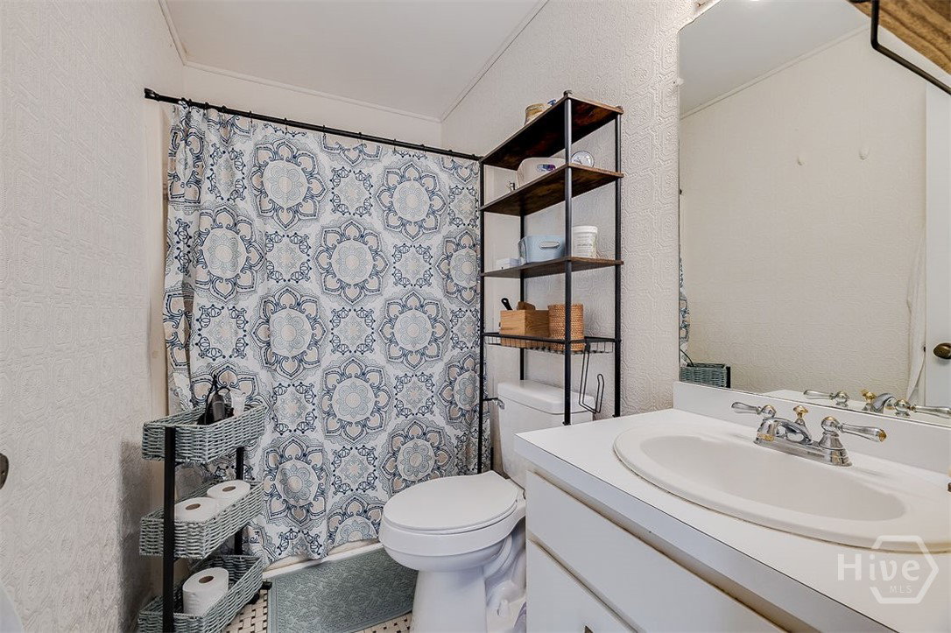
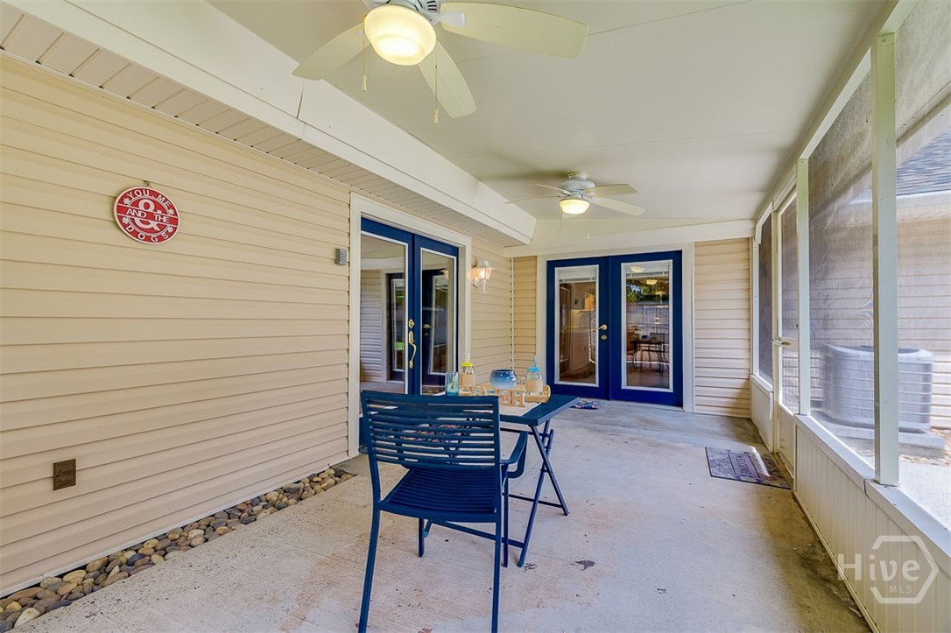
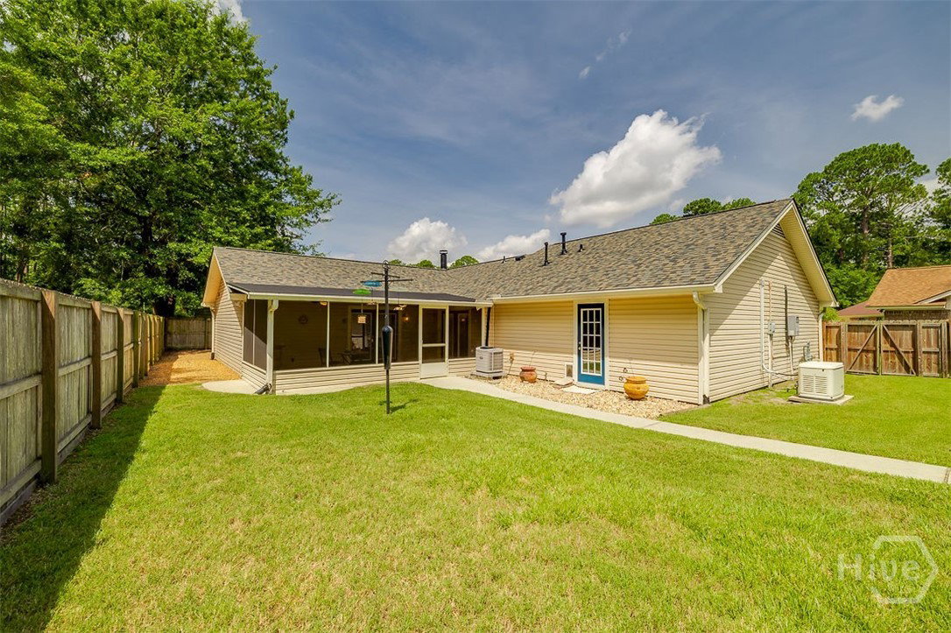
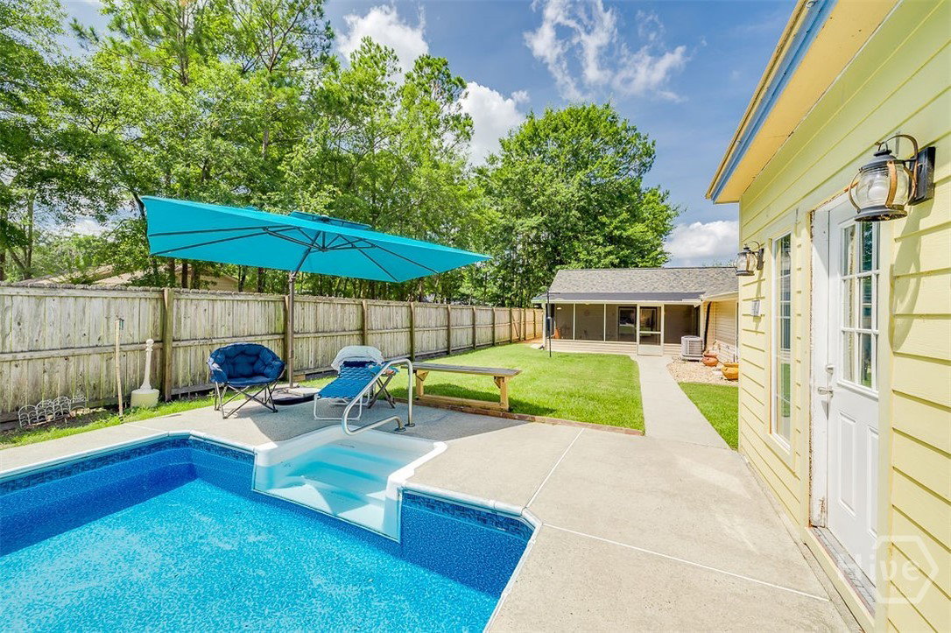
Brand new architectural roof, whole house Generac generator, tankless hot water heater and a full-sized, saltwater, in-ground Pool are just some of the features of this inviting private oasis on a nearly quarter-acre lot. Tucked away on a peaceful cul-de-sac, this home offers the ultimate resort-style backyard retreat featuring the gleaming pool with an updated pool house ready for your final touches. The home has three comfortable bedrooms plus a versatile den/office that can serve as a fourth bedroom, along with 2.5 baths in the main home and an additional full bath in the pool house/workshop. The kitchen has new stainless steel refrigerator, gas stove, and microwave, also featuring warm woodedn cabinets and a island/breakfast bar. New LVP flooring in the primary bedroom, bonus room, 2nd bedroom and laundry, no carpeting. The airy great room features and a cozy wood-burning fireplace with soaring cathedral ceiling in the current dining area flowing to the large living room with tray ceiling opening to a relaxing screened porch with serene views of the pool and fenced yard surrounded by woods. The primary suite includes a private bath and direct access to the rear yard and pool area. The bonus/office is conveniently located near the half bath, creating a flexible guest suite option. A huge laundry/craft/workout/storage area adds exceptional everyday versatility. The pool pump was replaced and the pool house has new roofing, siding, and flooring all in 2025. A rare must-see with charm, comfort, updates, privacy, and outdoor living all in one and in an X flood zone with NO HOA!
/u.realgeeks.media/brittanyallenhomes/brittany_logo_color_landscape_new.png)
Additional Information
- Appliances
- Some Gas Appliances, Dishwasher, LP Gas Water Heater, Microwave, Oven, Range, Refrigerator, Water Heater
- Interior Features
- Breakfast Area, Breakfast Area, Tray Ceiling(s), Ceiling Fans, Vaulted/Cathedral Ceilings, Entrance Foyer, Kitchen Island, Primary Downstairs, Attic Stairs Pulldown, Recessed Lighting, Tub Shower, Vanity, Fireplace(s)
- Cooling
- Central Air, Electric, Heat Pump
- Heating
- Central, Forced Air, Natural Gas
- Fireplaces
- 1
- Foundation
- Slab
- Roof
- Asphalt, Composition
- Exterior Features
- Courtyard
- Lot Information
- Cul-De-Sac
- Utilities
- Cable Available, Underground Utilities
- Water
- Public
Mortgage Calculator
Listing courtesy of Seabolt Real Estate.

Copyright 2026 NCRMLS. All rights reserved. North Carolina Regional Multiple Listing Service, (NCRMLS), provides content displayed here (“provided content”) on an “as is” basis and makes no representations or warranties regarding the provided content, including, but not limited to those of non-infringement, timeliness, accuracy, or completeness. Individuals and companies using information presented are responsible for verification and validation of information they utilize and present to their customers and clients. NCRMLS will not be liable for any damage or loss resulting from use of the provided content or the products available through Portals, IDX, VOW, and/or Syndication. Recipients of this information shall not resell, redistribute, reproduce, modify, or otherwise copy any portion thereof without the expressed written consent of NCRMLS.