101 Arbor Ln, Mccormick, SC 29835
- $449,900
- 3
- BD
- 3
- BA
- 2,212
- SqFt








- List Price
- $449,900
- Status
- ACTIVE UNDER CONTRACT
- MLS#
- 100572926
- Days on Market
- 67
- Year Built
- 2021
- Levels
- One
- Bedrooms
- 3
- Bathrooms
- 3
- Half-baths
- 1
- Full-baths
- 2
- Living Area
- 2,212
- Acres
- 0.30
- Neighborhood
- Savannah Lakes Village
Property Description
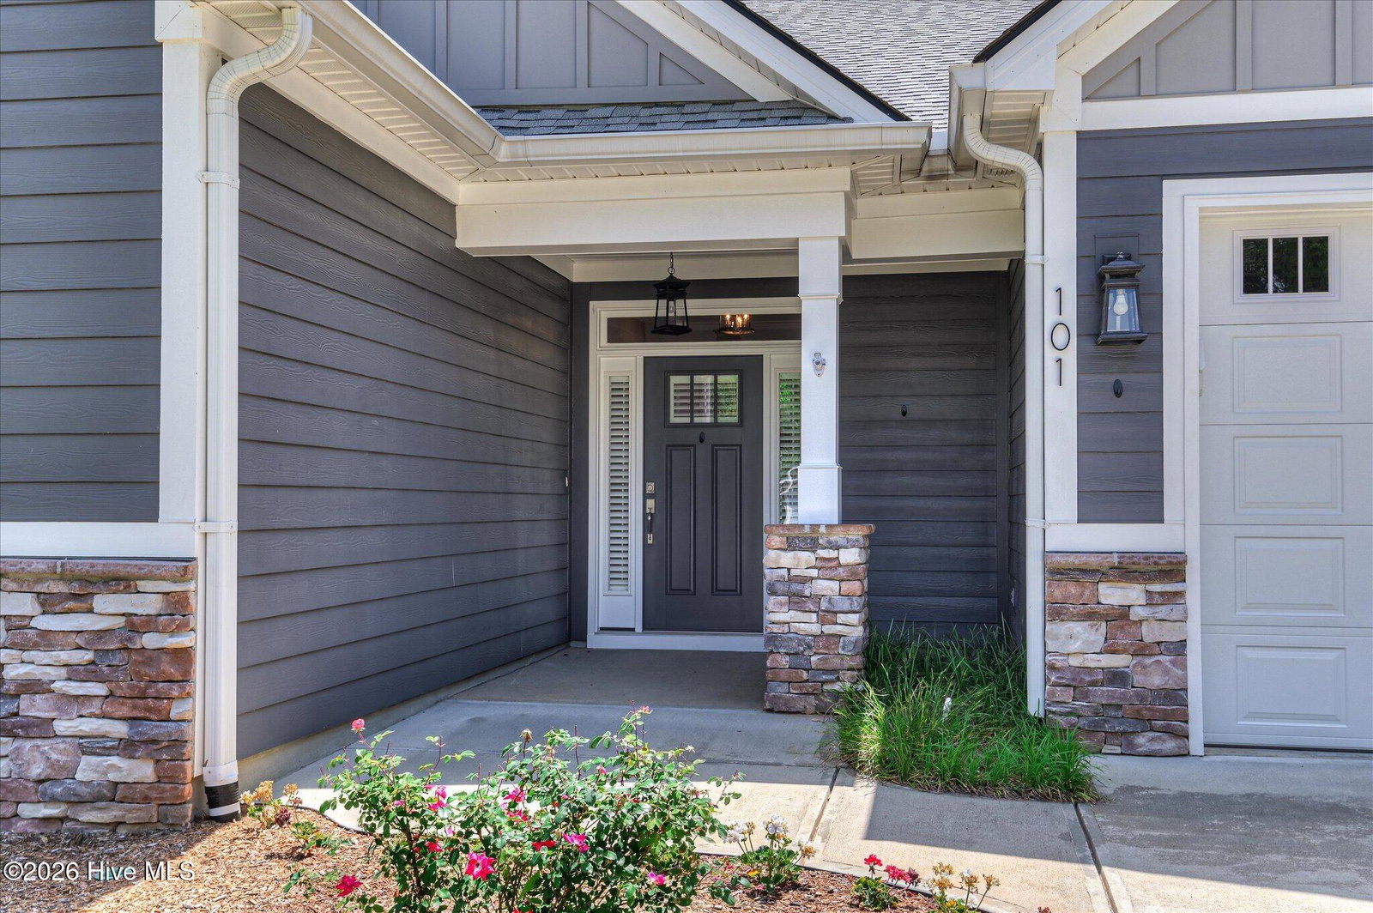
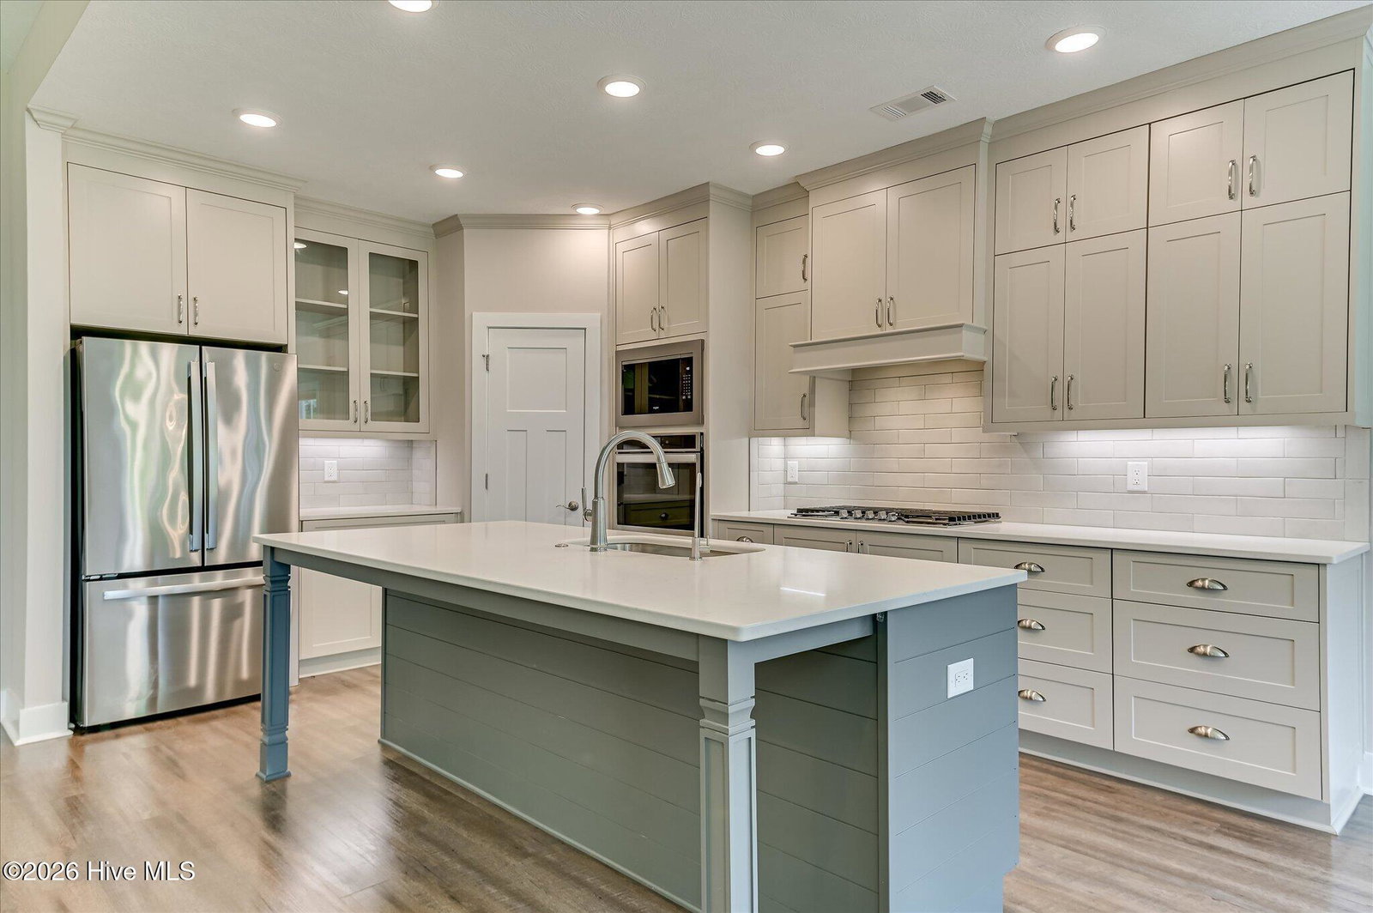
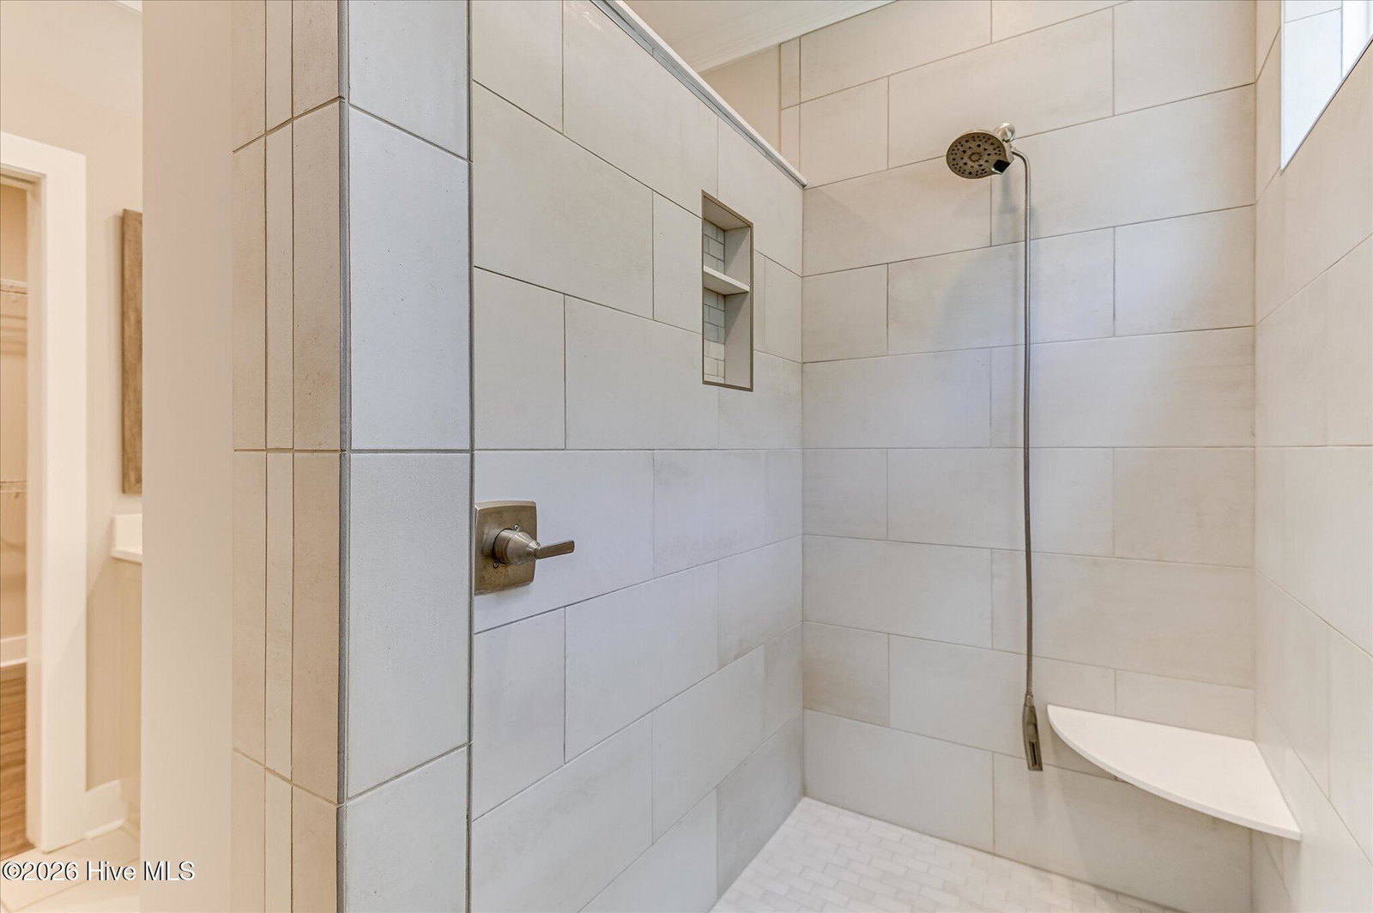
Welcome to 101 Arbor Lane in Savannah Lakes Village -- a beautifully maintained 3-bedroom, 2.5-bath home built in 2021 offering 2,212 square feet of thoughtfully designed living space. Situated on a spacious .30-acre lot, this home features an open-concept floor plan with soaring ceilings, abundant natural light, and upscale finishes throughout. The gourmet kitchen is the heart of the home with custom cabinetry, quartz countertops, subway tile backsplash, built-in wall oven and microwave, gas cooktop, and a large center island perfect for entertaining. The expansive living area showcases dramatic vaulted ceilings and oversized windows overlooking the backyard. The spacious owner's suite offers a spa-like bath with dual vanities, tiled shower, and generous walk-in closet. Additional features include luxury flooring, crown molding, oversized laundry room with built-in cabinetry, and a large garage with a bump-out area ideal for golf cart storage, additional storage, or a workshop space. Enjoy outdoor living year-round from the screened porch overlooking the large fenced backyard. Recently painted and move-in ready, this home is conveniently located within walking distance to the recreation center and offers easy access to all the amenities Savannah Lakes Village has to offer.
/u.realgeeks.media/brittanyallenhomes/brittany_logo_color_landscape_new.png)
Additional Information
- HOA (annual)
- $2,159
- Available Amenities
- Waterfront Community, Clubhouse, Comm Garden, Community Pool, Fitness Center, Golf Course, Indoor Pool, Meeting Room, Pickleball, Restaurant, Spa/Hot Tub, Tennis Court(s), Trail(s), Private Golf Carts Allowed
- Appliances
- Vented Exhaust Fan, Built-In Microwave, Electric Oven, Refrigerator, Disposal, Dishwasher, Gas Range
- Interior Features
- Walk-In Closet(s), Entrance Foyer, Pantry, Walk-In Shower, Drapes/Blinds, Eat-In Kitchen, Walk-In Closet(s)
- Cooling
- Central Air, Ceiling Fan(s), Heat Pump
- Heating
- Heat Pump, Electric, Forced Air
- Foundation
- Concrete Perimeter
- Roof
- Composition
- Lot Information
- Irregular Lot, Corner Lot, Landscaped, Sprinkler System-Yard, Sprinkler System-Yard
- Utilities
- Sewer Connected, Underground Utilities, Water Available, Fiber
- Lot Water Features
- Other
- Water
- County
- Elementary School
- McCormick Elementary
- Middle School
- MCCORMICK MIDDLE
- High School
- McCormick
Mortgage Calculator
Listing courtesy of Re/max Leisurely Living.

Copyright 2026 NCRMLS. All rights reserved. North Carolina Regional Multiple Listing Service, (NCRMLS), provides content displayed here (“provided content”) on an “as is” basis and makes no representations or warranties regarding the provided content, including, but not limited to those of non-infringement, timeliness, accuracy, or completeness. Individuals and companies using information presented are responsible for verification and validation of information they utilize and present to their customers and clients. NCRMLS will not be liable for any damage or loss resulting from use of the provided content or the products available through Portals, IDX, VOW, and/or Syndication. Recipients of this information shall not resell, redistribute, reproduce, modify, or otherwise copy any portion thereof without the expressed written consent of NCRMLS.