2025 Grace Ave, Evans, GA 30809
- $2,426,000
- 5
- BD
- 7
- BA
- 7,180
- SqFt





















- List Price
- $2,426,000
- Status
- ACTIVE
- MLS#
- 98254169
- Price Change
- ▼ $159,000 1779586380
- Days on Market
- 168
- Year Built
- 2020
- Levels
- Two
- Bedrooms
- 5
- Bathrooms
- 7
- Half-baths
- 2
- Full-baths
- 5
- Living Area
- 7,180
- Acres
- 0.54
- Neighborhood
- The Estate @ Jones Creek
Property Description
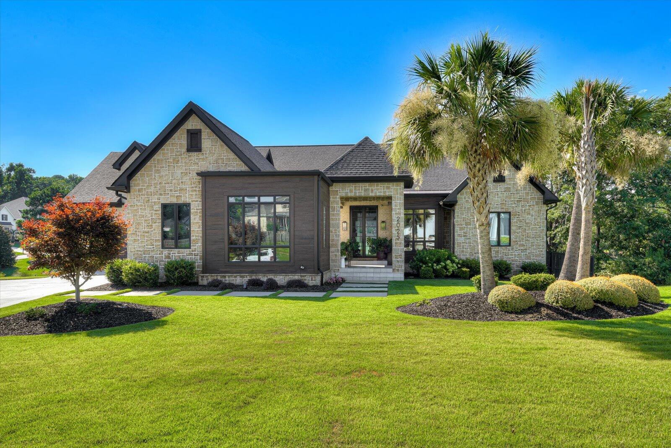
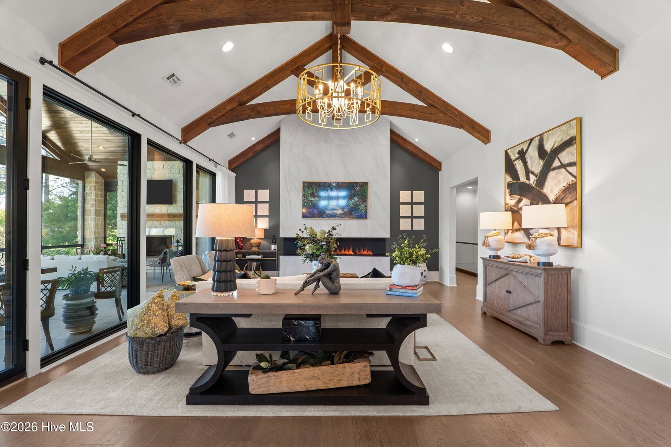
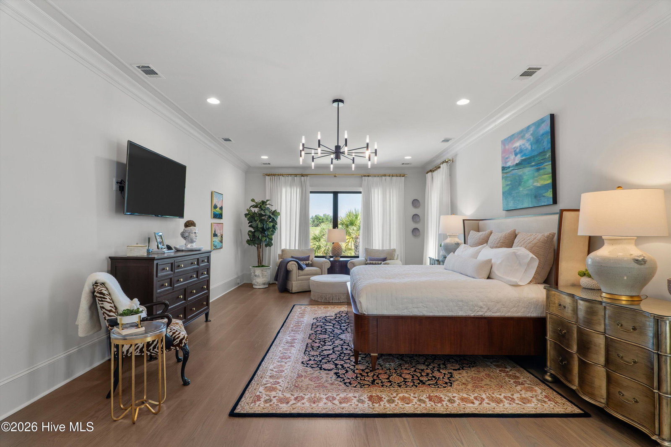
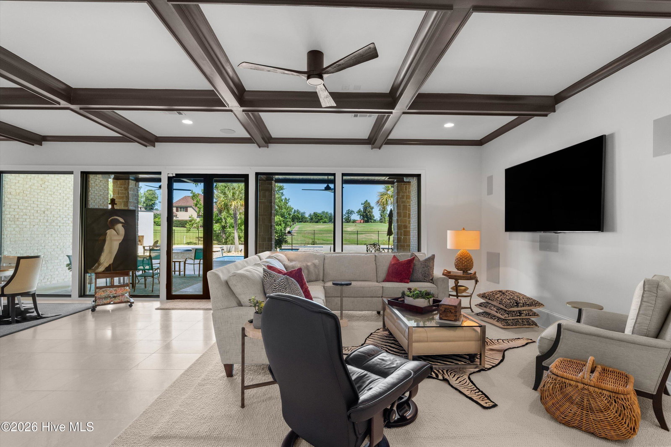
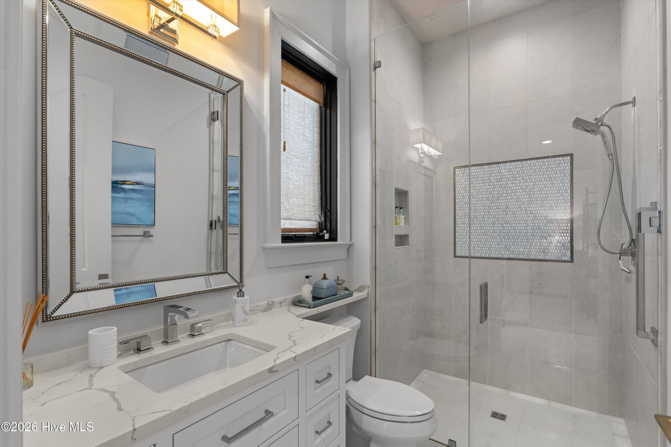
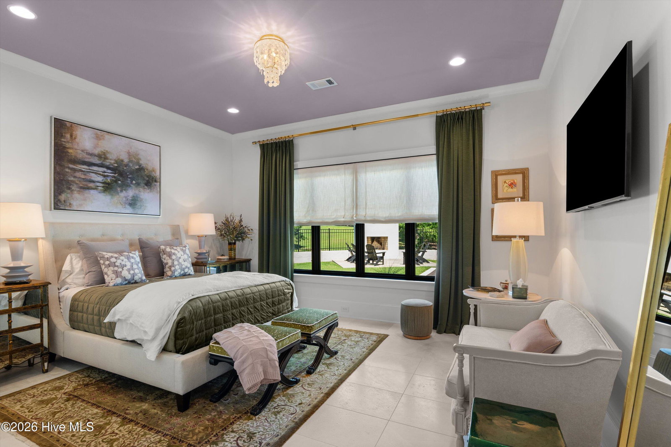
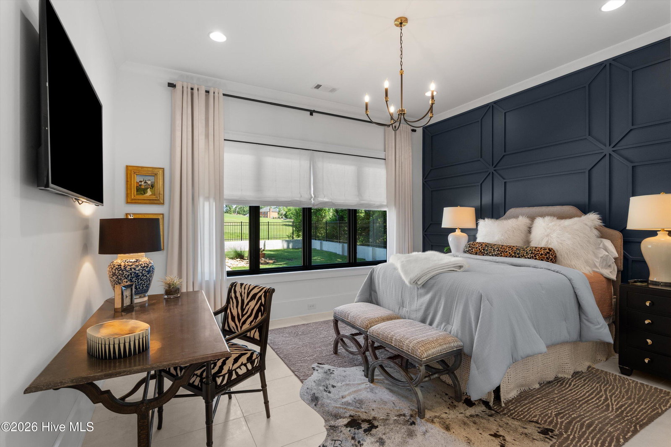
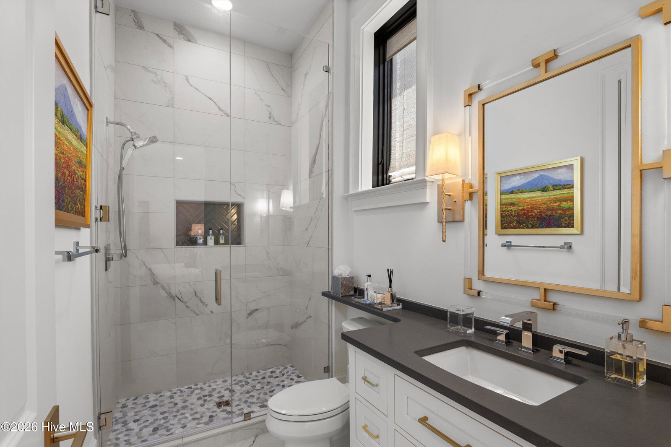
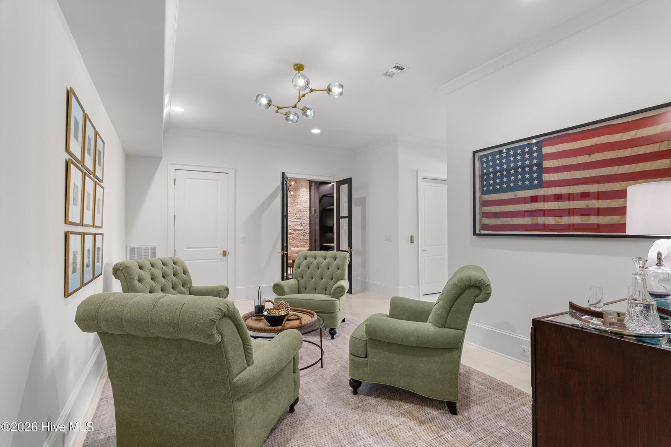
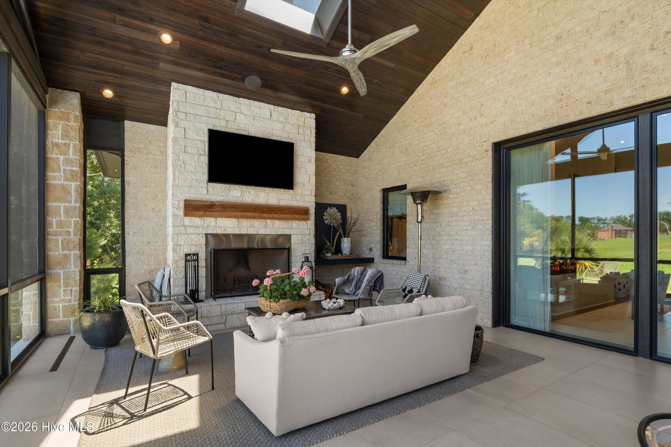
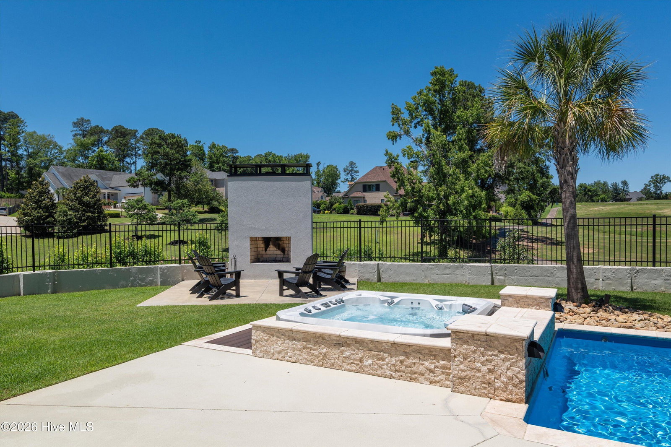
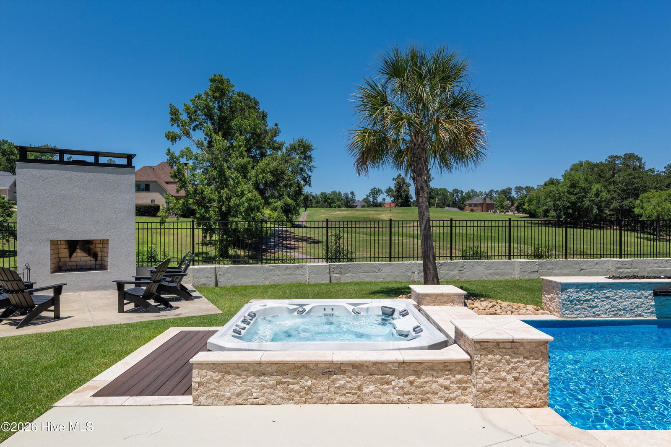
2025 Grace Avenue is a custom-built home thoughtfully designed with both livability and long-term quality in mind. From the moment you step inside, the layout, natural light, and flow of the home feel intentional — nothing is overdone, and nothing was overlooked. The living spaces are open yet comfortable, creating an easy connection between everyday living and entertaining. Large windows frame golf course views and bring the outdoors in, while features such as the water mist fireplace, marble accents, and warm wood details add character without feeling formal. The kitchen and main living areas were designed to function beautifully for daily use as well as gatherings. The primary suite offers a private retreat with golf course views, a sitting area, and a spa-inspired bath. Additional living and entertaining spaces extend throughout the home, including inviting indoor-outdoor areas that make the most of the setting. This home was built with care and purpose, prioritizing craftsmanship, functionality, and design that will age well over time. It offers a balance that's hard to find — luxury that feels welcoming rather than formal, and quality you can truly appreciate once you're inside. Private showings available for qualified buyers.
/u.realgeeks.media/brittanyallenhomes/brittany_logo_color_landscape_new.png)
Additional Information
- HOA (annual)
- $380
- Available Amenities
- Community Pool, Golf Course, Street Lights, Tennis Court(s)
- Appliances
- Vented Exhaust Fan, Built-In Microwave, Gas Oven, Refrigerator, Range, Ice Maker, Double Oven, Disposal, Dishwasher, Other
- Interior Features
- Walk-In Closet(s), Entrance Foyer, Kitchen Island, Elevator, Hot Tub, Pantry, Bar-Wet, Eat-In Kitchen, In-Law Arrangement, Walk-In Closet(s), Wired for Data, Other, Other
- Cooling
- Other, Ceiling Fan(s), Multi Units
- Heating
- Natural Gas, Fireplace, Natural Gas
- Foundation
- Slab
- Roof
- Metal, Composition
- Exterior Features
- Outdoor Grill, Insulated Doors, Other, See Remarks
- Lot Information
- Golf, Other, Landscaped, Sprinkler System-Yard, Sprinkler System-Yard
- Utilities
- Cable Available
- Lot Water Features
- Golf Course
- Water
- Public
- Elementary School
- Blue Ridge
- Middle School
- Stallings Island
- High School
- Lakeside
Mortgage Calculator
Listing courtesy of Meybohm Real Estate - Wheeler.

Copyright 2026 NCRMLS. All rights reserved. North Carolina Regional Multiple Listing Service, (NCRMLS), provides content displayed here (“provided content”) on an “as is” basis and makes no representations or warranties regarding the provided content, including, but not limited to those of non-infringement, timeliness, accuracy, or completeness. Individuals and companies using information presented are responsible for verification and validation of information they utilize and present to their customers and clients. NCRMLS will not be liable for any damage or loss resulting from use of the provided content or the products available through Portals, IDX, VOW, and/or Syndication. Recipients of this information shall not resell, redistribute, reproduce, modify, or otherwise copy any portion thereof without the expressed written consent of NCRMLS.