716 Bayboro Ct, Holly Ridge, NC 28445
- $379,900
- 4
- BD
- 3
- BA
- 1,708
- SqFt








- List Price
- $379,900
- Status
- ACTIVE
- MLS#
- 100580781
- Price Change
- ▼ $5,100 1784158235
- Days on Market
- 46
- Year Built
- 2020
- Levels
- Two
- Bedrooms
- 4
- Bathrooms
- 3
- Half-baths
- 1
- Full-baths
- 2
- Living Area
- 1,708
- Acres
- 0.50
- Neighborhood
- Village at Folkstone
Property Description
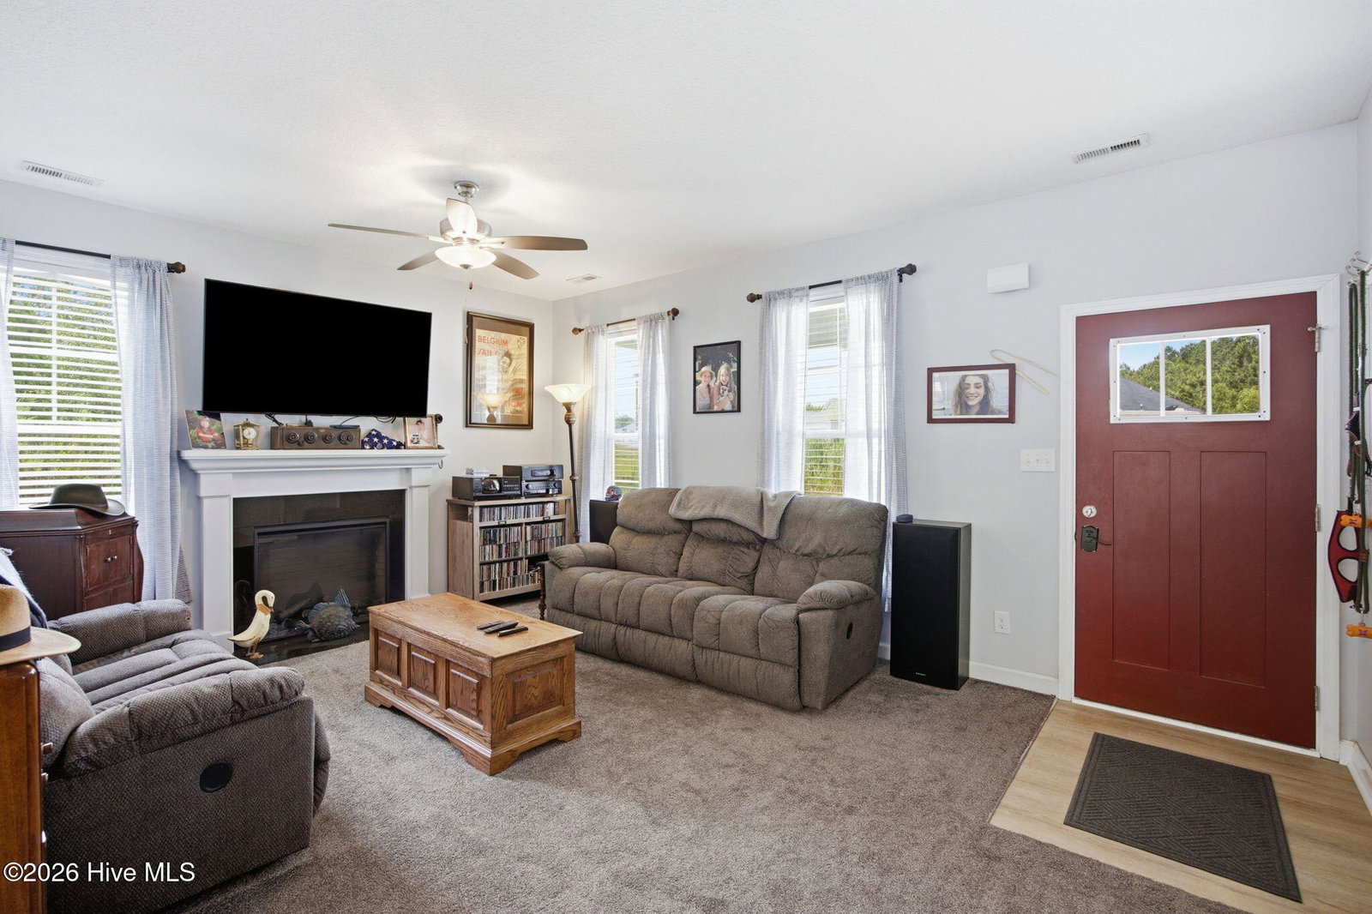
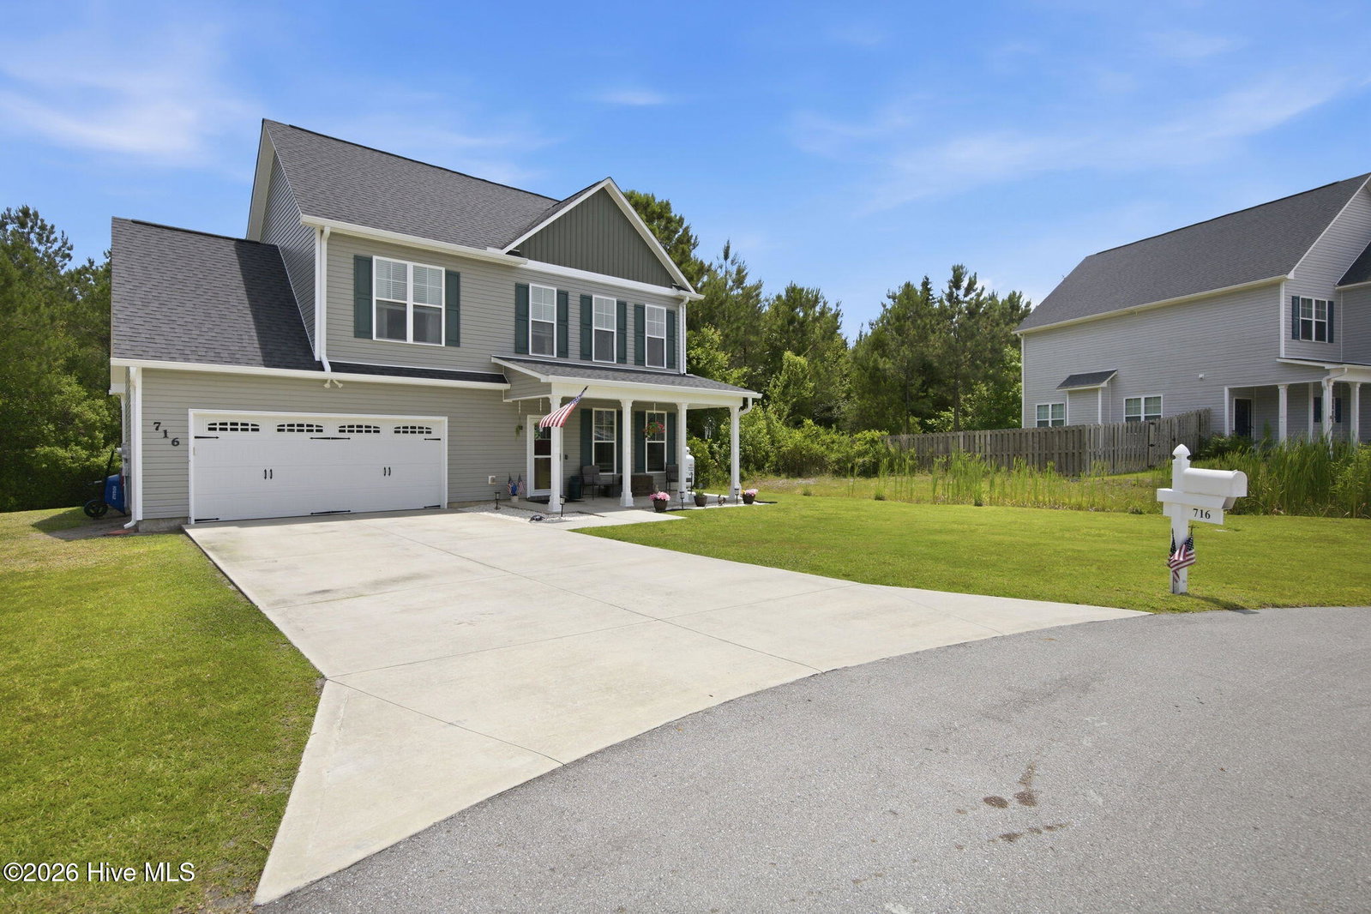
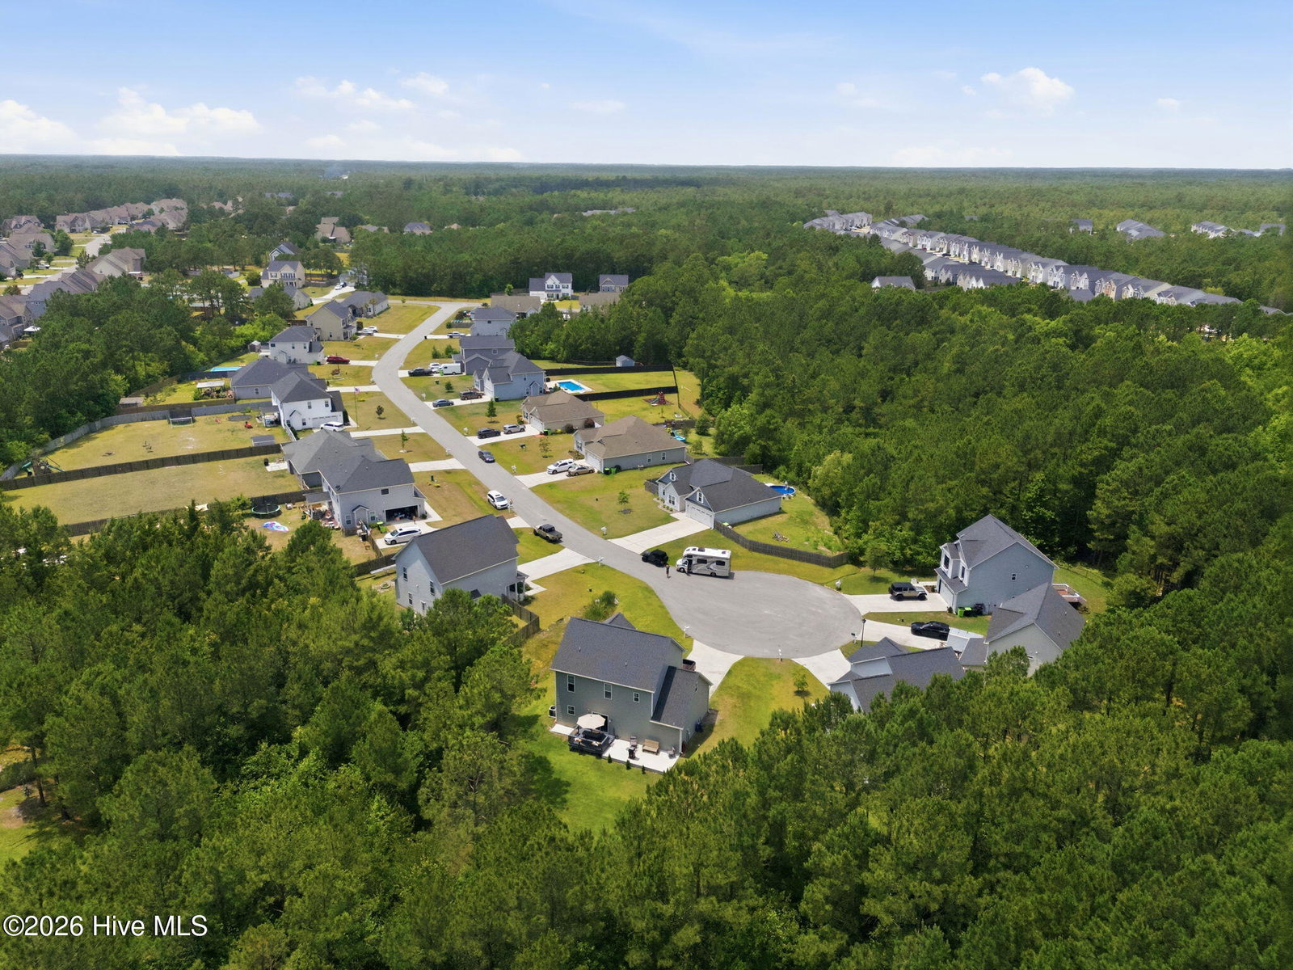
Fresh Price! Move-in ready and ready to impress, this beautifully maintained 4-bedroom, 2.5-bath home combines modern style, thoughtful design, and everyday comfort. From the moment you step inside, you'll appreciate the bright, open floor plan that's perfect for both entertaining and everyday living. The kitchen is the heart of the home, featuring newer Bosch stainless steel appliances, gas stove, granite countertops, abundant cabinetry, and plenty of prep space. Whether you're hosting friends, helping with homework at the counter, or trying out a new recipe, this space is designed to bring everyone together. Upstairs, the spacious primary suite offers a peaceful retreat with a walk-in closet and private bath, while three additional bedrooms provide flexibility for family, guests, a home office, or a playroom. Neutral finishes throughout make it easy to add your own style from day one. Step outside to a backyard that's ready for summer cookouts, morning coffee, or simply unwinding after a long day. Perfectly situated in Holly Ridge, you'll love the convenience of being just minutes from Topsail Island's beautiful beaches, Stone Bay, Camp Lejeune, Wilmington, local restaurants, shopping, parks, and schools. Whether you're commuting, enjoying a day on the water, or exploring the growing coastal community, this location offers the best of both convenience and coastal living.
/u.realgeeks.media/brittanyallenhomes/brittany_logo_color_landscape_new.png)
Additional Information
- HOA (annual)
- $160
- Available Amenities
- Maintenance Common Areas, Street Lights
- Appliances
- Gas Oven, Built-In Microwave, Washer, Refrigerator, Dryer, Dishwasher
- Interior Features
- Walk-In Closet(s), Ceiling Fans, Pantry, Walk-In Closet(s)
- Cooling
- Central Air
- Heating
- Electric, Heat Pump
- Foundation
- Slab
- Roof
- Shingle
- Lot Information
- Cul-De-Sac
- Utilities
- Water Available
- Lot Water Features
- Other
- Water
- Public
- Elementary School
- Coastal Elementary
- Middle School
- Dixon
- High School
- Dixon
Mortgage Calculator
Listing courtesy of Carolina Real Estate Group.

Copyright 2026 NCRMLS. All rights reserved. North Carolina Regional Multiple Listing Service, (NCRMLS), provides content displayed here (“provided content”) on an “as is” basis and makes no representations or warranties regarding the provided content, including, but not limited to those of non-infringement, timeliness, accuracy, or completeness. Individuals and companies using information presented are responsible for verification and validation of information they utilize and present to their customers and clients. NCRMLS will not be liable for any damage or loss resulting from use of the provided content or the products available through Portals, IDX, VOW, and/or Syndication. Recipients of this information shall not resell, redistribute, reproduce, modify, or otherwise copy any portion thereof without the expressed written consent of NCRMLS.