655 Tufts Vis, Jackson Springs, NC 27281
- $1,395,000
- 5
- BD
- 5
- BA
- 4,036
- SqFt




- List Price
- $1,395,000
- Status
- ACTIVE UNDER CONTRACT
- MLS#
- 100572400
- Days on Market
- 34
- Year Built
- 2022
- Levels
- Two
- Bedrooms
- 5
- Bathrooms
- 5
- Half-baths
- 1
- Full-baths
- 4
- Living Area
- 4,036
- Acres
- 11.35
- Neighborhood
- Reynwood
Property Description
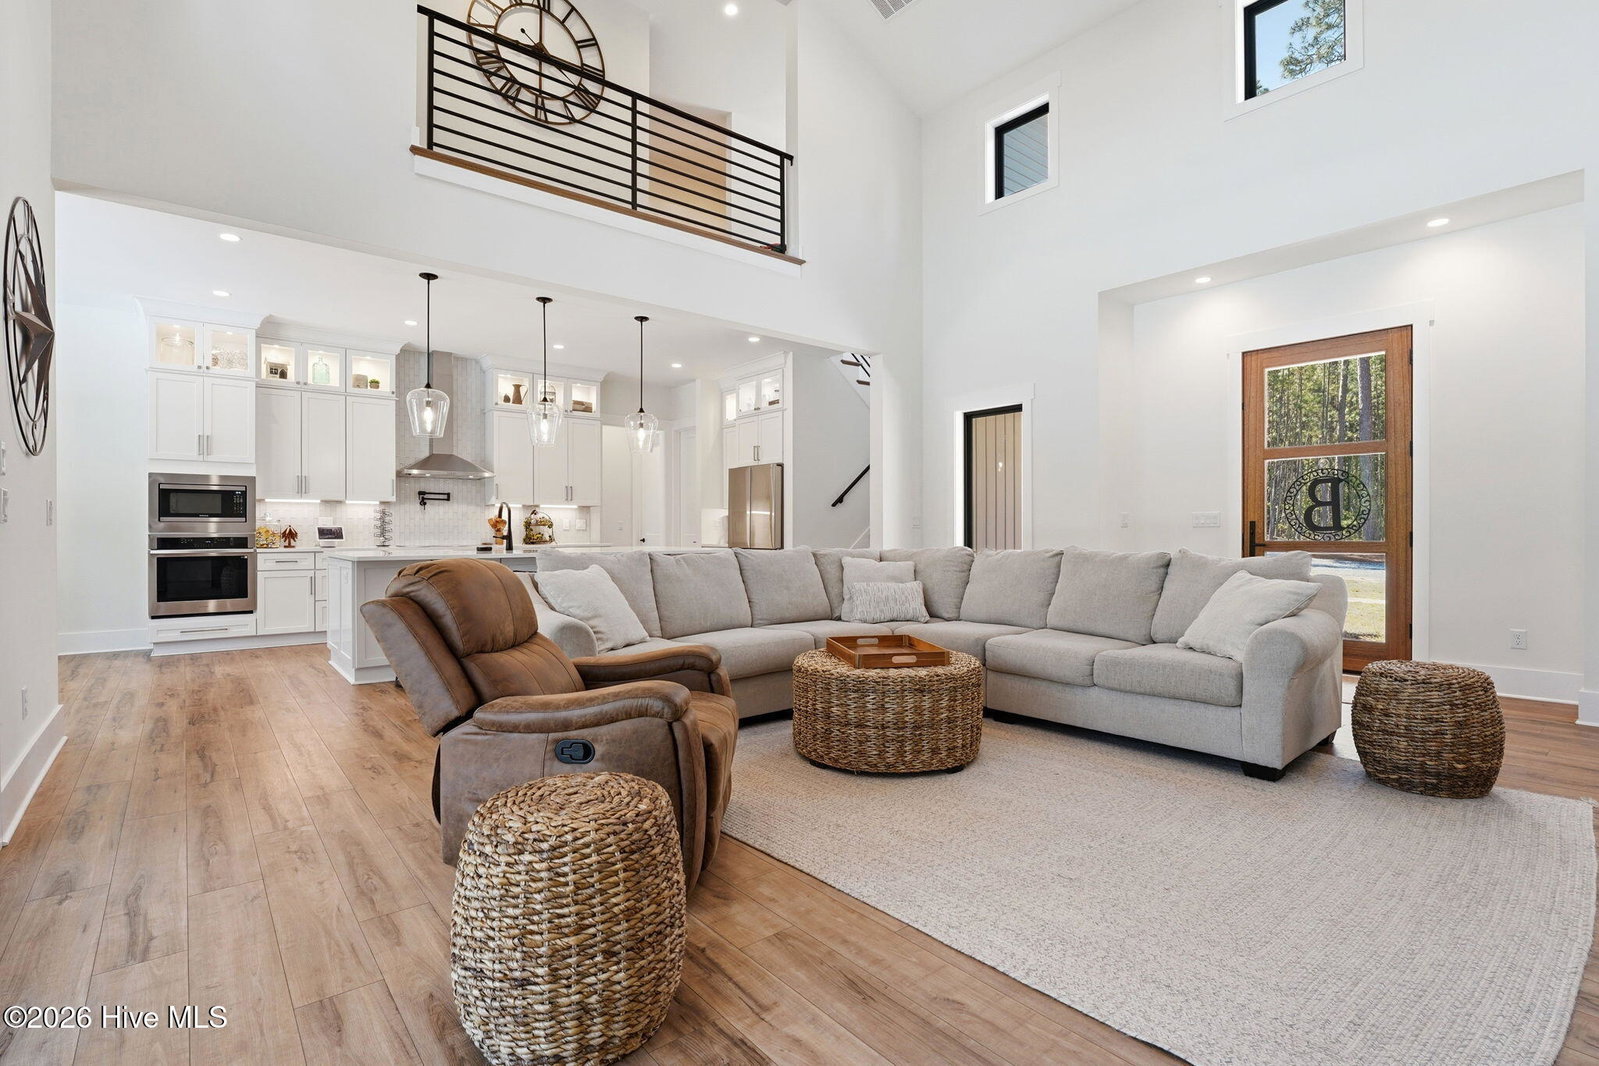
Discover the perfect blend of luxury, privacy, and modern convenience with this stunning home on 11.35 private acres. This exceptional 5-bedroom, 4.5-bath home offers thoughtfully designed living spaces and high-end finishes throughout. The main level features two spacious primary suites, each complete with walk-in closets, oversized zero-entry tiled showers for a true spa-like experience and both walk out to the pool. The home showcases custom cabinetry, quartz countertops throughout, top of the line LVP flooring, tile and carpet, 10-foot ceilings on the main level, and 9-foot ceilings upstairs. Every bathroom is equipped with upgraded pull-down faucets for added style and functionality. Upstairs, you'll find two additional en-suite bedrooms, providing comfort and privacy for family or guests. Step outside to your private backyard retreat featuring a fully automated 18x36 saltwater inground pool with lighting, pressure-side vacuum system, touchscreen controls, and app integration. Two covered pool patios create the perfect space for entertaining or relaxing year-round. Additional property highlights include: 10-foot kitchen island, 30x60 shop building, chicken coops/runs with solar-powered doors, Smart home technology with app-controlled HVAC, pool, security system, and more, oversized garage with ample room for large trucks, freezers, and storage and app-controlled garage door system. This secluded property offers the ideal combination of peaceful country living and modern smart-home luxury.
/u.realgeeks.media/brittanyallenhomes/brittany_logo_color_landscape_new.png)
Additional Information
- HOA (annual)
- $400
- Available Amenities
- Maintenance Roads
- Appliances
- Built-In Microwave, Electric Oven, Water Softener Owned, Refrigerator, Dishwasher, Cooktop
- Interior Features
- Master Downstairs, Walk-In Closet(s), Vaulted/Cathedral Ceilings, High Ceilings, Kitchen Island, Ceiling Fans, Walk-In Shower, Gas Logs, Walk-In Closet(s)
- Cooling
- Central Air, Ceiling Fan(s)
- Heating
- Propane, Fireplace, Electric, Heat Pump
- Foundation
- Slab
- Roof
- Composition
- Utilities
- Other
- Lot Water Features
- Other
- Water
- Well
- Elementary School
- West Pine Elementary
- Middle School
- West Pine Middle
- High School
- Pinecrest
Mortgage Calculator
Listing courtesy of The Gentry Team.

Copyright 2026 NCRMLS. All rights reserved. North Carolina Regional Multiple Listing Service, (NCRMLS), provides content displayed here (“provided content”) on an “as is” basis and makes no representations or warranties regarding the provided content, including, but not limited to those of non-infringement, timeliness, accuracy, or completeness. Individuals and companies using information presented are responsible for verification and validation of information they utilize and present to their customers and clients. NCRMLS will not be liable for any damage or loss resulting from use of the provided content or the products available through Portals, IDX, VOW, and/or Syndication. Recipients of this information shall not resell, redistribute, reproduce, modify, or otherwise copy any portion thereof without the expressed written consent of NCRMLS.