2133 Cumming Rd, Augusta, GA 30904
- $1,500,000
- 4
- BD
- 4
- BA
- 3,921
- SqFt
















- List Price
- $1,500,000
- Status
- ACTIVE UNDER CONTRACT
- MLS#
- 100588530
- Days on Market
- 13
- Year Built
- 1929
- Levels
- Two
- Bedrooms
- 4
- Bathrooms
- 4
- Half-baths
- 1
- Full-baths
- 3
- Living Area
- 3,921
- Acres
- 1.15
- Neighborhood
- The Hill
Property Description
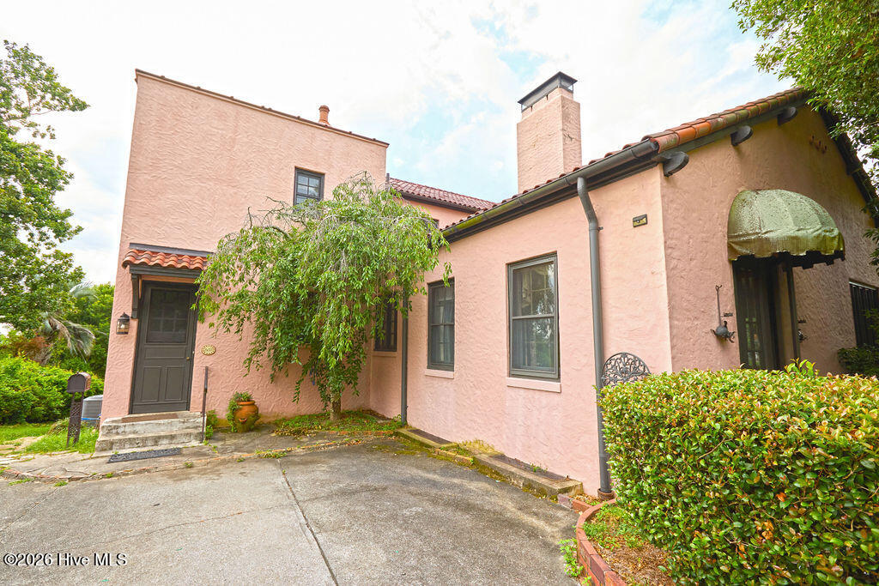
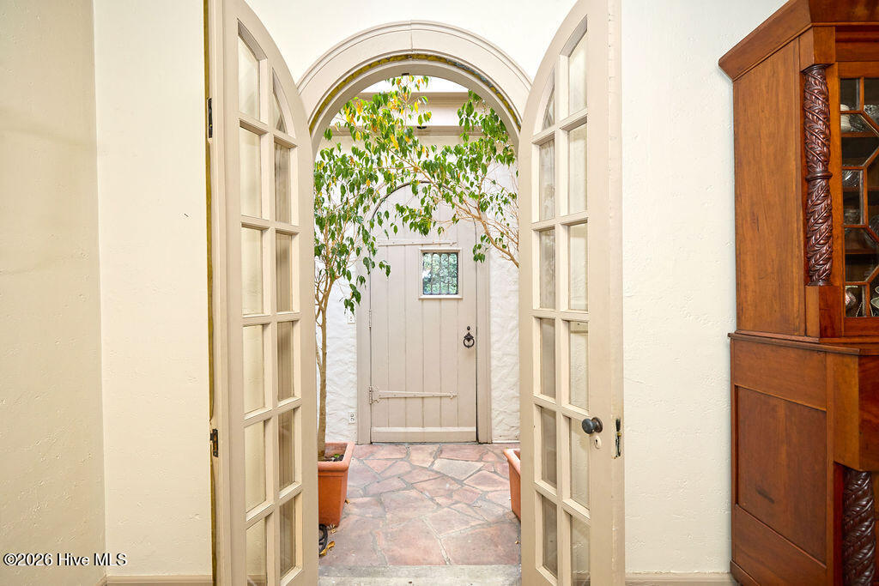
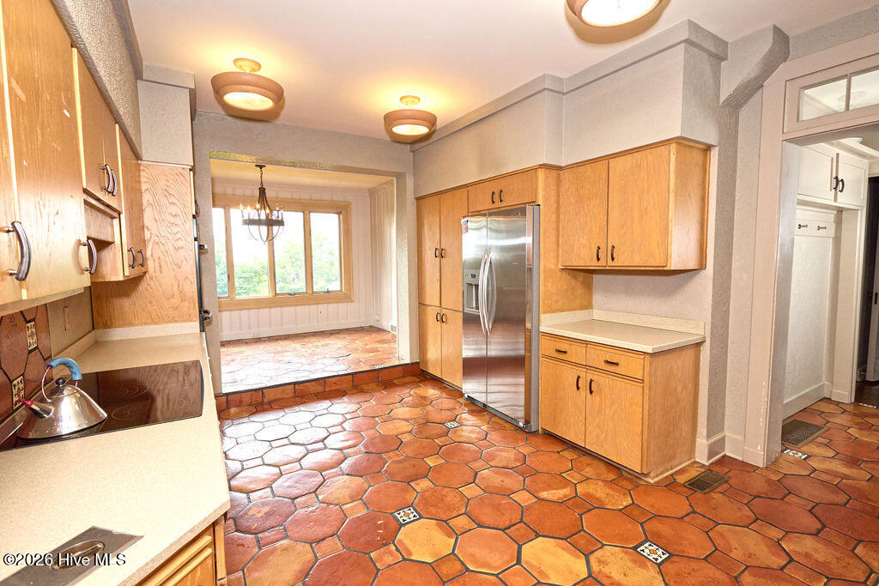
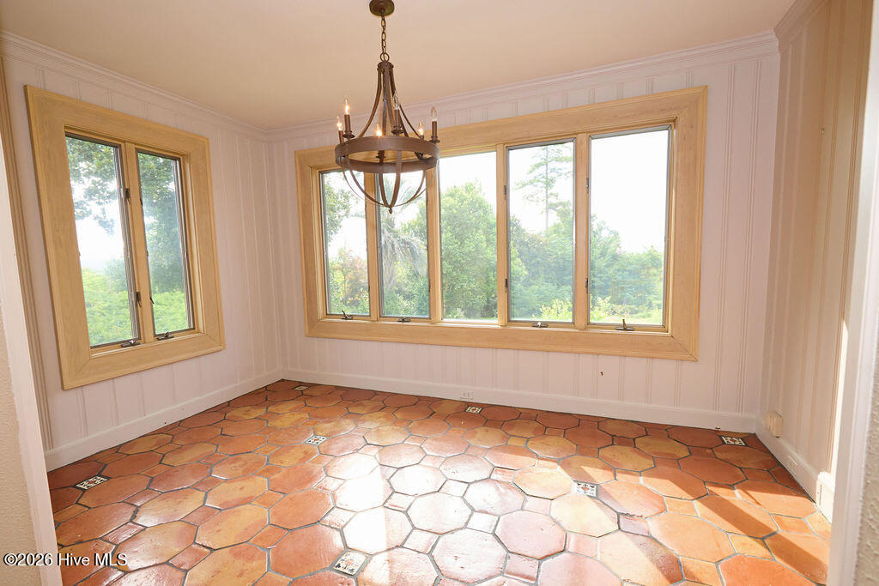
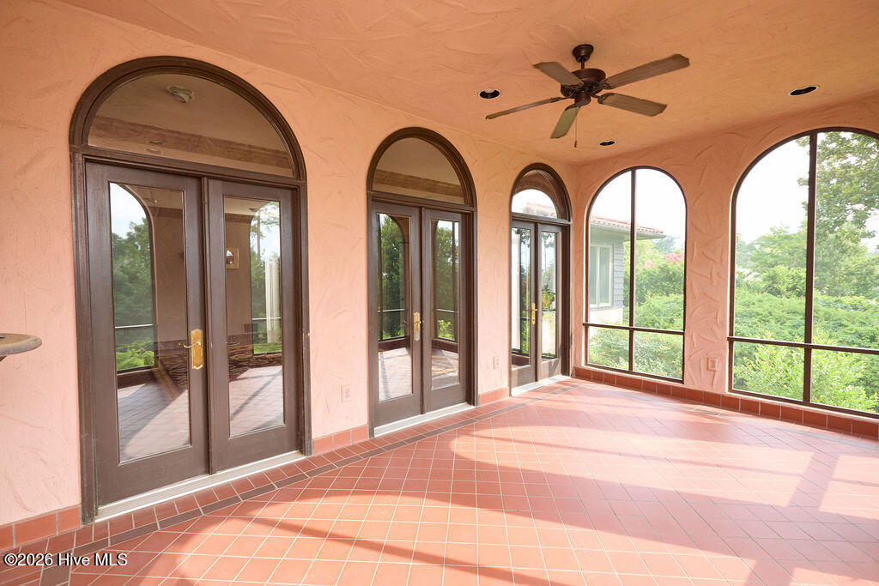
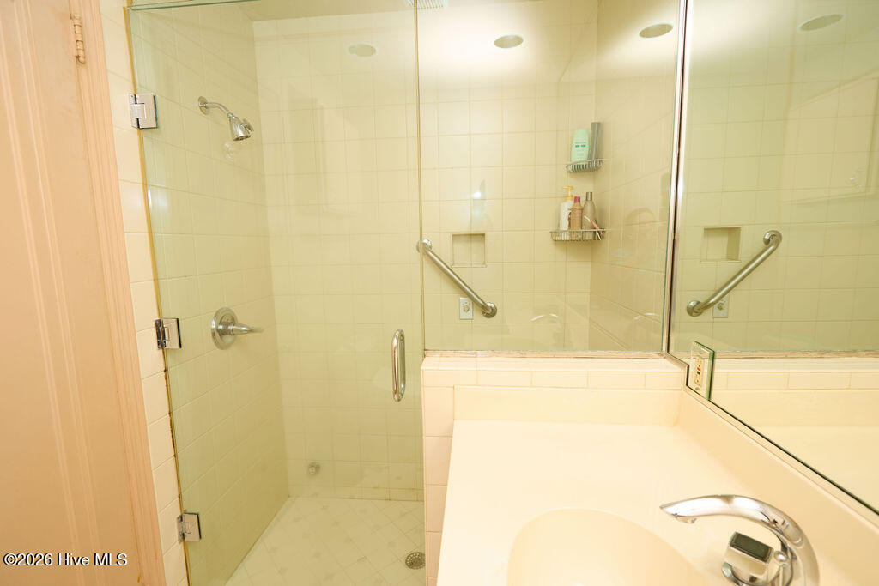
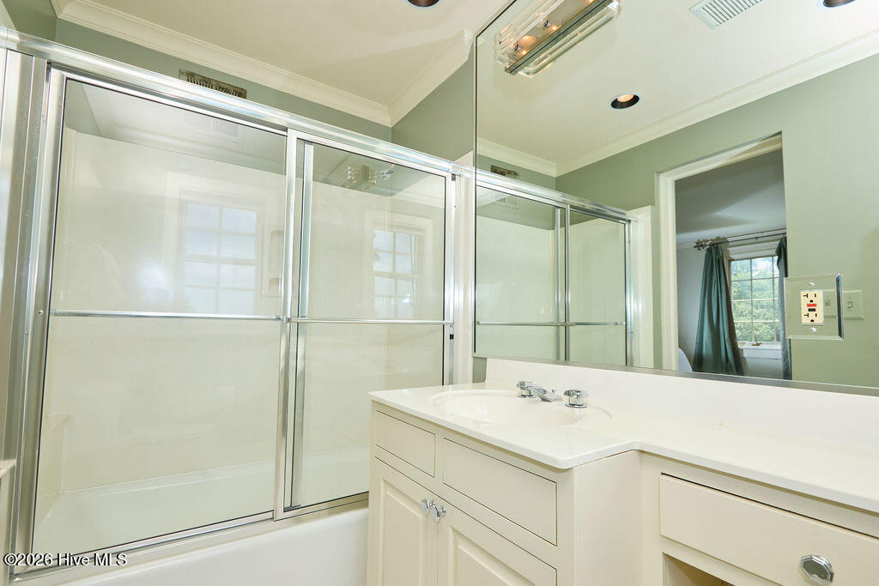
Beautiful gated Mediterranean style home in the heart of ''The Hill'' on 1.15 acres giving an unobstructed view of downtown Augusta. This elegant home is 3,921 square feet, The inviting entry way brings you into the huge living room with fireplace which flows to the dining room and Butler's pantry. Across the hall you will find a beautiful den and primary bedroom with 2 en-suite baths. Both the den and primary bedroom open to the sun porch featuring tile floors and an expansive view of downtown and the grounds. Handsome half bath on main floor is easily accessible for guests. Front staircase opens to second floor hall to en-suite bedroom and bath and an additional bedroom. The second bedrooms shares a Jack-n-Jill bath with the back bedroom, and the back staircase to the kitchen. Huge basement offers multiple areas for laundry, washer/dryer, storage, and space for activities or hobbies. It also can be access from outside. The expansive yard has been host to many elegant evenings over the years. Double car garage in back has adjacent area which has served as an herb garden. The driveway extends to the back on Gordon Lane and offers ample parking for the family. Call for an appointment to experience this architectural delight on ''The Hill''.
/u.realgeeks.media/brittanyallenhomes/brittany_logo_color_landscape_new.png)
Additional Information
- Appliances
- Vented Exhaust Fan, Electric Oven, Electric Cooktop, Built-In Microwave, Electric Oven, Refrigerator, Disposal, Dishwasher
- Interior Features
- Walk-In Closet(s), High Ceilings, Ceiling Fans, Walk-In Shower, Basement, Gas Logs, Tile Counters, Walk-In Closet(s)
- Cooling
- Central Air, Ceiling Fan(s), Heat Pump
- Heating
- Other, Heat Pump, Electric, Natural Gas
- Fireplaces
- 2
- Foundation
- Brick/Mortar, Block
- Roof
- Tile/Clay
- Exterior Features
- Garden
- Lot Information
- Front Yard, Landscaped, Sloped, Sprinkler System-Yard, Sprinkler System-Yard
- Utilities
- Cable Available, Natural Gas Available, Sewer Available, Sewer Connected, Water Available, High Speed Internet
- Lot Water Features
- Other
- Water
- Public
- Elementary School
- Lake Forest Elementary School
- Middle School
- Tutt
- High School
- Richmond Academy
Mortgage Calculator
Listing courtesy of Blanchard & Calhoun - WA.

Copyright 2026 NCRMLS. All rights reserved. North Carolina Regional Multiple Listing Service, (NCRMLS), provides content displayed here (“provided content”) on an “as is” basis and makes no representations or warranties regarding the provided content, including, but not limited to those of non-infringement, timeliness, accuracy, or completeness. Individuals and companies using information presented are responsible for verification and validation of information they utilize and present to their customers and clients. NCRMLS will not be liable for any damage or loss resulting from use of the provided content or the products available through Portals, IDX, VOW, and/or Syndication. Recipients of this information shall not resell, redistribute, reproduce, modify, or otherwise copy any portion thereof without the expressed written consent of NCRMLS.