2412 E 40th St, Savannah, GA 31404
- $315,000
- 3
- BD
- 1
- BA
- 1,497
- SqFt


- List Price
- $315,000
- Status
- ACTIVE
- MLS#
- SA360827
- Days on Market
- 4
- Year Built
- 1950
- Bedrooms
- 3
- Bathrooms
- 1
- Full-baths
- 1
- Living Area
- 1,497
- Acres
- 0.15
- Neighborhood
- Victory Heights
Property Description
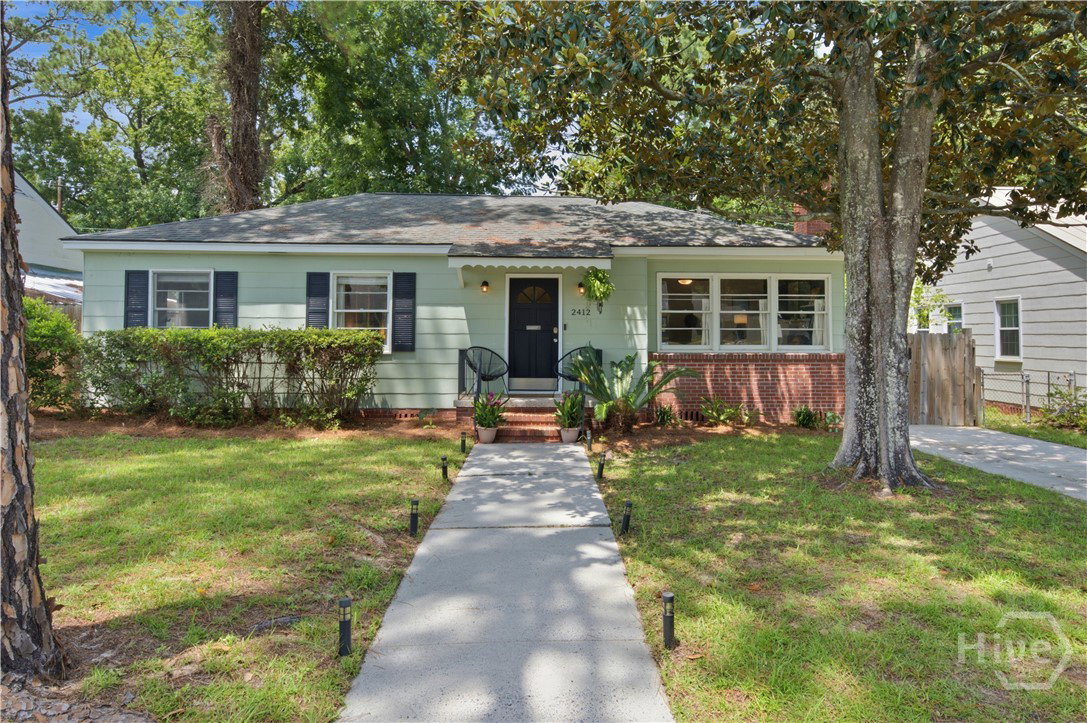
Full of historic charm, this 1950-built bungalow sits in Savannah's East Wood Park neighborhood, minutes from downtown Savannah and the islands. This 3 bedroom, 1 bath home offers 1,497 square feet on a 0.15-acre lot, with hardwood floors running throughout the living areas, bedrooms, and hallways. The living room is filled with natural light from triple windows and includes a ceiling fan. The dining area features wainscoting, chair rail, and crown molding. A spacious family room offers vinyl plank flooring with parquet floors hiding beneath, crown molding with plenty of natural light throughout. The kitchen and laundry room have newly installed flooring, and the kitchen includes a smooth-top range, dishwasher, refrigerator, and range hood. The primary bedroom includes hardwood flooring, a ceiling fan, and crown molding. Two additional bedrooms also feature hardwood floors and ceiling fans. The hall bath has a pedestal sink and tub/shower combination. Additional interior details include built-in bookcases and a foyer entrance, true to the home's 1950s character. The HVAC system was replaced in 2023 and converted to electric. The home includes a large shed plus off-street parking. The backyard is fenced with a wood privacy fence, tidy landscaping, and an uncovered patio, ideal for outdoor entertaining. Location: approximately 10 minutes to downtown Savannah, 20 minutes to Tybee Island, and 25 minutes to Savannah/Hilton Head International Airport, with Target and Whole Foods nearby.
/u.realgeeks.media/brittanyallenhomes/brittany_logo_color_landscape_new.png)
Additional Information
- Appliances
- Dishwasher, Electric Water Heater, Disposal, Microwave, Oven, Range, Range Hood, Dryer, Refrigerator, Washer
- Interior Features
- Breakfast Area, Ceiling Fans, Tub Shower, Vanity, Fireplace(s)
- Cooling
- Central Air, Electric
- Heating
- Central, Electric
- Fireplaces
- 2
- Roof
- Asphalt
- Lot Information
- City Lot
- Utilities
- Underground Utilities
- Water
- Public
Mortgage Calculator
Listing courtesy of Keller Williams Coastal Area P.

Copyright 2026 NCRMLS. All rights reserved. North Carolina Regional Multiple Listing Service, (NCRMLS), provides content displayed here (“provided content”) on an “as is” basis and makes no representations or warranties regarding the provided content, including, but not limited to those of non-infringement, timeliness, accuracy, or completeness. Individuals and companies using information presented are responsible for verification and validation of information they utilize and present to their customers and clients. NCRMLS will not be liable for any damage or loss resulting from use of the provided content or the products available through Portals, IDX, VOW, and/or Syndication. Recipients of this information shall not resell, redistribute, reproduce, modify, or otherwise copy any portion thereof without the expressed written consent of NCRMLS.