802 Black Swan Rd, New Bern, NC 28560
- $243,000
- 2
- BD
- 2
- BA
- 1,201
- SqFt








- List Price
- $243,000
- Status
- ACTIVE
- MLS#
- 100552015
- Price Change
- ▼ $2,000 1777066498
- Days on Market
- 179
- Year Built
- 1984
- Levels
- One
- Bedrooms
- 2
- Bathrooms
- 2
- Full-baths
- 2
- Living Area
- 1,201
- Acres
- 0.28
- Neighborhood
- Fairfield Harbour
Property Description
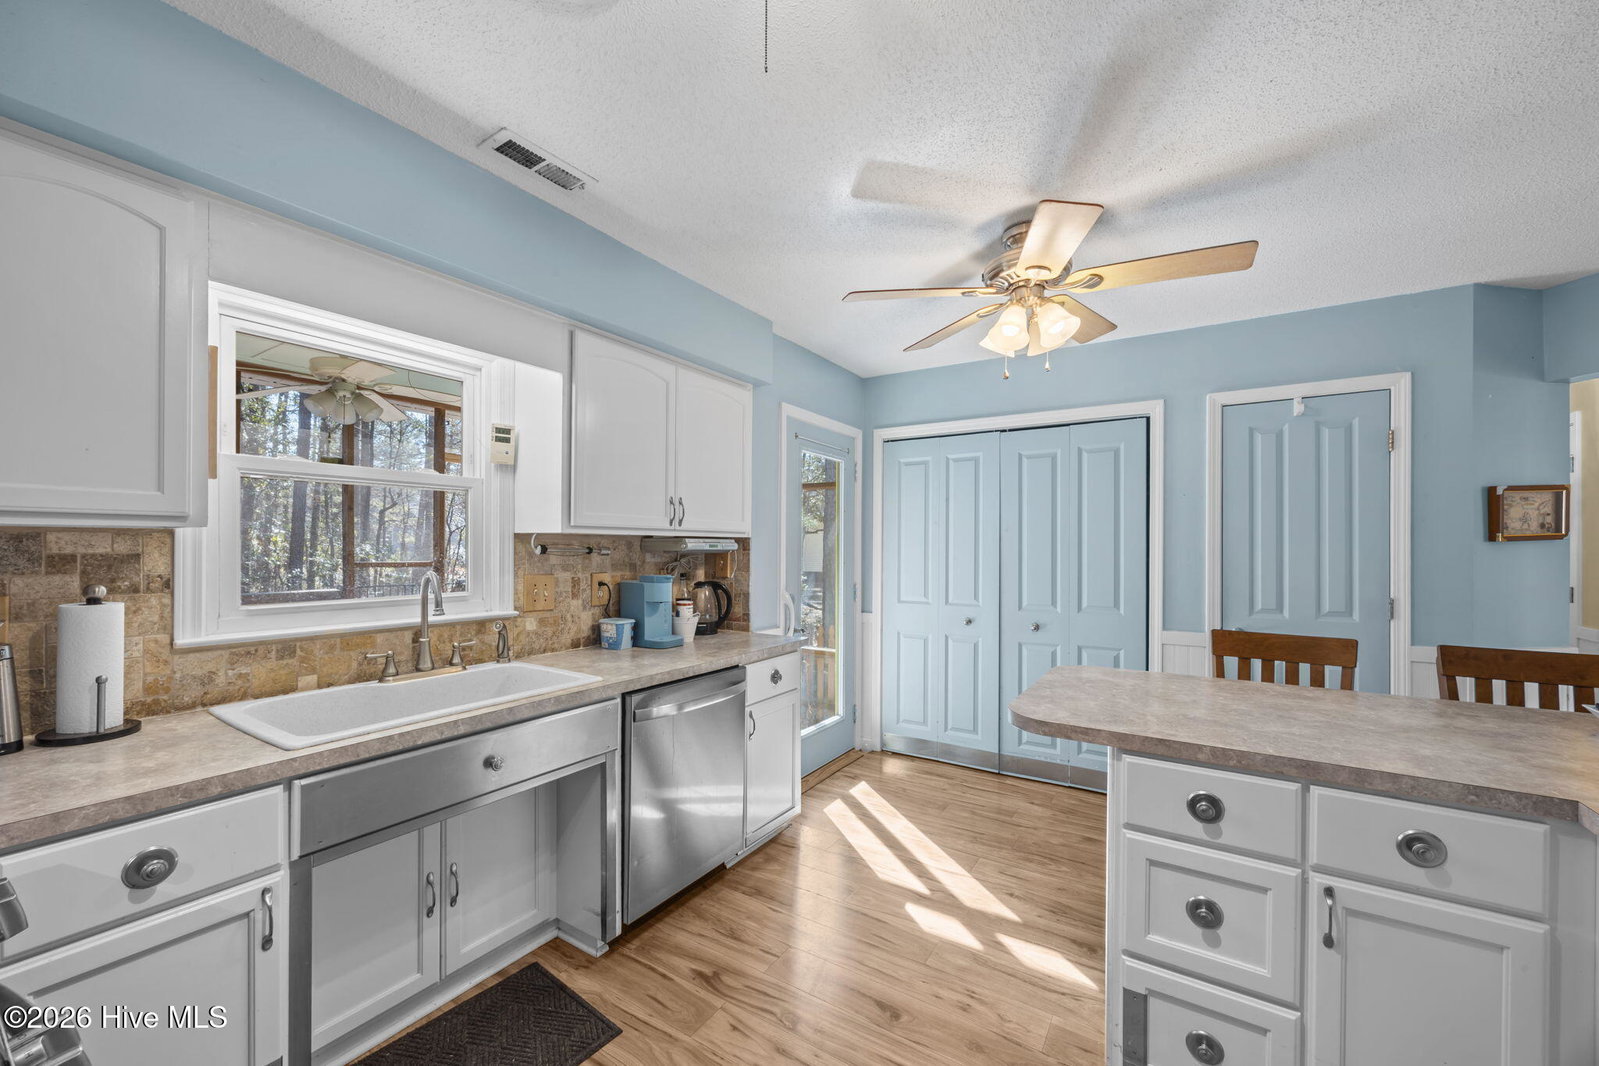
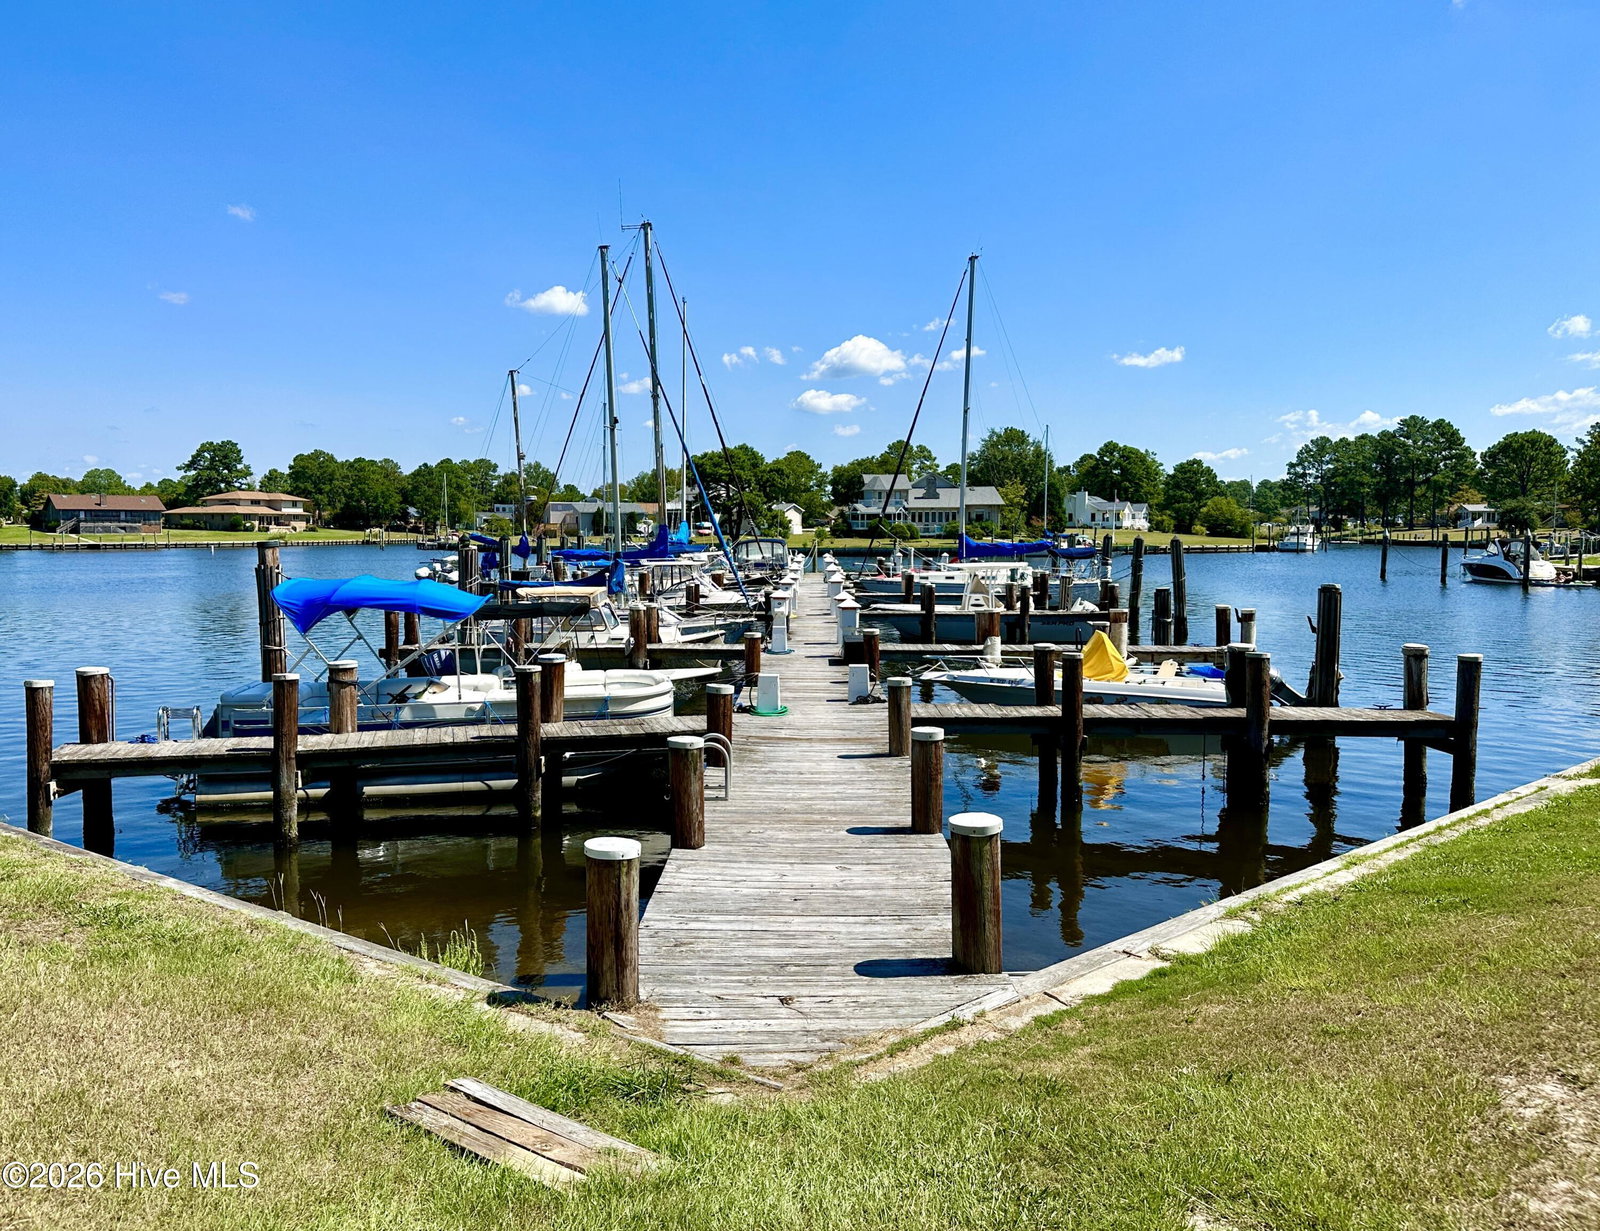
Welcome to 802 Black Swan Rd, a thoughtfully laid-out 2-bedroom, 2-bath home located in Fairfield Harbour, a gated waterfront community in New Bern. The home offers comfortable one-level living with a dedicated dining room, spacious living room, and a functional kitchen that flows nicely for everyday living and entertaining. Enjoy the outdoors from the screened porch overlooking a fenced backyard—perfect for pets, gardening, or relaxing evenings. Additional highlights include a garden shed for extra storage and a two-car garage. The home also features a wheelchair-accessible ramp and select interior modifications designed to enhance ease of use, offering added flexibility for a variety of needs. A well-rounded property in an established community with practical features both inside and out. Schedule your private showing of this rare find today !
/u.realgeeks.media/brittanyallenhomes/brittany_logo_color_landscape_new.png)
Additional Information
- HOA (annual)
- $1,488
- Available Amenities
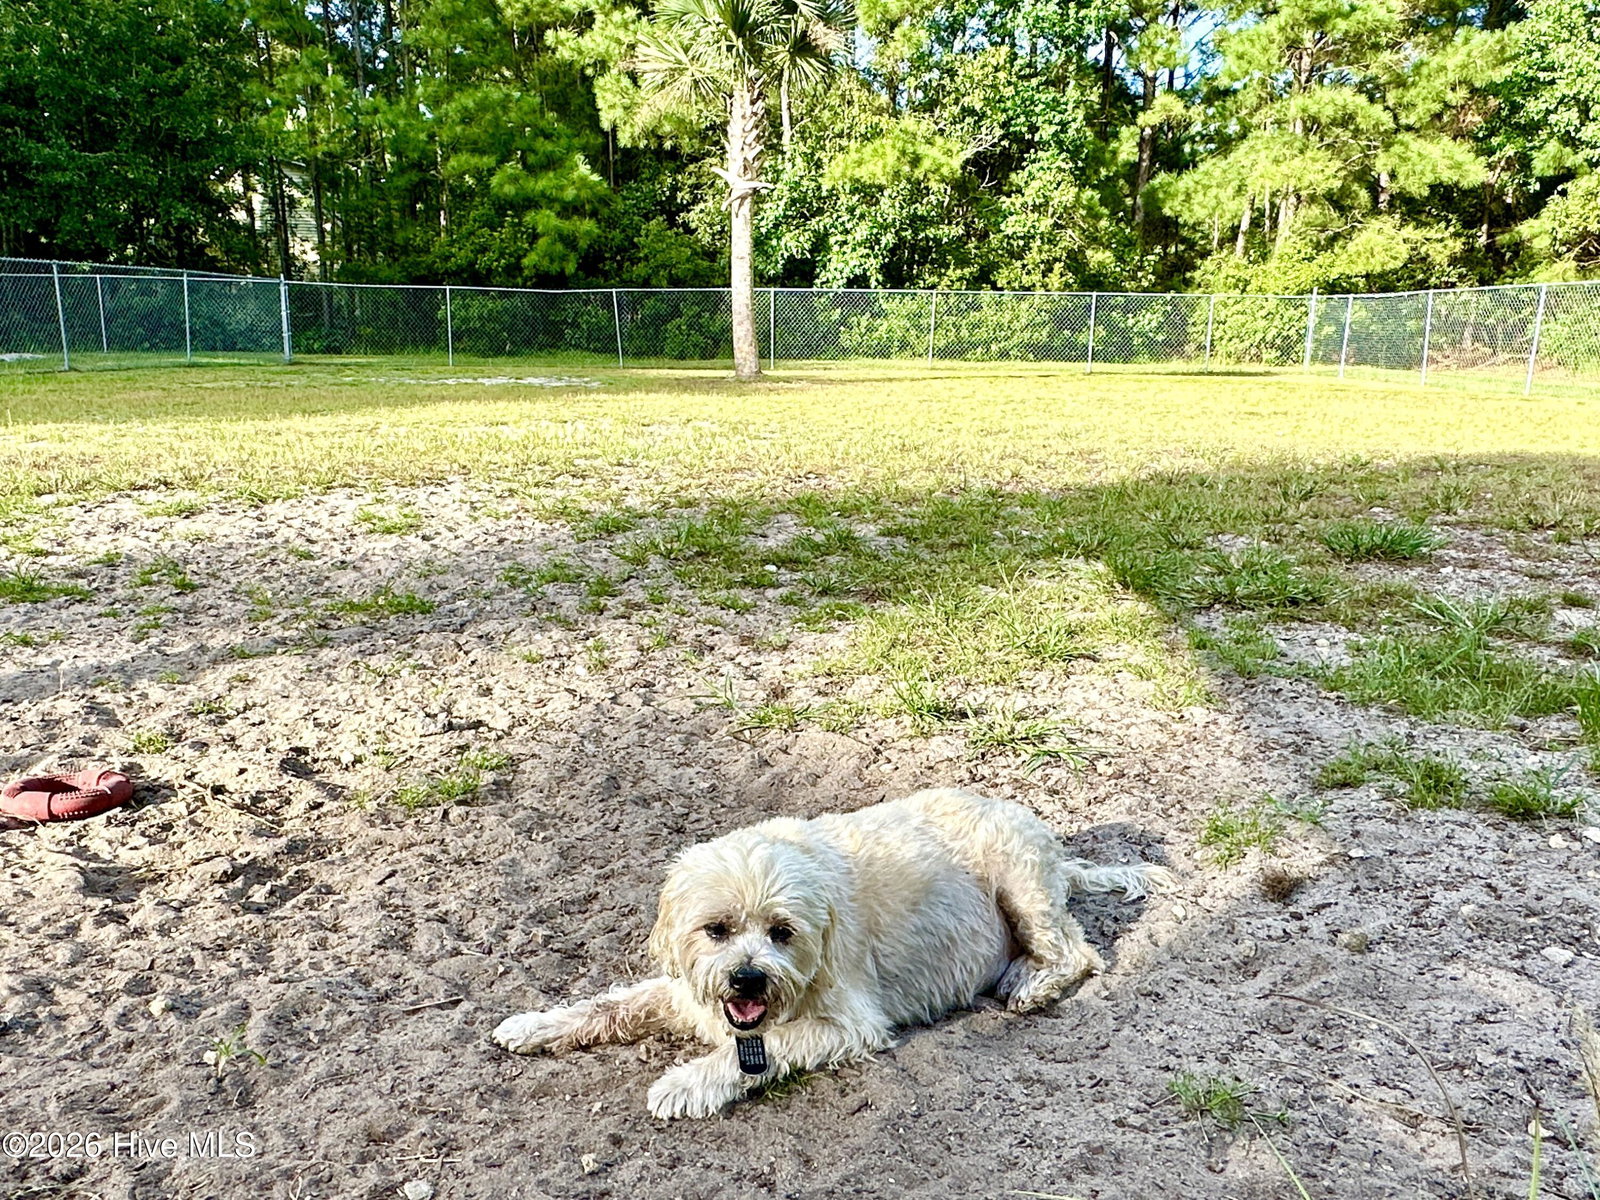
- Waterfront Community, Barbecue, Basketball Court, Clubhouse, Community Pool, Dog Park, Fitness Center, Gated, Golf Course, Indoor Pool, Jogging Path, Maintenance Common Areas, Maintenance Roads, Management, Marina, Meeting Room, Park, Party Room, Pickleball, Picnic Area, Playground, Ramp, Restaurant, Sauna, Security, Spa/Hot Tub, Street Lights, Tennis Court(s), Trail(s), Private Golf Carts Allowed
- Appliances
- Electric Oven, Electric Cooktop, Built-In Microwave, Washer, Refrigerator, Dryer, Disposal, Dishwasher
- Interior Features
- Walk-In Closet(s), Vaulted/Cathedral Ceilings, Ceiling Fans, Pantry, Walk-In Shower, Drapes/Blinds, Walk-In Closet(s)
- Cooling
- Central Air, Heat Pump
- Heating
- Heat Pump, Electric, Forced Air
- Foundation
- Brick/Mortar
- Roof
- Architectural
- Lot Information
- Level, Landscaped
- Utilities
- Sewer Connected, Water Available
- Lot Water Features
- Water Access Comm
- Water
- Public
- Elementary School
- Bridgeton
- Middle School
- West Craven
- High School
- West Craven
Mortgage Calculator
Listing courtesy of NEUSE REALTY, INC.

Copyright 2026 NCRMLS. All rights reserved. North Carolina Regional Multiple Listing Service, (NCRMLS), provides content displayed here (“provided content”) on an “as is” basis and makes no representations or warranties regarding the provided content, including, but not limited to those of non-infringement, timeliness, accuracy, or completeness. Individuals and companies using information presented are responsible for verification and validation of information they utilize and present to their customers and clients. NCRMLS will not be liable for any damage or loss resulting from use of the provided content or the products available through Portals, IDX, VOW, and/or Syndication. Recipients of this information shall not resell, redistribute, reproduce, modify, or otherwise copy any portion thereof without the expressed written consent of NCRMLS.