7104 Sevilleen Dr Sw, Ocean Isle Beach, NC 28469
- $415,000
- 3
- BD
- 2
- BA
- 1,619
- SqFt








- List Price
- $415,000
- Status
- ACTIVE
- MLS#
- 100570866
- Price Change
- ▼ $10,000 1782175066
- Days on Market
- 87
- Year Built
- 2016
- Levels
- One
- Bedrooms
- 3
- Bathrooms
- 2
- Full-baths
- 2
- Living Area
- 1,619
- Acres
- 0.15
- Neighborhood
- Sunset Ridge
Property Description
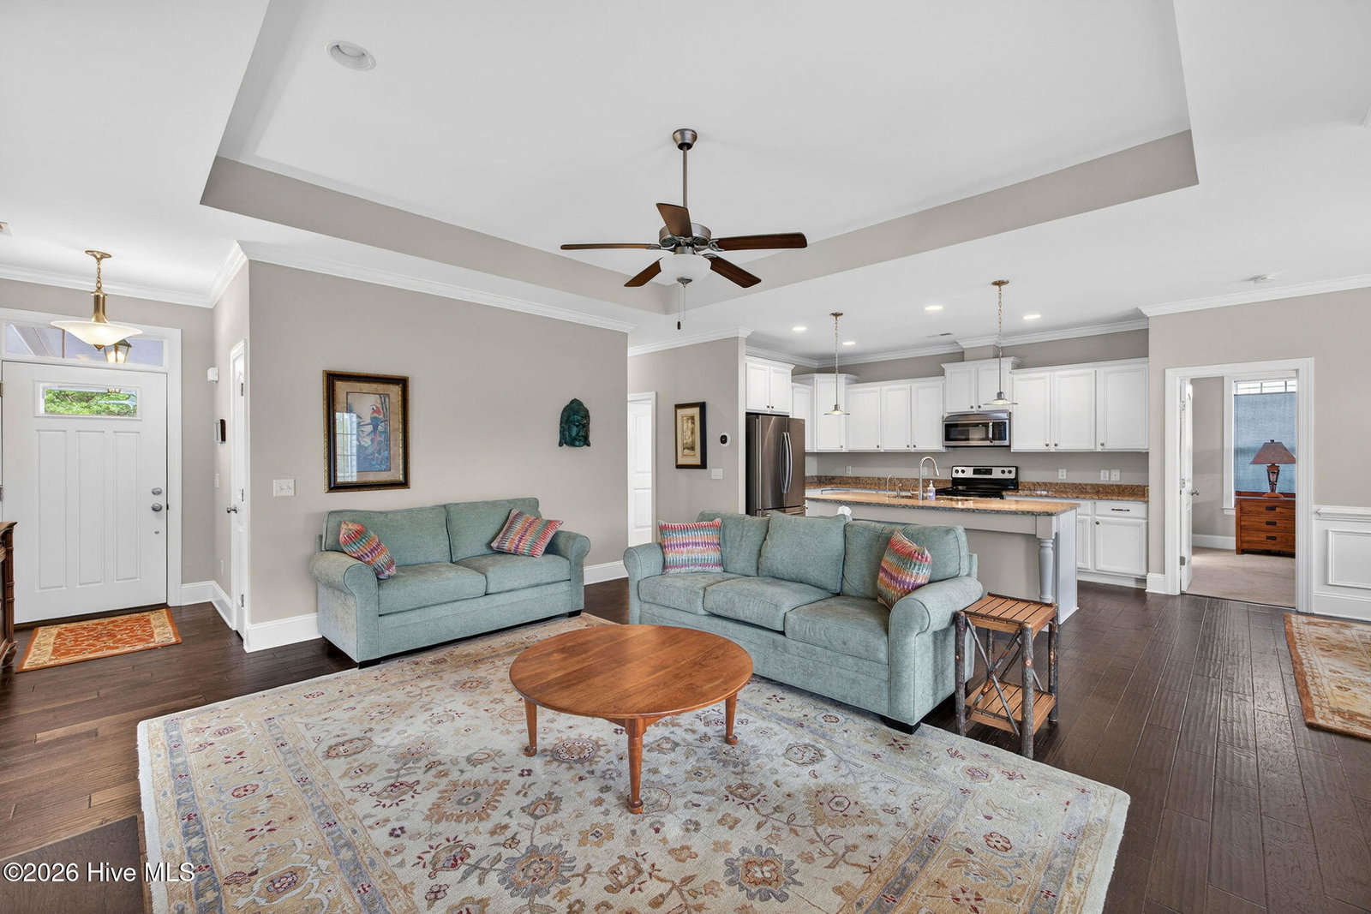
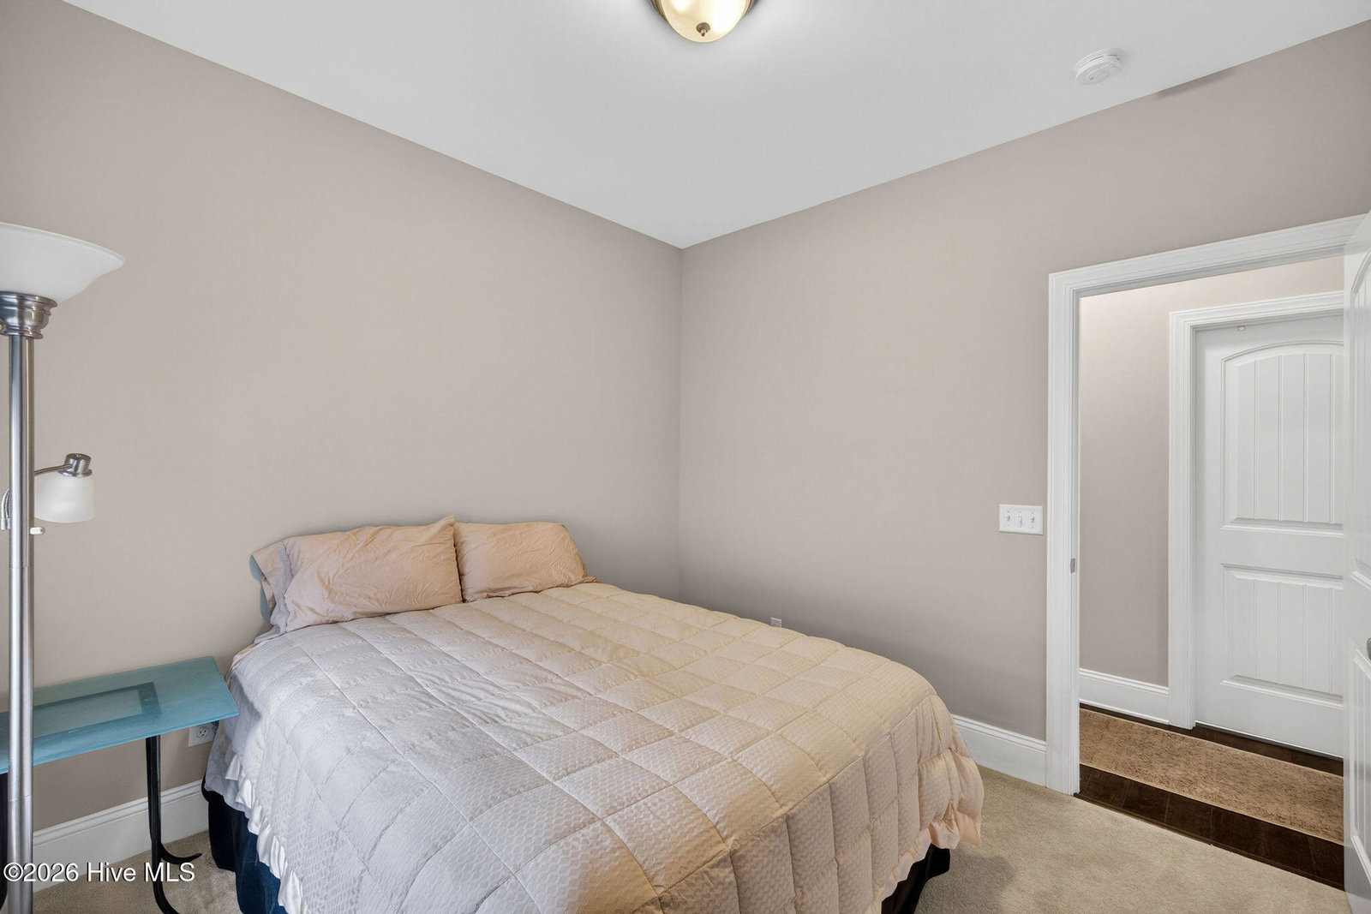
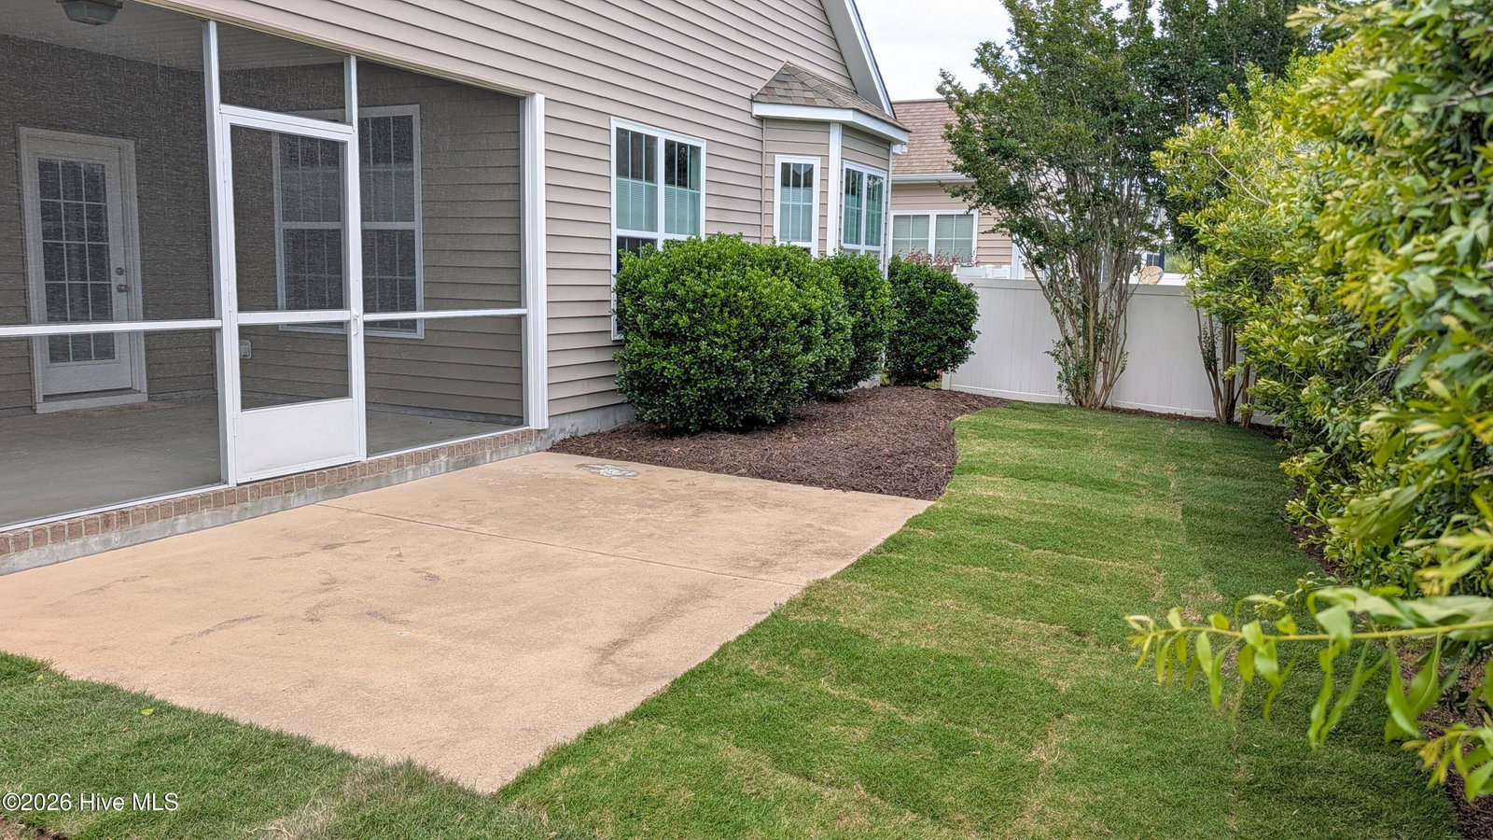
Welcome to this charming, low-maintenance single-story home in the highly sought-after Sunset Ridge neighborhood. Perfectly situated between Ocean Isle Beach and Sunset Beach, you'll enjoy easy access to some of the area's most beautiful, world-class beaches just minutes from your doorstep.Surrounded by dozens of premier golf courses, outdoor recreation, shopping, and dining, this location offers the ideal blend of relaxation and convenience. The home itself is in excellent condition and ready for immediate enjoyment. Unwind on the spacious screened-in rear porch or sip your morning coffee on the covered front porch--both perfect for enjoying coastal breezes in comfort. Inside, you'll find an elegant open-concept living space highlighted by a large granite kitchen island, perfect for gathering and entertaining. The living room features tray ceilings and a cozy gas log fireplace, adding warmth and sophistication.The formal dining room easily accommodates a variety of table sizes, making hosting family and friends effortless. The bright and airy primary suite offers abundant natural light, a dual granite vanity, a soaking tub, a separate walk-in shower, and an oversized walk-in closet.Move right in and start enjoying the best of coastal living this summer!
/u.realgeeks.media/brittanyallenhomes/brittany_logo_color_landscape_new.png)
Additional Information
- HOA (annual)
- $680
- Available Amenities
- Clubhouse, Community Pool, Maintenance Common Areas, Management, Sidewalks, Street Lights
- Appliances
- Built-In Microwave, Washer, Refrigerator, Dryer, Dishwasher, Electric Range
- Interior Features
- Walk-In Closet(s), Tray Ceiling(s), Solid Surface Counter, Kitchen Island, Ceiling Fans, Walk-In Shower, Drapes/Blinds, Walk-In Closet(s)
- Cooling
- Central Air
- Heating
- Electric, Heat Pump
- Foundation
- Slab
- Roof
- Architectural
- Exterior Features
- Irrigation System
- Utilities
- Sewer Connected, Water Available
- Lot Water Features
- Other
- Elementary School
- Jessie Mae Monroe Elementary
- Middle School
- Shallotte Middle
- High School
- West Brunswick
Mortgage Calculator
Listing courtesy of Flat Fee Realty and Management LLC.

Copyright 2026 NCRMLS. All rights reserved. North Carolina Regional Multiple Listing Service, (NCRMLS), provides content displayed here (“provided content”) on an “as is” basis and makes no representations or warranties regarding the provided content, including, but not limited to those of non-infringement, timeliness, accuracy, or completeness. Individuals and companies using information presented are responsible for verification and validation of information they utilize and present to their customers and clients. NCRMLS will not be liable for any damage or loss resulting from use of the provided content or the products available through Portals, IDX, VOW, and/or Syndication. Recipients of this information shall not resell, redistribute, reproduce, modify, or otherwise copy any portion thereof without the expressed written consent of NCRMLS.