290 Old Chevy Rd, Moncure, NC 27559
- $2,499,000
- 4
- BD
- 5
- BA
- 5,648
- SqFt













- List Price
- $2,499,000
- Status
- ACTIVE
- MLS#
- 100586109
- Days on Market
- 18
- Year Built
- 2020
- Levels
- One and One Half
- Bedrooms
- 4
- Bathrooms
- 5
- Half-baths
- 1
- Full-baths
- 4
- Living Area
- 5,648
- Acres
- 19.04
- Neighborhood
- Not In Subdivision
Property Description
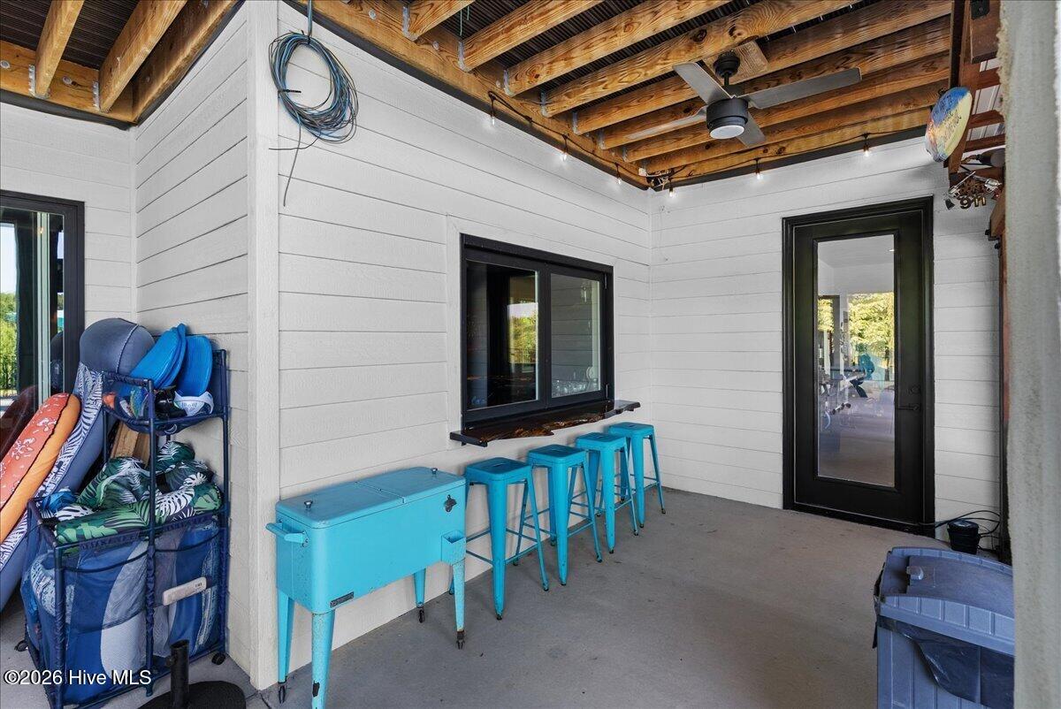
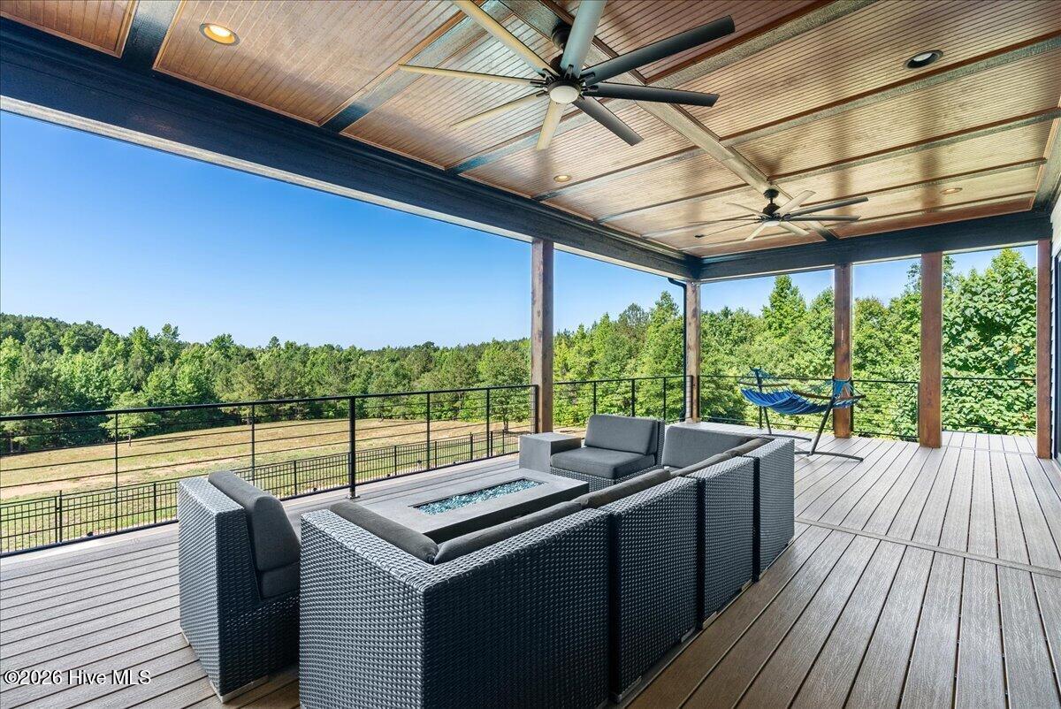
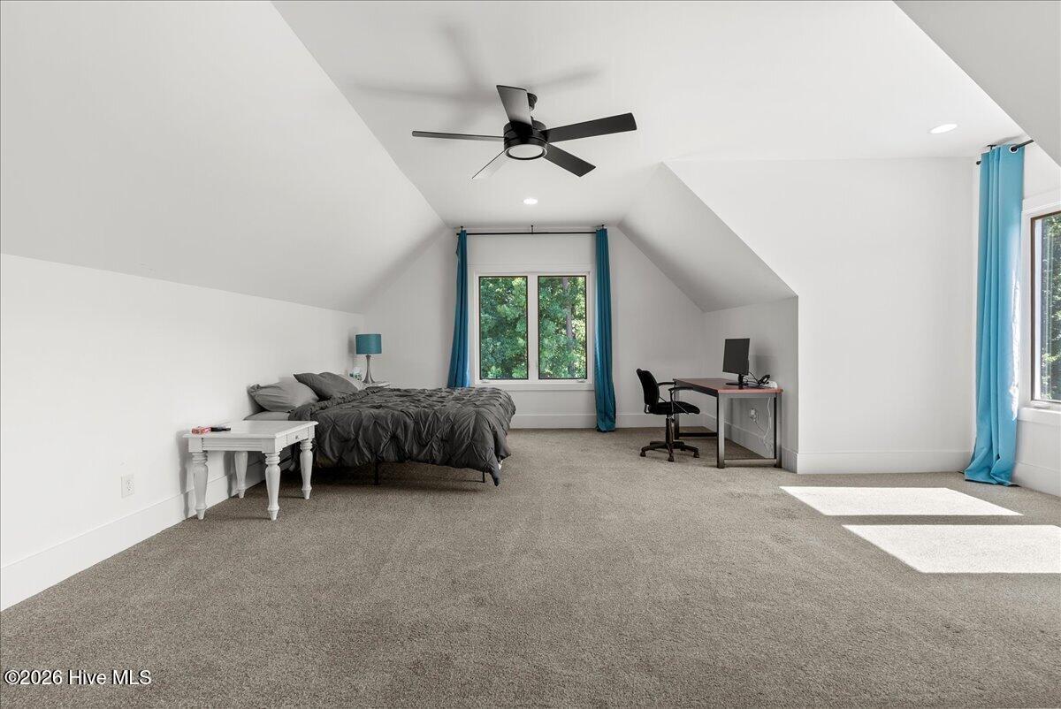
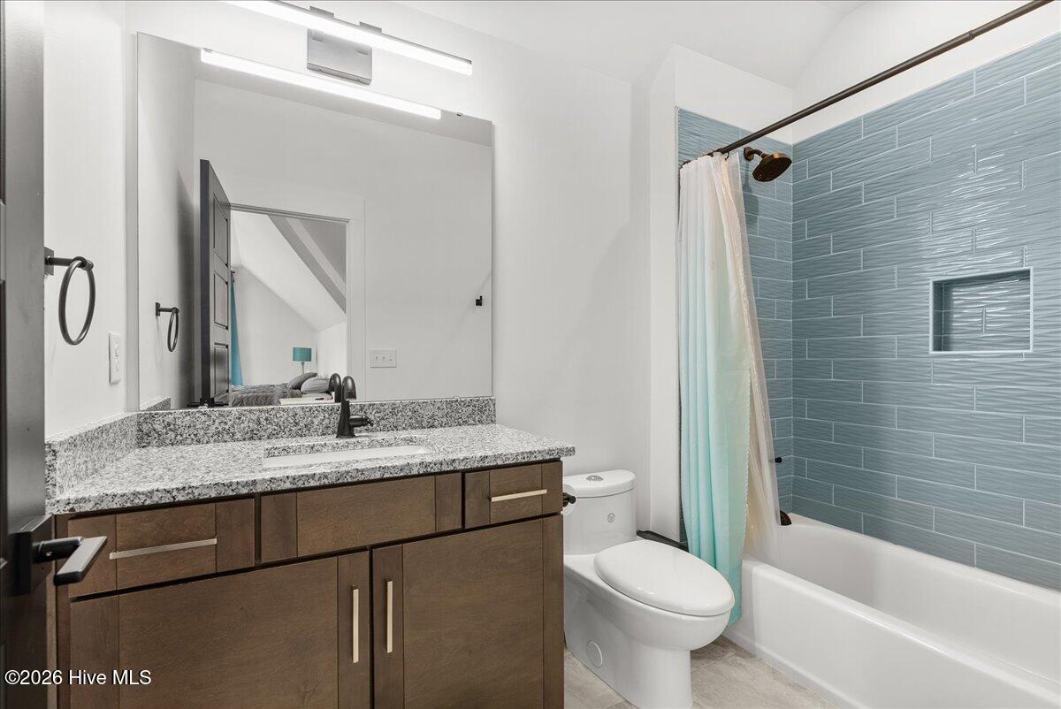
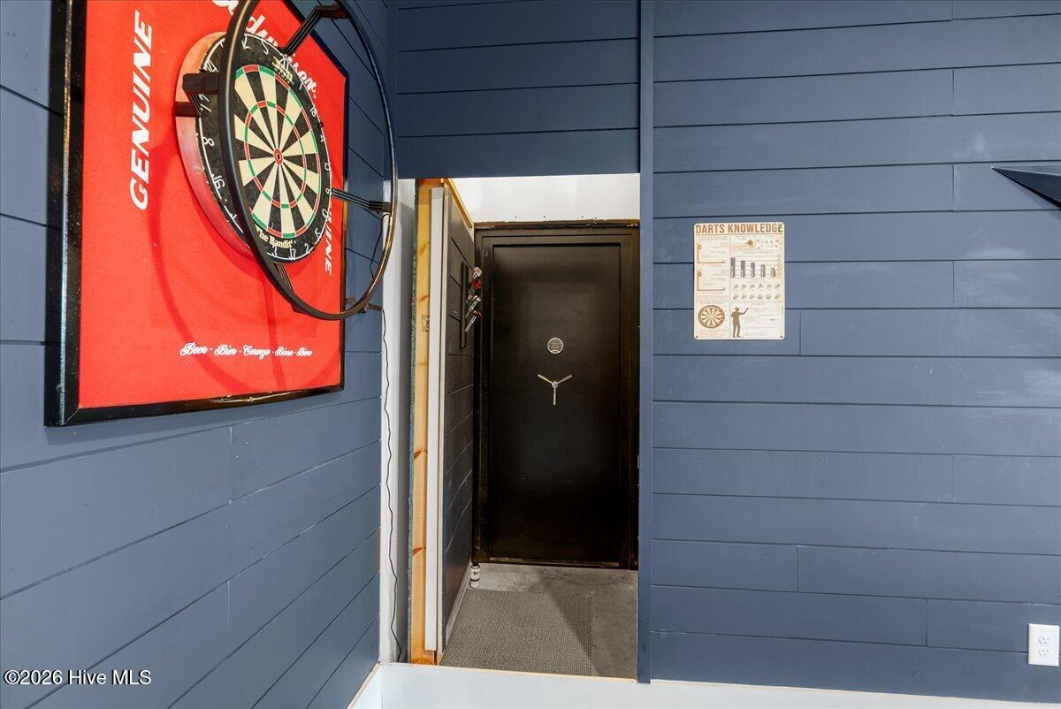
Conveniently located just 15 minutes from Apex and only 25 minutes from RDU Airport, Research Triangle Park, and SAS, you'll enjoy the best of both worlds. Experience the ultimate private luxury retreat on nearly 19 breathtaking acres, where sophisticated design, exceptional craftsmanship, and unmatched privacy come together in one extraordinary property. Offering over 5,000 square feet of beautifully appointed living space, this custom-built home delivers a rare blend of elegance, comfort, and convenience. Featuring 4 spacious bedrooms and 4.5 luxurious baths, every detail has been thoughtfully curated. Gorgeous white oak hardwood floors flow throughout the home, complemented by designer finishes and stunning tile shower surrounds in every bathroom. The owner's suite serves as a true sanctuary, complete with a cozy fireplace and spa-inspired bath designed for relaxation. At the heart of the home, the chef's kitchen is built to impress with premium appliances, abundant workspace, and an oversized walk-in pantry, creating the perfect setting for both entertaining and everyday living. The fully finished walk-out basement expands the home's incredible amenities with a dedicated home theater, private fitness room, flexible recreation space, and a hidden secret room that adds a unique touch of intrigue. An additional bonus room offers endless possibilities for a home office, game room, studio, or guest suite. Step outside and discover A massive pool that anchors the outdoor living experience, while the expansive covered porch provides a spectacular vantage point overlooking the property's rolling acreage and natural beauty. Whether hosting gatherings or enjoying peaceful evenings, the setting is truly unforgettable. Constructed with durable Hardie® Plank siding and designed for both luxury and longevity, this remarkable home offers the privacy of country living without sacrificing accessibility.
/u.realgeeks.media/brittanyallenhomes/brittany_logo_color_landscape_new.png)
Additional Information
- Interior Features
- Walk-In Closet(s), Entrance Foyer, Solid Surface Counter, Kitchen Island, Ceiling Fans, Pantry, Walk-In Shower, Basement, Walk-In Closet(s)
- Cooling
- Central Air, Ceiling Fan(s)
- Heating
- Fireplace, Electric, Forced Air
- Foundation
- Brick/Mortar, Slab, Concrete Perimeter
- Roof
- Architectural
- Lot Information
- Wooded
- Utilities
- Sewer Connected, Water Available
- Lot Water Features
- Other
- Water
- Private Well
- Elementary School
- Chatham Grove Elementary School
- Middle School
- Chatham Middle
- High School
- Seaforth High
Mortgage Calculator
Listing courtesy of Carolina Homeland Partners LLC.

Copyright 2026 NCRMLS. All rights reserved. North Carolina Regional Multiple Listing Service, (NCRMLS), provides content displayed here (“provided content”) on an “as is” basis and makes no representations or warranties regarding the provided content, including, but not limited to those of non-infringement, timeliness, accuracy, or completeness. Individuals and companies using information presented are responsible for verification and validation of information they utilize and present to their customers and clients. NCRMLS will not be liable for any damage or loss resulting from use of the provided content or the products available through Portals, IDX, VOW, and/or Syndication. Recipients of this information shall not resell, redistribute, reproduce, modify, or otherwise copy any portion thereof without the expressed written consent of NCRMLS.