555 Live Oak Ct, Martinez, GA 30907
- $320,000
- 4
- BD
- 3
- BA
- 1,897
- SqFt







- List Price
- $320,000
- Status
- ACTIVE
- MLS#
- 100591076
- Days on Market
- 4
- Year Built
- 1994
- Levels
- Two
- Bedrooms
- 4
- Bathrooms
- 3
- Half-baths
- 1
- Full-baths
- 2
- Living Area
- 1,897
- Acres
- 0.34
- Neighborhood
- Oak Brook
Property Description
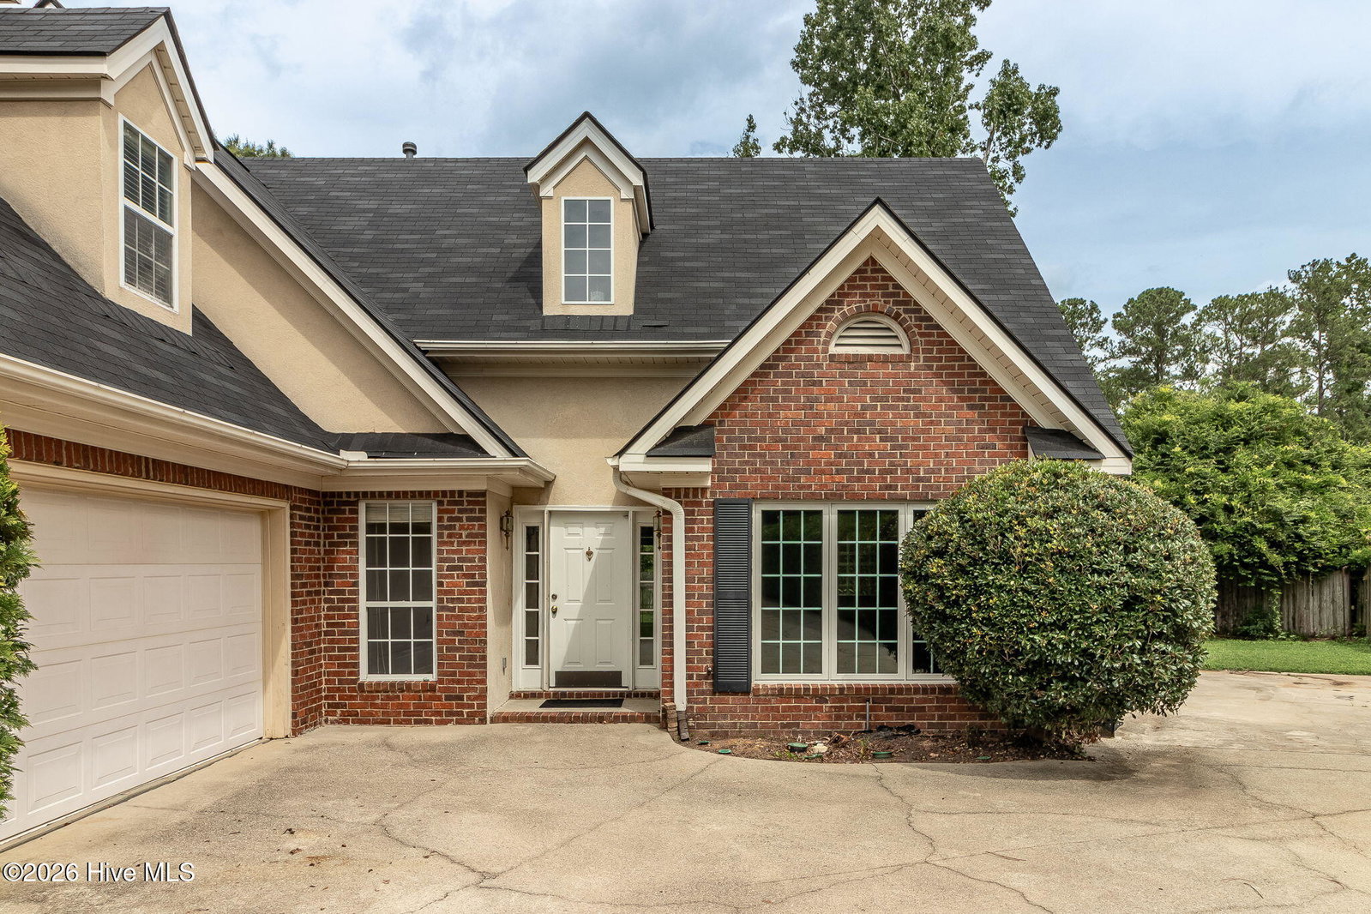
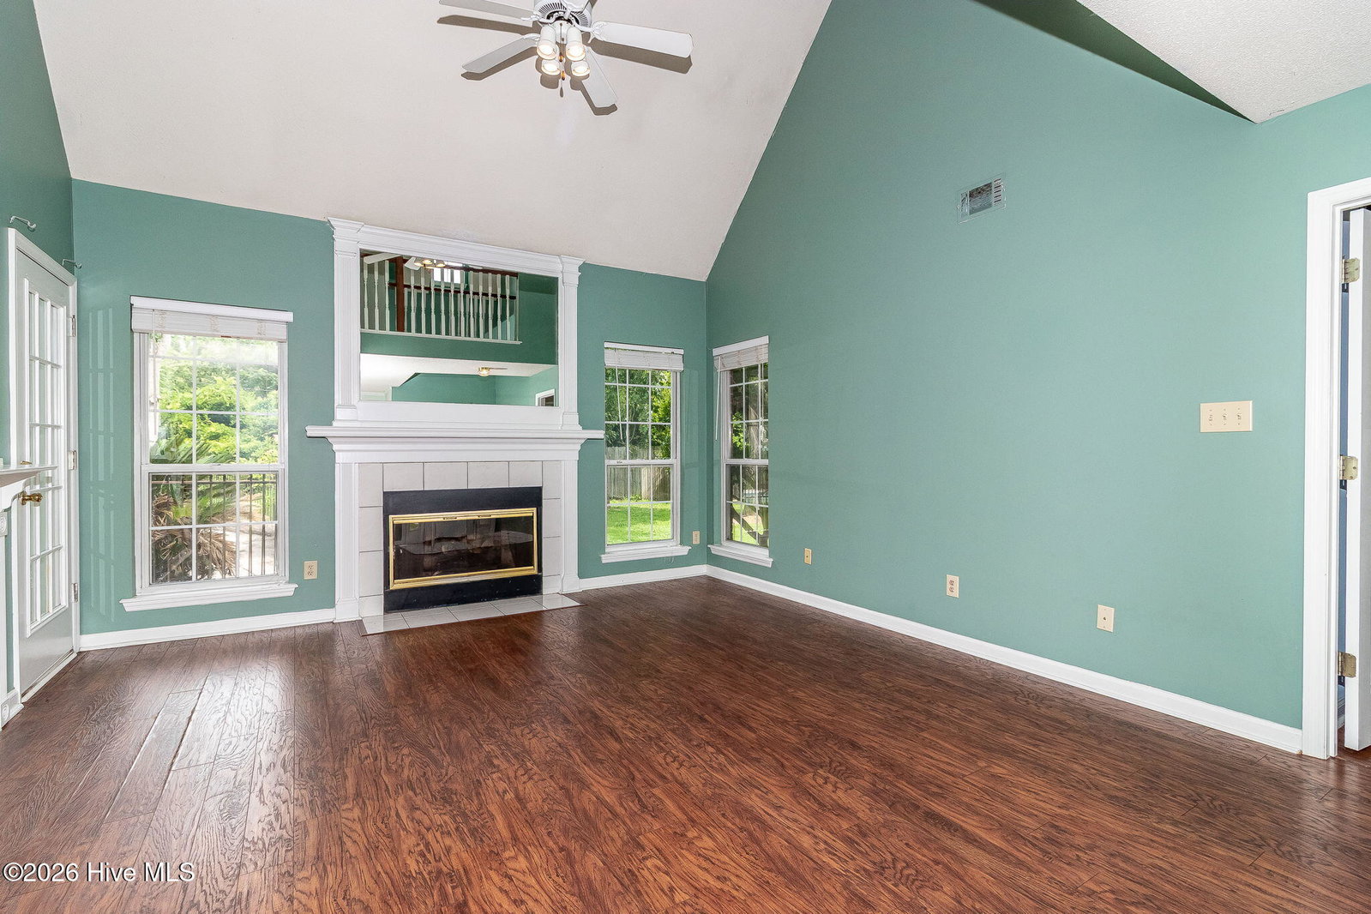
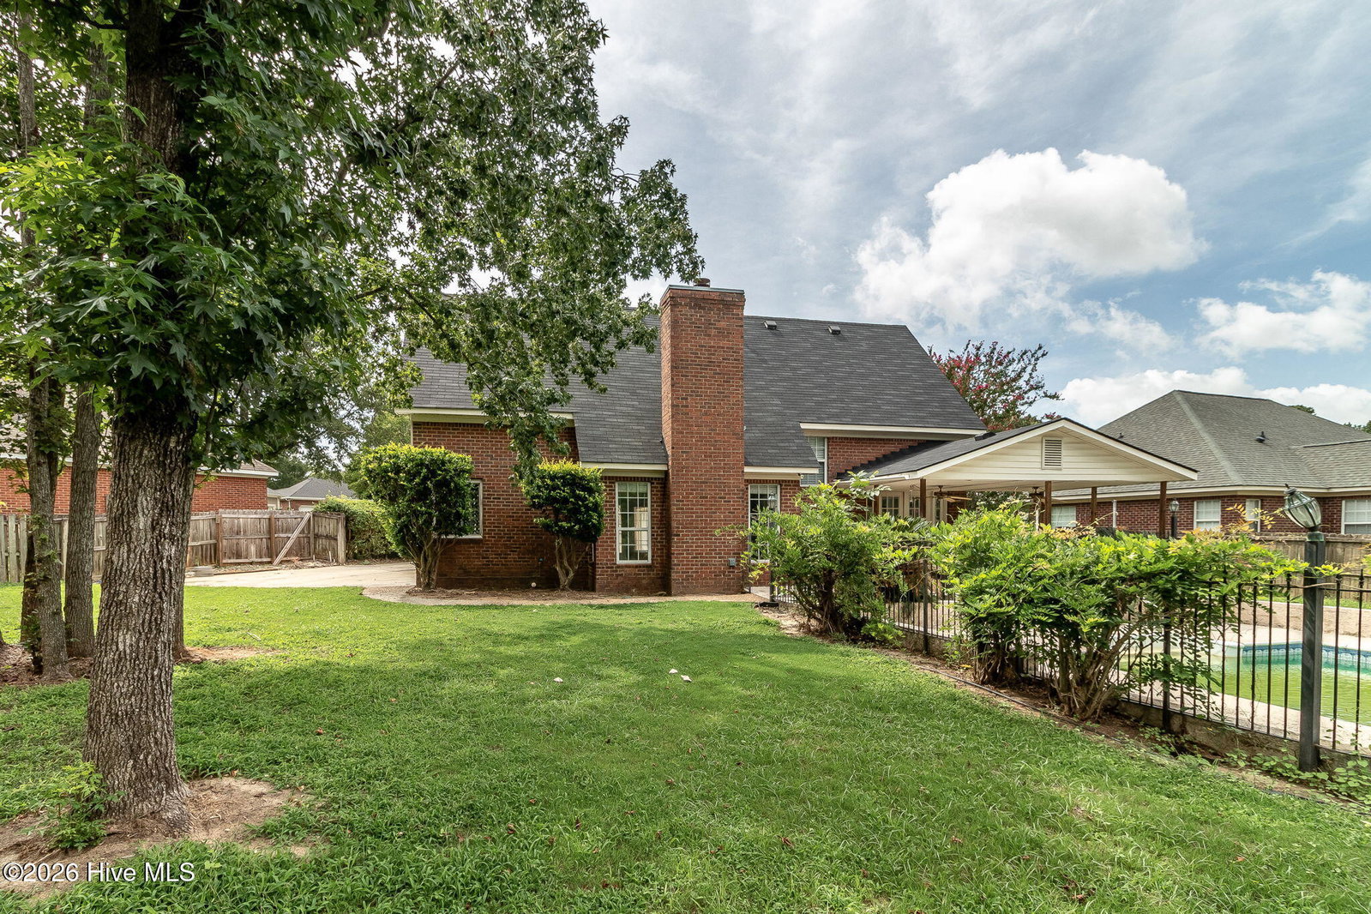
Welcome to Live Oak Ct. A charming 4 bedroom, 2 bath brick home, perfectly situated at the end of a quiet cul-de-sac in one of Martinez's well-established neighborhoods. Lovingly maintained over the years, this home offers a functional layout and the perfect opportunity to add your own personal style and with a few cosmetic updates. The spacious primary suite is conveniently located on the main level while the inviting family room features a cozy gas fireplace, creating a great gathering space for relaxing with family and friends. Just off the living area, the eat-in kitchen overlooks the beautiful backyard, making it easy to enjoy peaceful pool views while preparing meals or entertaining guests. A dedicated laundry room on the mian level adds everyday convenience, while the additional bedrooms provide plenty of space for family, guests, or a home office. Step outside to your own private backyard oasis, complete with a sparkling saltwater pool and plenty of space for outdoor dining, entertaining, or simply soaking up the Georgia sunshine. With its classic brick exterior, desirable cul-de-sac location, well-designed floor plan, and incredible outdoor living space, this home is full of potential and ready for it's next owners to make it their own. Don't miss the opportunity to own a home in this wonderful community!
/u.realgeeks.media/brittanyallenhomes/brittany_logo_color_landscape_new.png)
Additional Information
- Appliances
- Built-In Microwave, Electric Oven, Refrigerator, Dishwasher
- Interior Features
- Master Downstairs, Ceiling Fans, Pantry, Drapes/Blinds, Eat-In Kitchen, Gas Logs
- Cooling
- Central Air, Ceiling Fan(s)
- Heating
- Fireplace, Forced Air, Natural Gas
- Foundation
- Slab
- Roof
- Composition
- Exterior Features
- See Remarks
- Lot Information
- Cul-De-Sac, Landscaped
- Utilities
- Natural Gas Available, Sewer Connected, Water Available, Fiber
- Lot Water Features
- Other
- Water
- Public
- Elementary School
- Blue Ridge
- Middle School
- Stallings Island
- High School
- Lakeside
Mortgage Calculator
Listing courtesy of EXP Realty, LLC.

Copyright 2026 NCRMLS. All rights reserved. North Carolina Regional Multiple Listing Service, (NCRMLS), provides content displayed here (“provided content”) on an “as is” basis and makes no representations or warranties regarding the provided content, including, but not limited to those of non-infringement, timeliness, accuracy, or completeness. Individuals and companies using information presented are responsible for verification and validation of information they utilize and present to their customers and clients. NCRMLS will not be liable for any damage or loss resulting from use of the provided content or the products available through Portals, IDX, VOW, and/or Syndication. Recipients of this information shall not resell, redistribute, reproduce, modify, or otherwise copy any portion thereof without the expressed written consent of NCRMLS.