5016 Freshbrook Way, Leland, NC 28451
- $485,900
- 3
- BD
- 3
- BA
- 2,298
- SqFt


- List Price
- $485,900
- Status
- ACTIVE
- MLS#
- 100586957
- Days on Market
- 20
- Year Built
- 2026
- Levels
- Two
- Bedrooms
- 3
- Bathrooms
- 3
- Full-baths
- 3
- Living Area
- 2,298
- Acres
- 0.13
- Neighborhood
- Terrapin
Property Description
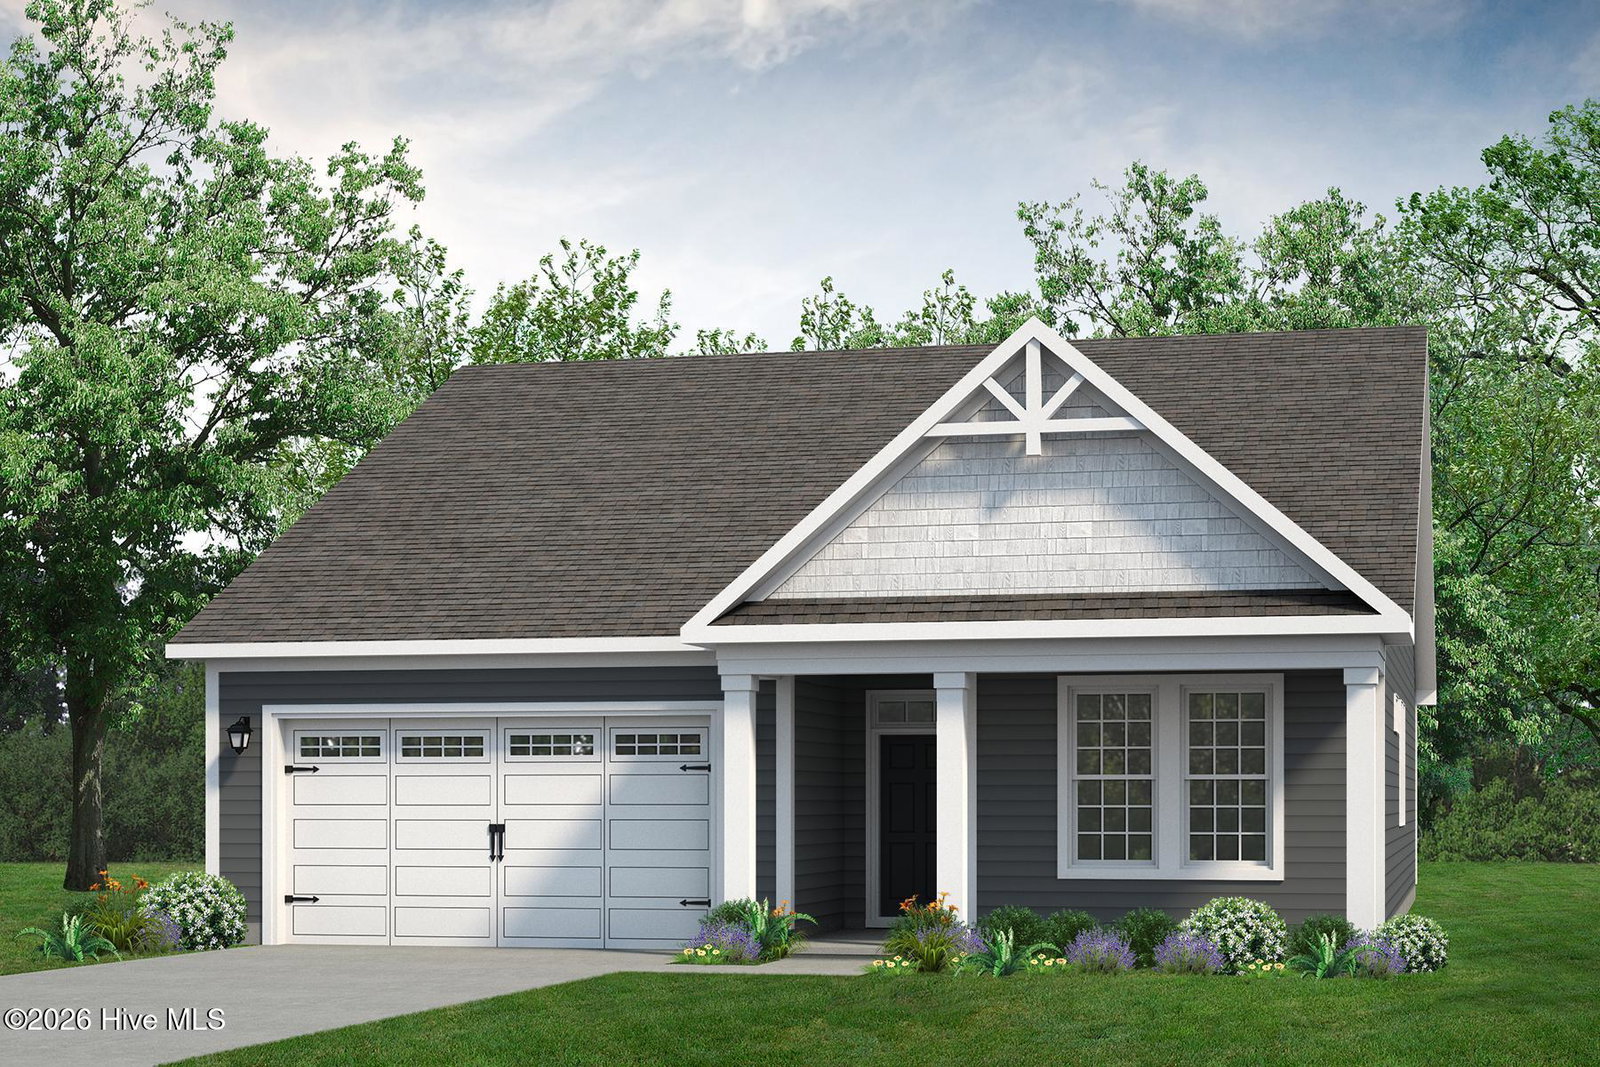
the Cherry Grove is a spacious retreat complete with coastal-inspired architectural accents, outdoor living areas, and an enormous great room. This unique model offers a second floor, creating a home that features up to four bedrooms and three full bathrooms. Enter Cherry Grove from a covered front porch or two-car garage and easily unload in a large drop zone area with an optional bench for seating. Stroll through the laundry room into the great room and connecting dining area, which makes for an enormous space with an optional gas fireplace. From the dining area, transition to either a picturesque covered porch. Here, you'll enjoy peaceful evenings or a morning sunrise right from your back door! The owner's suite, among two additional first-floor bedrooms, features his and her walk-in closet, tray ceiling, double vanity, and deluxe seated shower option. Also, the second floor has fourth bedroom, additional bathroom and loft! With endless possibilities for personalizing this model, the Cherry Grove is bound to be your perfect fit!
/u.realgeeks.media/brittanyallenhomes/brittany_logo_color_landscape_new.png)
Additional Information
- HOA (annual)
- $1,975
- Available Amenities
- Basketball Court, Cabana, Clubhouse, Community Pool, Dog Park, Fitness Center, Maintenance Common Areas, Maintenance Grounds, Pickleball, Playground, Sidewalks, Trail(s), Private Golf Carts Allowed
- Appliances
- Gas Cooktop, Electric Oven, Disposal, Cooktop
- Interior Features
- Master Downstairs, Walk-In Closet(s), Tray Ceiling(s), High Ceilings, Kitchen Island, Pantry, Walk-In Shower, Eat-In Kitchen, Smart Thermostat, Walk-In Closet(s), Wired for Data
- Cooling
- Central Air
- Heating
- Electric, Heat Pump
- Foundation
- Slab
- Roof
- Shingle
- Utilities
- Sewer Connected, Water Available
- Lot Water Features
- Other
- Water
- Public
- Elementary School
- Town Creek
- Middle School
- Town Creek
- High School
- North Brunswick
Mortgage Calculator
Listing courtesy of Today Homes Realty NC, LLC.

Copyright 2026 NCRMLS. All rights reserved. North Carolina Regional Multiple Listing Service, (NCRMLS), provides content displayed here (“provided content”) on an “as is” basis and makes no representations or warranties regarding the provided content, including, but not limited to those of non-infringement, timeliness, accuracy, or completeness. Individuals and companies using information presented are responsible for verification and validation of information they utilize and present to their customers and clients. NCRMLS will not be liable for any damage or loss resulting from use of the provided content or the products available through Portals, IDX, VOW, and/or Syndication. Recipients of this information shall not resell, redistribute, reproduce, modify, or otherwise copy any portion thereof without the expressed written consent of NCRMLS.