321 Jenoa Dr, Castle Hayne, NC 28429
- $885,900
- 3
- BD
- 4
- BA
- 2,649
- SqFt








- List Price
- $885,900
- Status
- ACTIVE
- MLS#
- 100569354
- Price Change
- ▼ $30,000 1779665457
- Days on Market
- 94
- Year Built
- 2018
- Levels
- Two
- Bedrooms
- 3
- Bathrooms
- 4
- Half-baths
- 1
- Full-baths
- 3
- Living Area
- 2,649
- Acres
- 0.21
- Neighborhood
- River Bluffs
Property Description
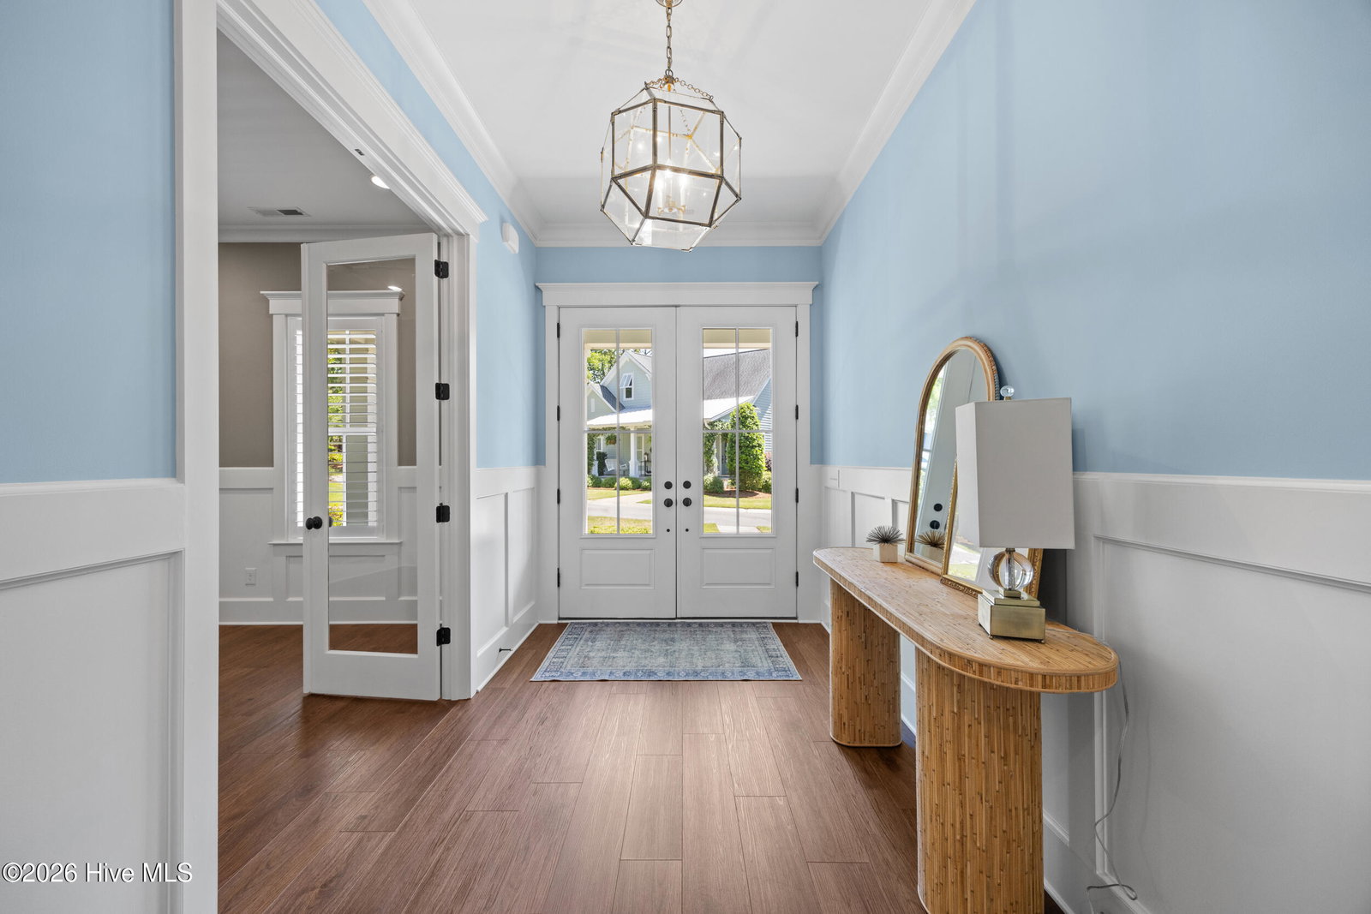
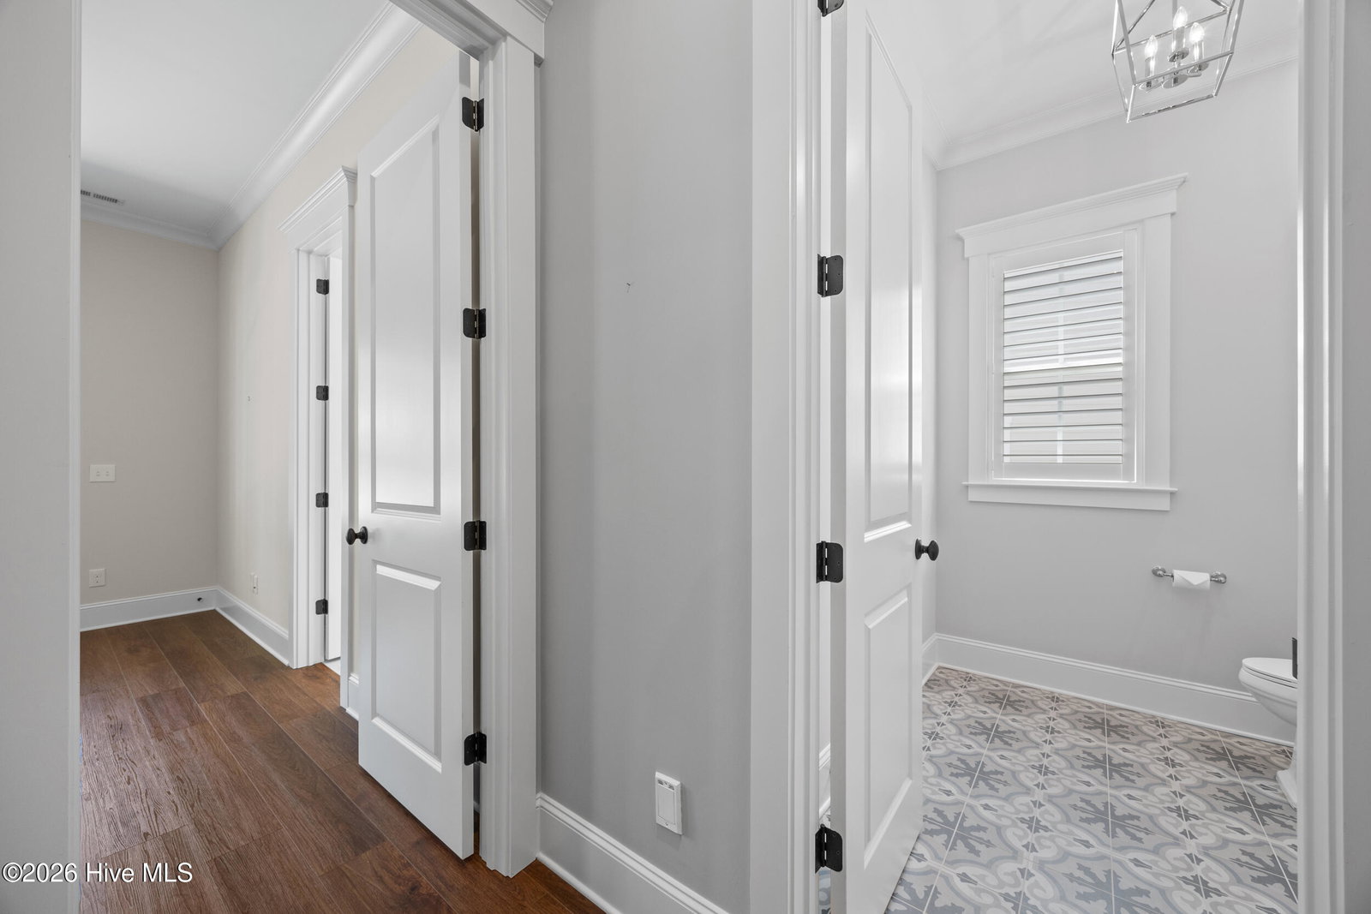
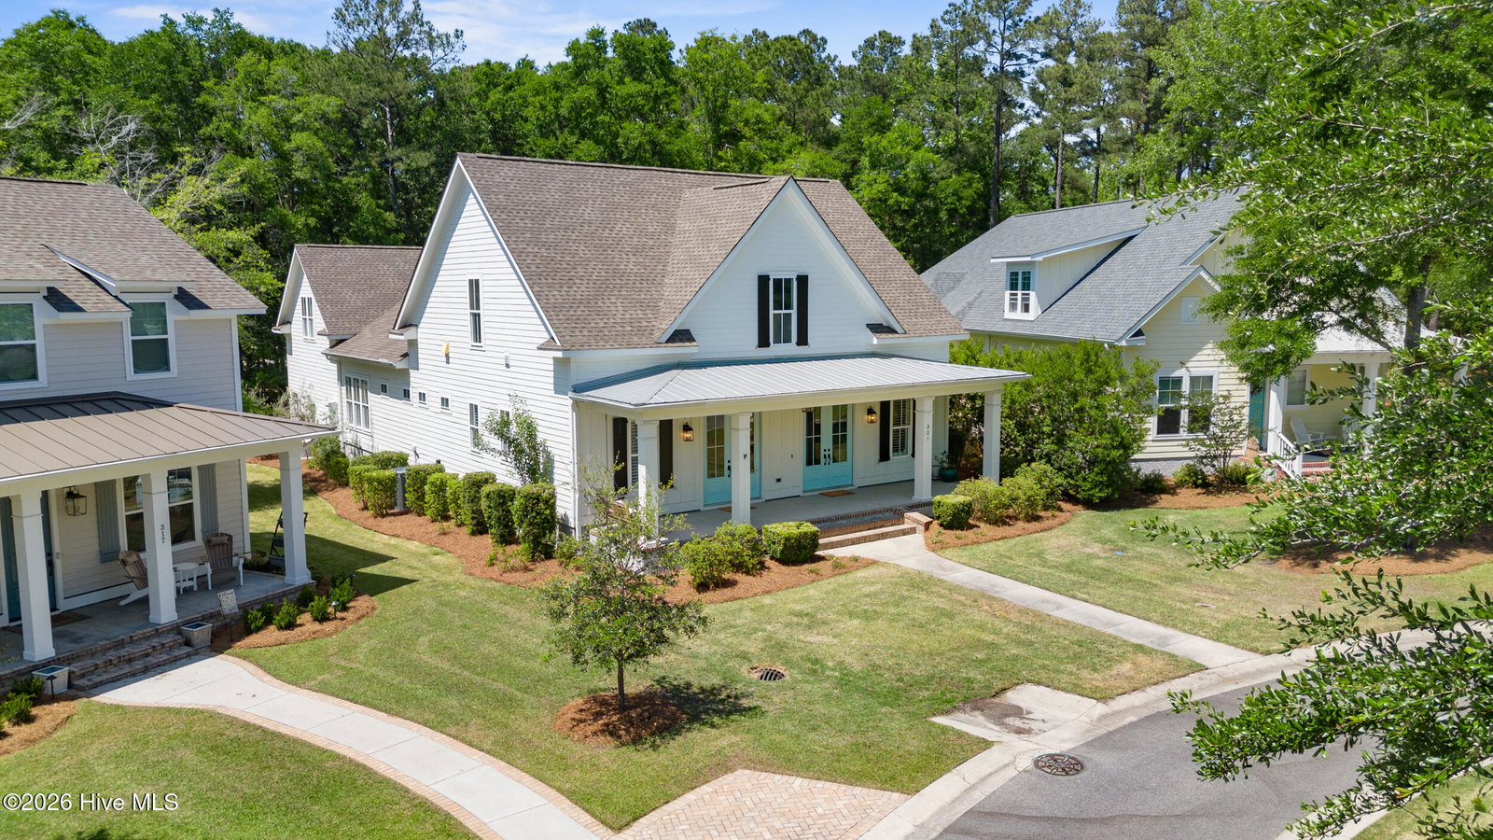
Located within the highly desirable gated waterfront community of River Bluffs, this custom Vahue-built residence offers refined coastal living with exceptional craftsmanship, thoughtful design, and an unmatched amenity-rich lifestyle. Built in 2018 and encompassing approximately 2,541 heated square feet, this single-family home blends elevated finishes with everyday functionality in one of New Hanover County's premier communities. Set on a well-proportioned .21-acre homesite along a private paved road, the home presents classic coastal architecture with fiber cement siding, a durable metal roof, and a raised foundation. A welcoming front porch introduces the home's relaxed elegance, while rear garage entry preserves a clean, architectural streetscape. A two-car attached garage is complemented by a rare and highly desirable heated and cooled workshop space--ideal for hobbies, storage, or creative use. A total of 6 (two in the garage, two in the driveway and an additional parking pad) parking spaces are available, plenty of room for your guests. Inside, the home is defined by airy 10-foot ceilings, abundant natural light, and an open-concept layout designed for both entertaining and comfortable daily living. The main living area centers around a gas log fireplace, creating a warm focal point that seamlessly connects to the kitchen and dining spaces. High ceilings and expansive sightlines enhance the sense of volume throughout. The kitchen is both functional and refined, featuring generous counter space, a large walk-in pantry, and effortless flow into the main living areas. Designed for gathering, it supports both intimate evenings and larger-scale entertaining with ease. The primary suite is located on the main living level and serves as a private retreat with a spacious layout, dual vanities, and a walk-in tiled shower. A second main-level bedroom also features a full en-suite bath, offering flexibility for guests or multi-generational living. The thoughtful split-bedroom design enhances privacy and livability. Upstairs, a private third bedroom suite includes its own full bath and an additional den, creating a versatile space ideal for guests, a media room, or home office. This upper-level retreat adds valuable flexibility without compromising the home's primary living flow. Outdoor living is elevated by a large screened porch with EZ-Breeze enclosure, extending seasonal usability and creating a comfortable space for relaxation or entertaining year-round. The home's design emphasizes indoor-outdoor connection while maintaining privacy and comfort. A significant added value is the whole-house Generac generator, providing enhanced security and peace of mind during inclement weather or power interruptions. Residents of River Bluffs enjoy a truly resort-caliber lifestyle with extensive amenities including multiple swimming pools, fitness centers, tennis and pickleball courts, basketball courts, community gardens, riverwalk trails, gazebo sunset views, kayak launch, private boat ramp, marina access, RV and boat storage, clubhouse, dining options, and gated security with maintained roads and grounds. Conveniently located in Castle Hayne, just minutes from Wilmington, this property is zoned for Castle Hayne Elementary, Holly Shelter Middle, and Laney High School within the New Hanover County School District. While offering a peaceful, mainland setting outside city limits, it remains close to coastal conveniences, dining, and regional attractions. This residence represents a rare opportunity to secure a thoughtfully upgraded home in one of southeastern North Carolina's most established waterfront communities--where design, lifestyle, and location converge.
/u.realgeeks.media/brittanyallenhomes/brittany_logo_color_landscape_new.png)
Additional Information
- HOA (annual)
- $2,796
- Available Amenities
- Waterfront Community, Basketball Court, Clubhouse, Comm Garden, Community Pool, Exercise Course, Fitness Center, Game Room, Gated, Maintenance Common Areas, Maintenance Grounds, Maintenance Roads, Management, Picnic Area, Ramp, Restaurant, RV/Boat Storage, Tennis Court(s), Termite Bond, Trash
- Appliances
- Electric Oven, Dishwasher, Water Heater, Gas Range
- Interior Features
- Master Downstairs, Central Vacuum, Walk-In Closet(s), Tray Ceiling(s), High Ceilings, Entrance Foyer, Mud Room, Kitchen Island, Ceiling Fans, Pantry, Walk-In Shower, Drapes/Blinds, Walk-In Closet(s)
- Cooling
- Central Air, Ceiling Fan(s)
- Heating
- Fireplace, Electric, Forced Air, Heat Pump
- Foundation
- Raised, Slab
- Roof
- Metal
- Utilities
- Natural Gas Available, Sewer Connected, Water Available
- Lot Water Features
- Other
- Elementary School
- Castle Hayne
- Middle School
- Holly Shelter
- High School
- Laney
Mortgage Calculator
Listing courtesy of Intracoastal Realty Corporation.

Copyright 2026 NCRMLS. All rights reserved. North Carolina Regional Multiple Listing Service, (NCRMLS), provides content displayed here (“provided content”) on an “as is” basis and makes no representations or warranties regarding the provided content, including, but not limited to those of non-infringement, timeliness, accuracy, or completeness. Individuals and companies using information presented are responsible for verification and validation of information they utilize and present to their customers and clients. NCRMLS will not be liable for any damage or loss resulting from use of the provided content or the products available through Portals, IDX, VOW, and/or Syndication. Recipients of this information shall not resell, redistribute, reproduce, modify, or otherwise copy any portion thereof without the expressed written consent of NCRMLS.