3809 New Holland Dr, Wilmington, NC 28412
- $449,000
- 3
- BD
- 2
- BA
- 2,363
- SqFt










- List Price
- $449,000
- Status
- ACTIVE UNDER CONTRACT
- MLS#
- 100571694
- Price Change
- ▼ $11,000 1783122576
- Days on Market
- 83
- Year Built
- 1995
- Levels
- Two
- Bedrooms
- 3
- Bathrooms
- 2
- Full-baths
- 2
- Living Area
- 2,363
- Acres
- 0.17
- Neighborhood
- Carriage Hills
Property Description
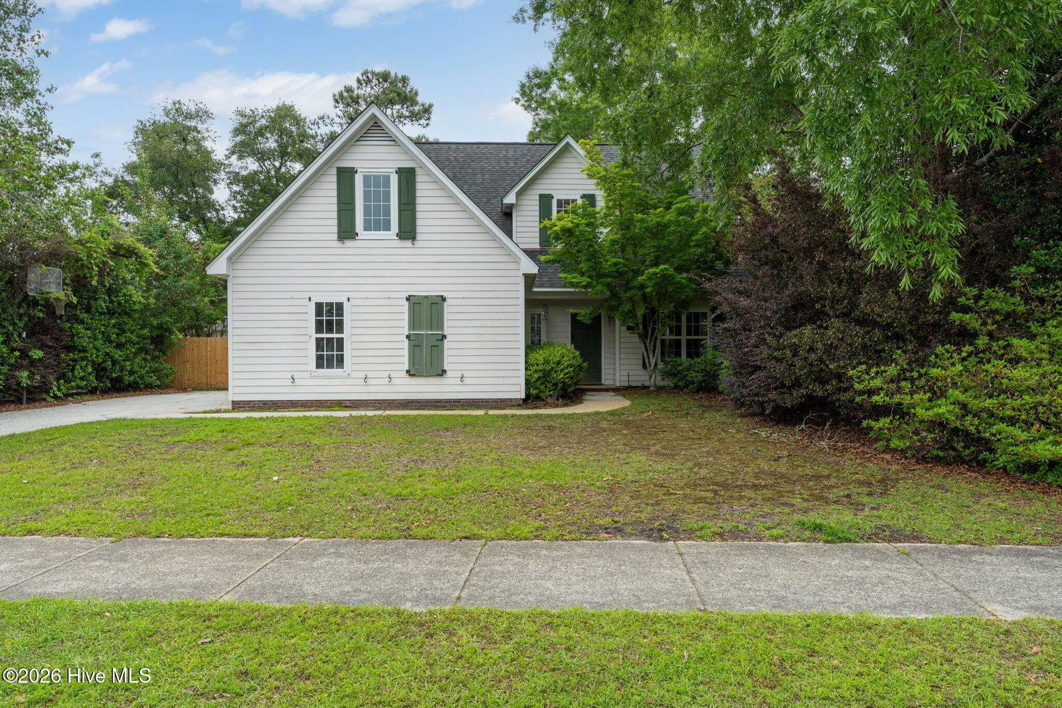
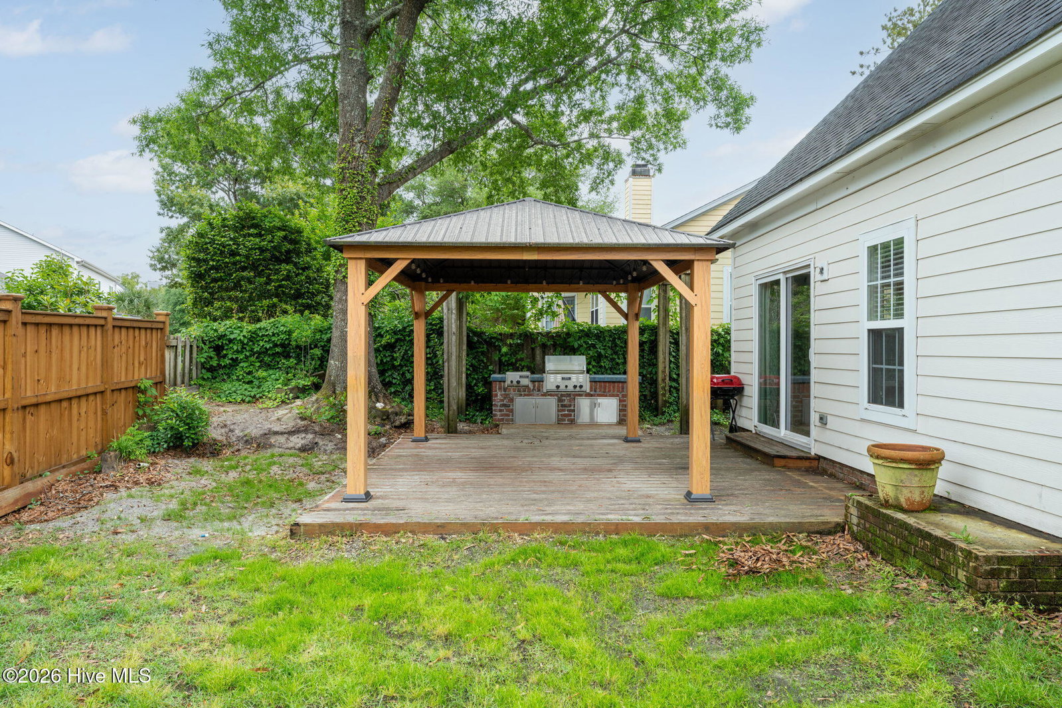
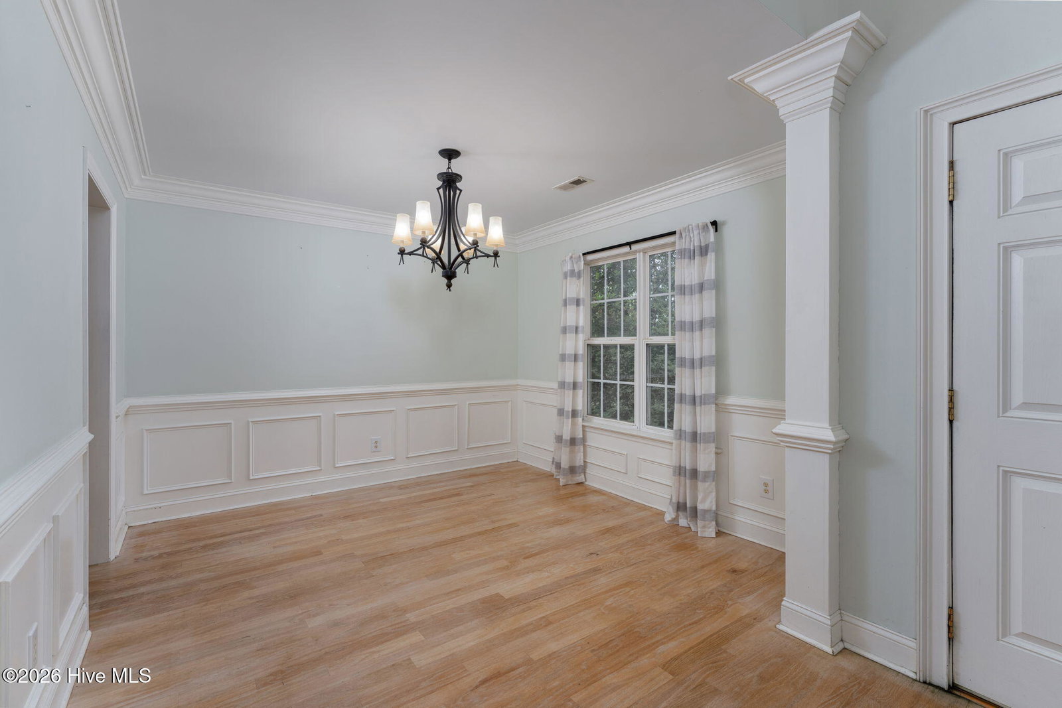
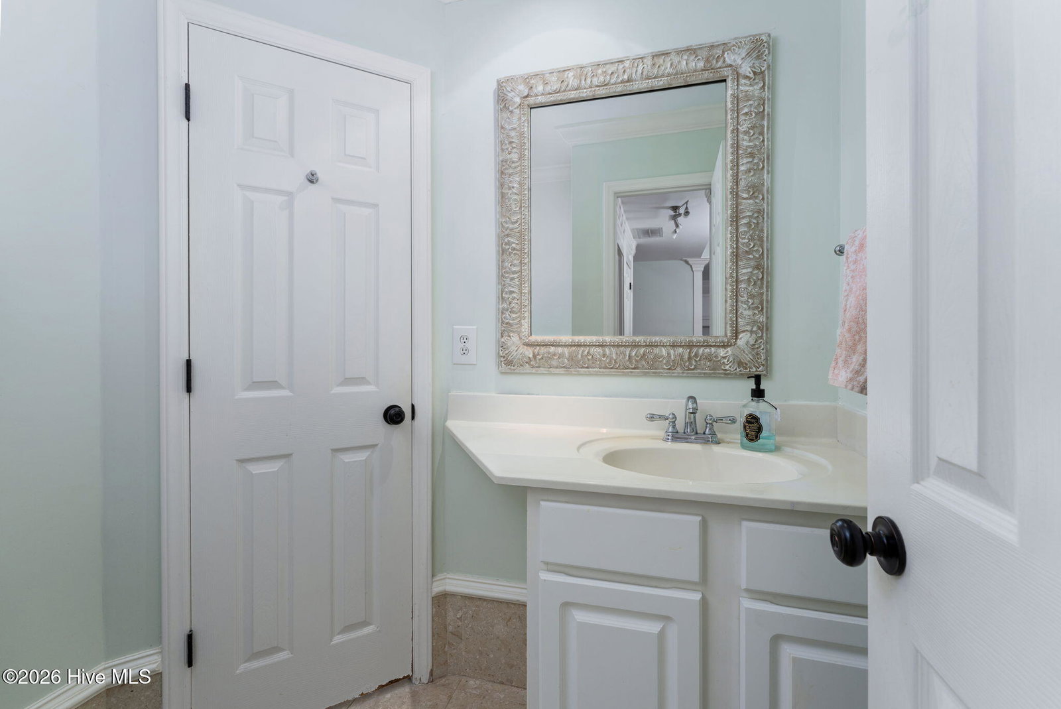
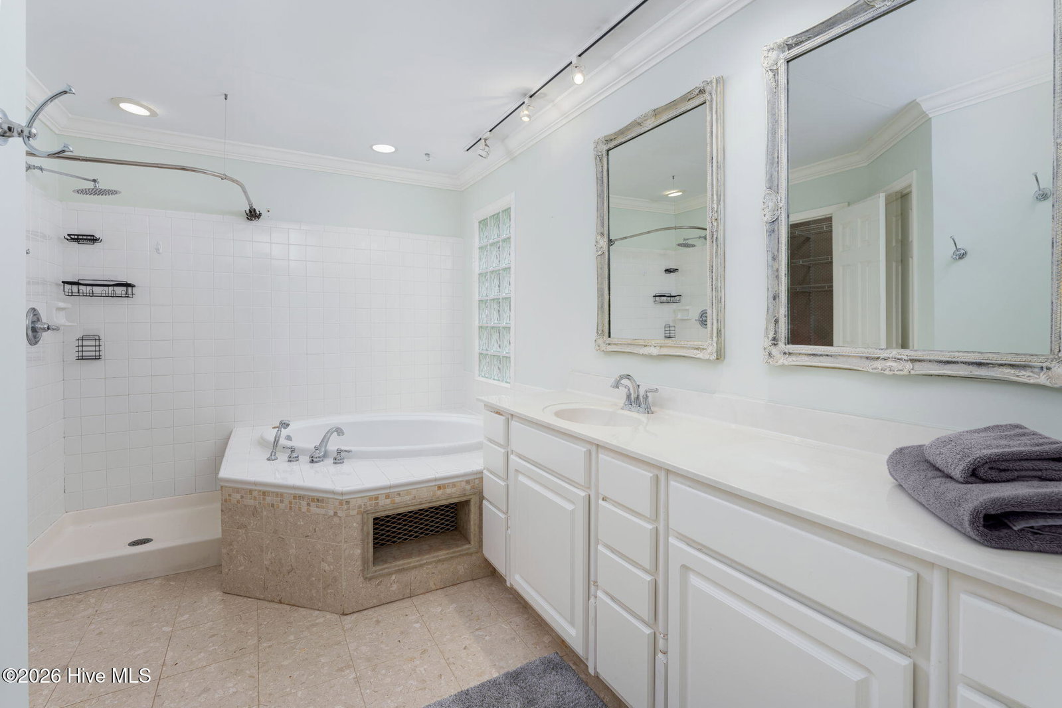
Motivated sellers! Price Drop!!! Located in the desirable Carriage Hills community, this well-maintained 3-bedroom, 2-bath home offers over 2,300 square feet of living space with a functional, open layout designed for everyday living and entertaining. The main level features a first-floor primary suite with a private bath, a formal dining room, and a spacious living area that flows seamlessly into the heart of the home. Upstairs, a large bonus room over the garage provides flexible space for a home office, media room, playroom, or guest area. The kitchen connects easily to the main living spaces, making the layout feel open and comfortable throughout. Outside, enjoy a fenced backyard complete with an outdoor kitchen and built-in grill area--perfect for relaxing or entertaining. Carriage Hills residents get to enjoy community amenities including a pool, clubhouse, playground, and tennis courts, adding to the appeal of this established neighborhood. Conveniently located in Wilmington just minutes from shopping, dining, and area beaches, this home offers a strong combination of space, location, and lifestyle. Schedule your showing today.
/u.realgeeks.media/brittanyallenhomes/brittany_logo_color_landscape_new.png)
Additional Information
- HOA (annual)
- $348
- Available Amenities
- Clubhouse, Community Pool, Maintenance Common Areas, Playground, Tennis Court(s)
- Appliances
- Electric Oven, Built-In Microwave, Washer, Refrigerator, Dryer, Disposal, Dishwasher
- Interior Features
- Master Downstairs, Walk-In Closet(s), Vaulted/Cathedral Ceilings, High Ceilings, Entrance Foyer, Solid Surface Counter, Whirlpool Tub, Ceiling Fans, Walk-In Shower, Drapes/Blinds, Walk-In Closet(s)
- Cooling
- Central Air, Zoned
- Heating
- Electric, Heat Pump, Zoned
- Foundation
- Slab
- Roof
- Architectural
- Exterior Features
- Storm Security Shutters, Irrigation System, Gas Grill, Insulated Doors
- Utilities
- Sewer Available, Water Available
- Lot Water Features
- Other
- Water
- Public
- Elementary School
- Pine Valley
- Middle School
- Williston
- High School
- New Hanover
Mortgage Calculator
Listing courtesy of Salt Water Real Estate LLC.

Copyright 2026 NCRMLS. All rights reserved. North Carolina Regional Multiple Listing Service, (NCRMLS), provides content displayed here (“provided content”) on an “as is” basis and makes no representations or warranties regarding the provided content, including, but not limited to those of non-infringement, timeliness, accuracy, or completeness. Individuals and companies using information presented are responsible for verification and validation of information they utilize and present to their customers and clients. NCRMLS will not be liable for any damage or loss resulting from use of the provided content or the products available through Portals, IDX, VOW, and/or Syndication. Recipients of this information shall not resell, redistribute, reproduce, modify, or otherwise copy any portion thereof without the expressed written consent of NCRMLS.