122 Spring Chase Ln, Rocky Point, NC 28457
- $465,000
- 2
- BD
- 3
- BA
- 2,372
- SqFt








- List Price
- $465,000
- Status
- ACTIVE
- MLS#
- 100557238
- Price Change
- ▼ $10,000 1778973921
- Days on Market
- 24
- Year Built
- 2005
- Levels
- One
- Bedrooms
- 2
- Bathrooms
- 3
- Half-baths
- 1
- Full-baths
- 2
- Living Area
- 2,372
- Acres
- 0.58
- Neighborhood
- River Landing
Property Description
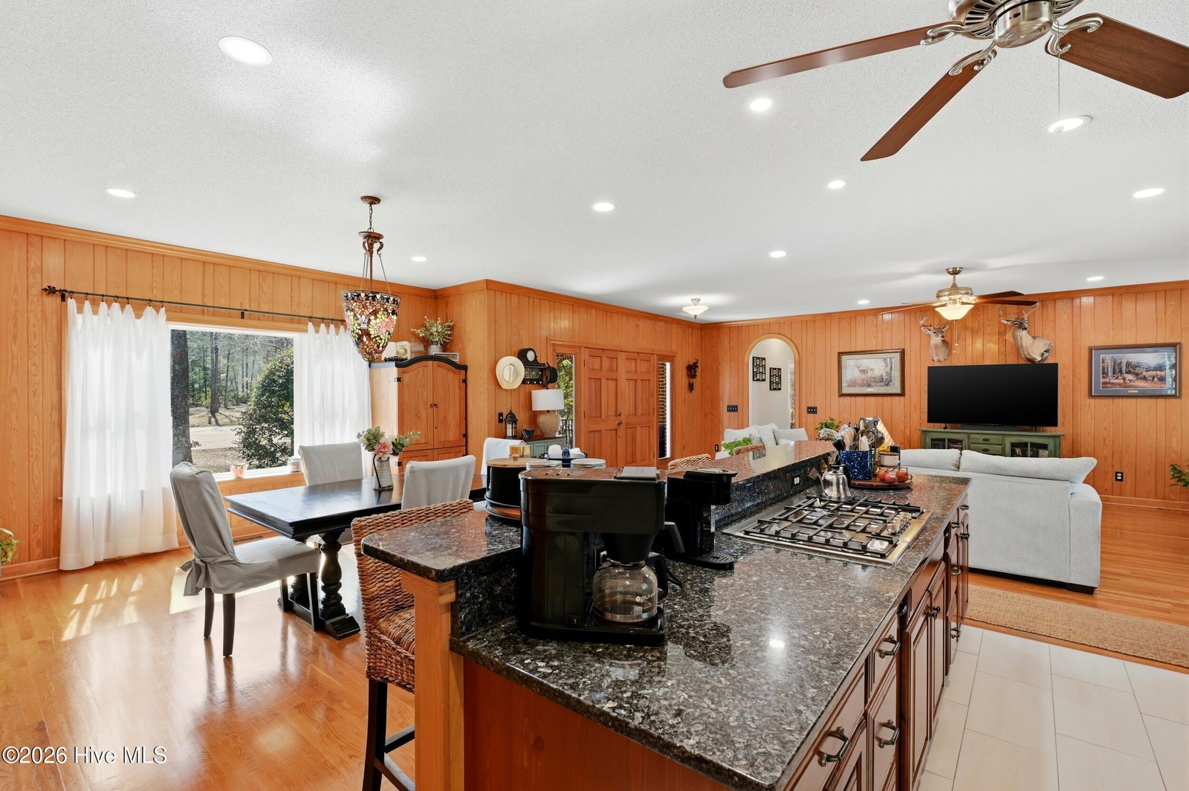
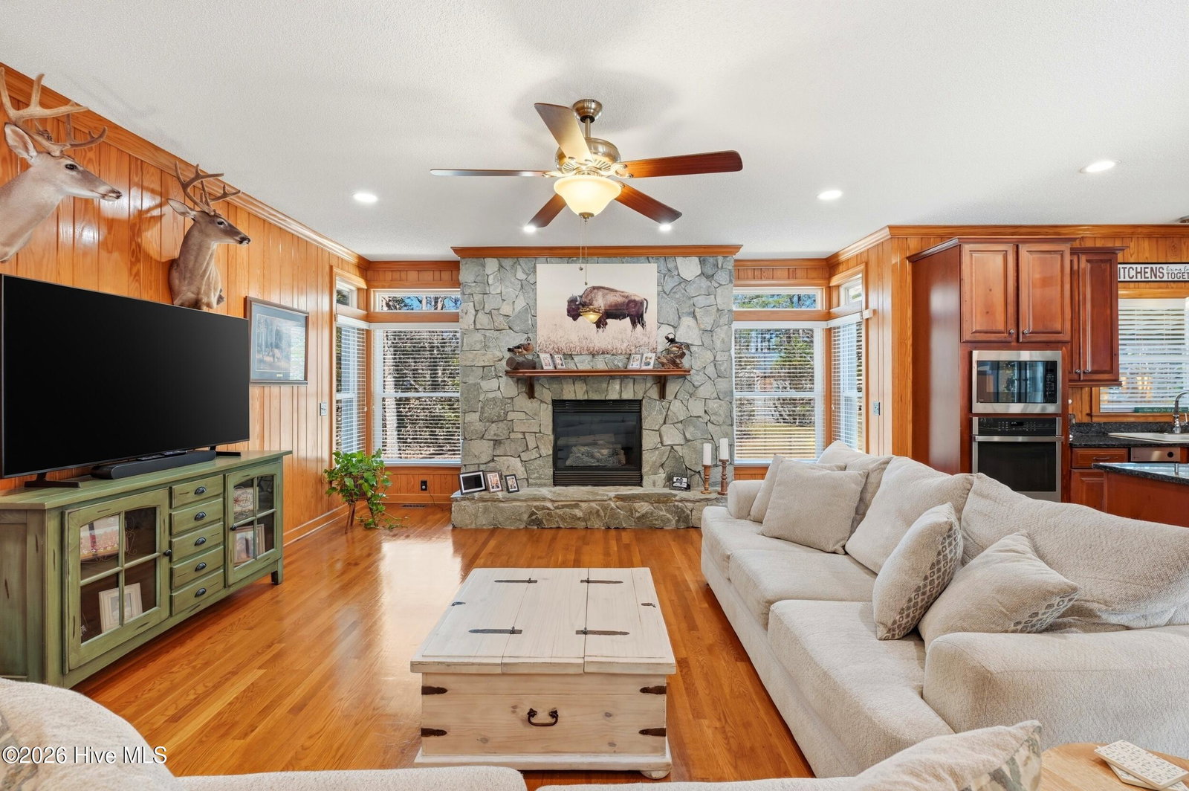
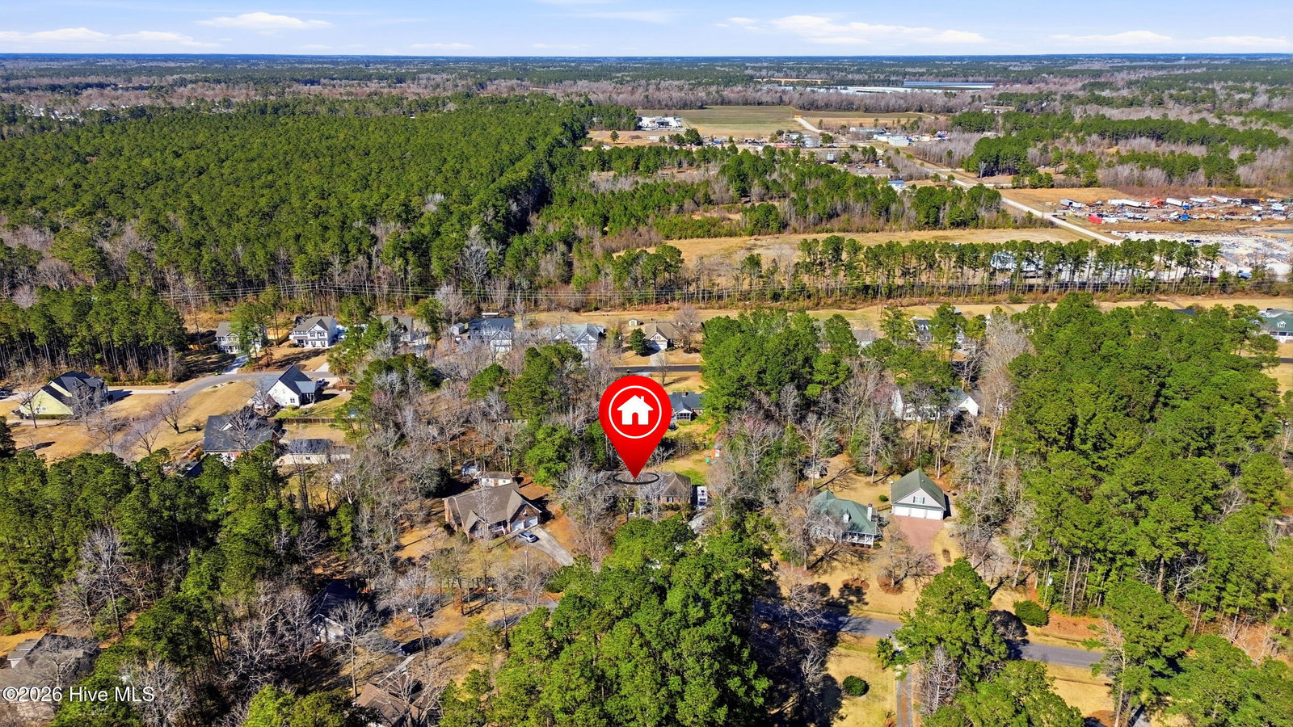
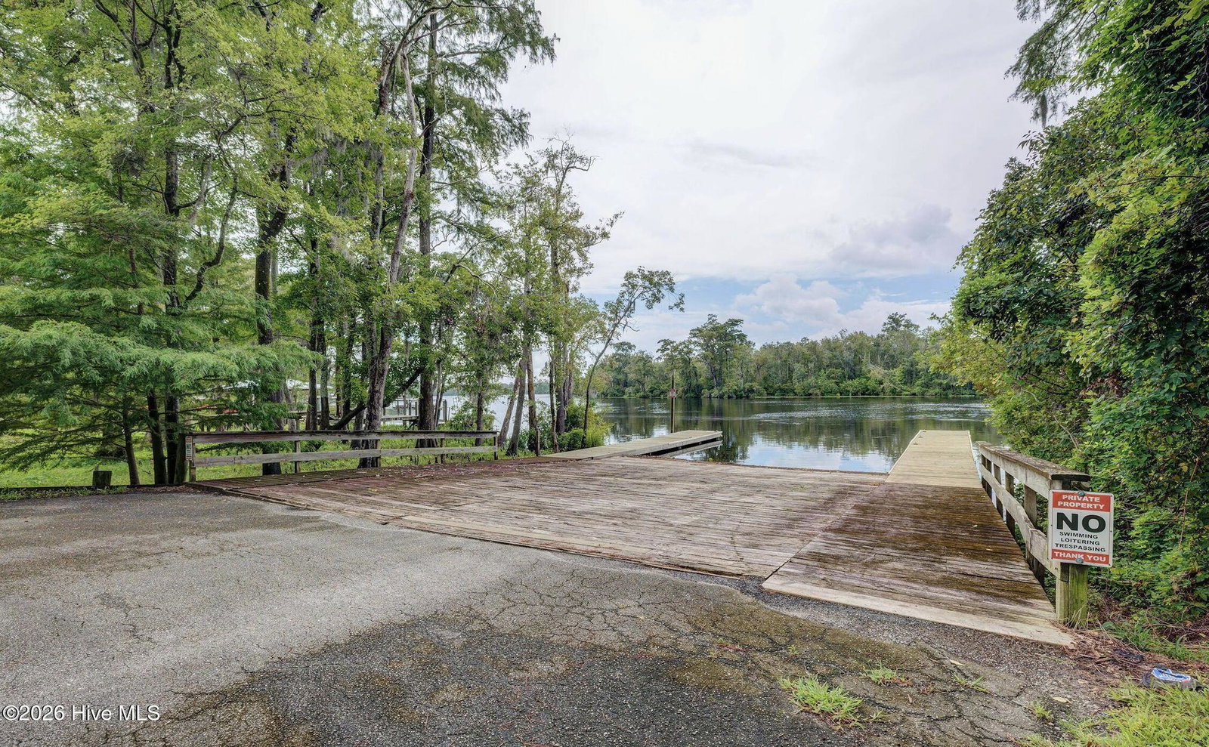
Welcome to your dream River Landing retreat, now with a new price! This custom-built brick home on a quiet cul-de-sac sits on over ½ acre of mature, private grounds and comes with an assumable 4.12% interest rate. Enjoy boat launch access, a spacious driveway, and a low HOA in a serene waterfront community. Inside, discover 2 bedrooms, 2.5 baths, and a dedicated office, designed for comfortable everyday living. Warm tongue-and-groove wood walls add character to the main living areas, while the kitchen boasts granite countertops, cherrywood cabinetry, farmhouse sink, and a 5-burner cooktop with pop-up downdraft. The owner's suite is a true retreat...step out to your private hot tub porch, enjoy a custom oversized walk-in closet, and relax against a modern wood accent wall. Upstairs, a massive unfinished space offers endless possibilities for expansion, storage, or a bonus living area. Recent upgrades include new windows, updated bathrooms, newer appliances, a hot water heater under 3 years old, and a fully encapsulated crawlspace with dehumidifier. Additional perks: whole-house generator, natural gas heat, two wired workshops, and a 30-amp RV hookup. If you've been seeking privacy, quality construction, and room to grow in a community with boat access, this home delivers it all. Book your showing today and experience the craftsmanship and setting firsthand!
/u.realgeeks.media/brittanyallenhomes/brittany_logo_color_landscape_new.png)
Additional Information
- HOA (annual)
- $150
- Available Amenities
- Waterfront Community, Maintenance Common Areas, Ramp, Taxes
- Appliances
- Trash Compactor, Gas Cooktop, Built-In Microwave, Disposal, Dishwasher
- Interior Features
- Master Downstairs, Walk-In Closet(s), Vaulted/Cathedral Ceilings, High Ceilings, Mud Room, Ceiling Fans, Hot Tub, Walk-In Shower, Drapes/Blinds, Gas Logs, Walk-In Closet(s)
- Cooling
- Central Air
- Heating
- Heat Pump, Natural Gas
- Foundation
- Crawl Space
- Roof
- Architectural
- Lot Information
- Cul-De-Sac, Wooded, Boat Ramp
- Utilities
- Water Available
- Lot Water Features
- Boat Ramp, Water Access Comm
- Water
- Public
- Elementary School
- Cape Fear
- Middle School
- Cape Fear
- High School
- Heide Trask
Mortgage Calculator
Listing courtesy of The Saltwater Agency LLC.

Copyright 2026 NCRMLS. All rights reserved. North Carolina Regional Multiple Listing Service, (NCRMLS), provides content displayed here (“provided content”) on an “as is” basis and makes no representations or warranties regarding the provided content, including, but not limited to those of non-infringement, timeliness, accuracy, or completeness. Individuals and companies using information presented are responsible for verification and validation of information they utilize and present to their customers and clients. NCRMLS will not be liable for any damage or loss resulting from use of the provided content or the products available through Portals, IDX, VOW, and/or Syndication. Recipients of this information shall not resell, redistribute, reproduce, modify, or otherwise copy any portion thereof without the expressed written consent of NCRMLS.