514 Ellington Ct, Grovetown, GA 30813
- $364,900
- 4
- BD
- 4
- BA
- 2,824
- SqFt





- List Price
- $364,900
- Status
- ACTIVE
- MLS#
- 100583315
- Price Change
- ▼ $5,000 1784580111
- Days on Market
- 36
- Year Built
- 2009
- Levels
- Two
- Bedrooms
- 4
- Bathrooms
- 4
- Half-baths
- 1
- Full-baths
- 3
- Living Area
- 2,824
- Acres
- 0.28
- Neighborhood
- Canterbury Farms
Property Description
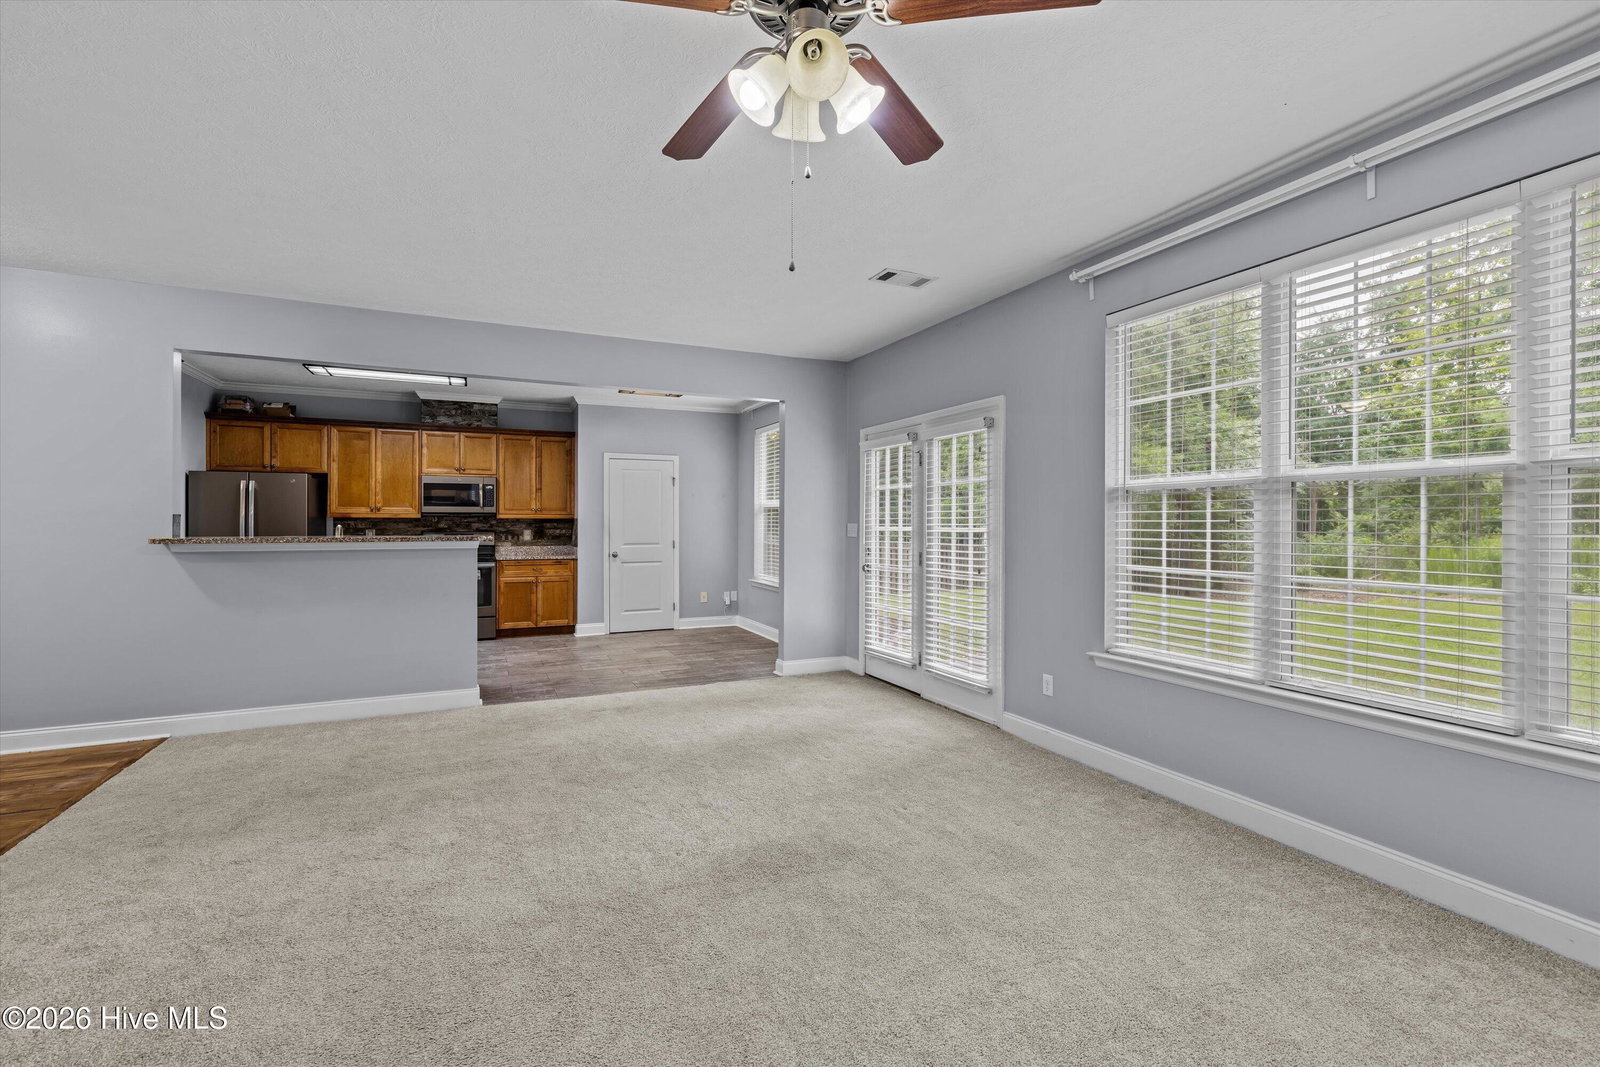
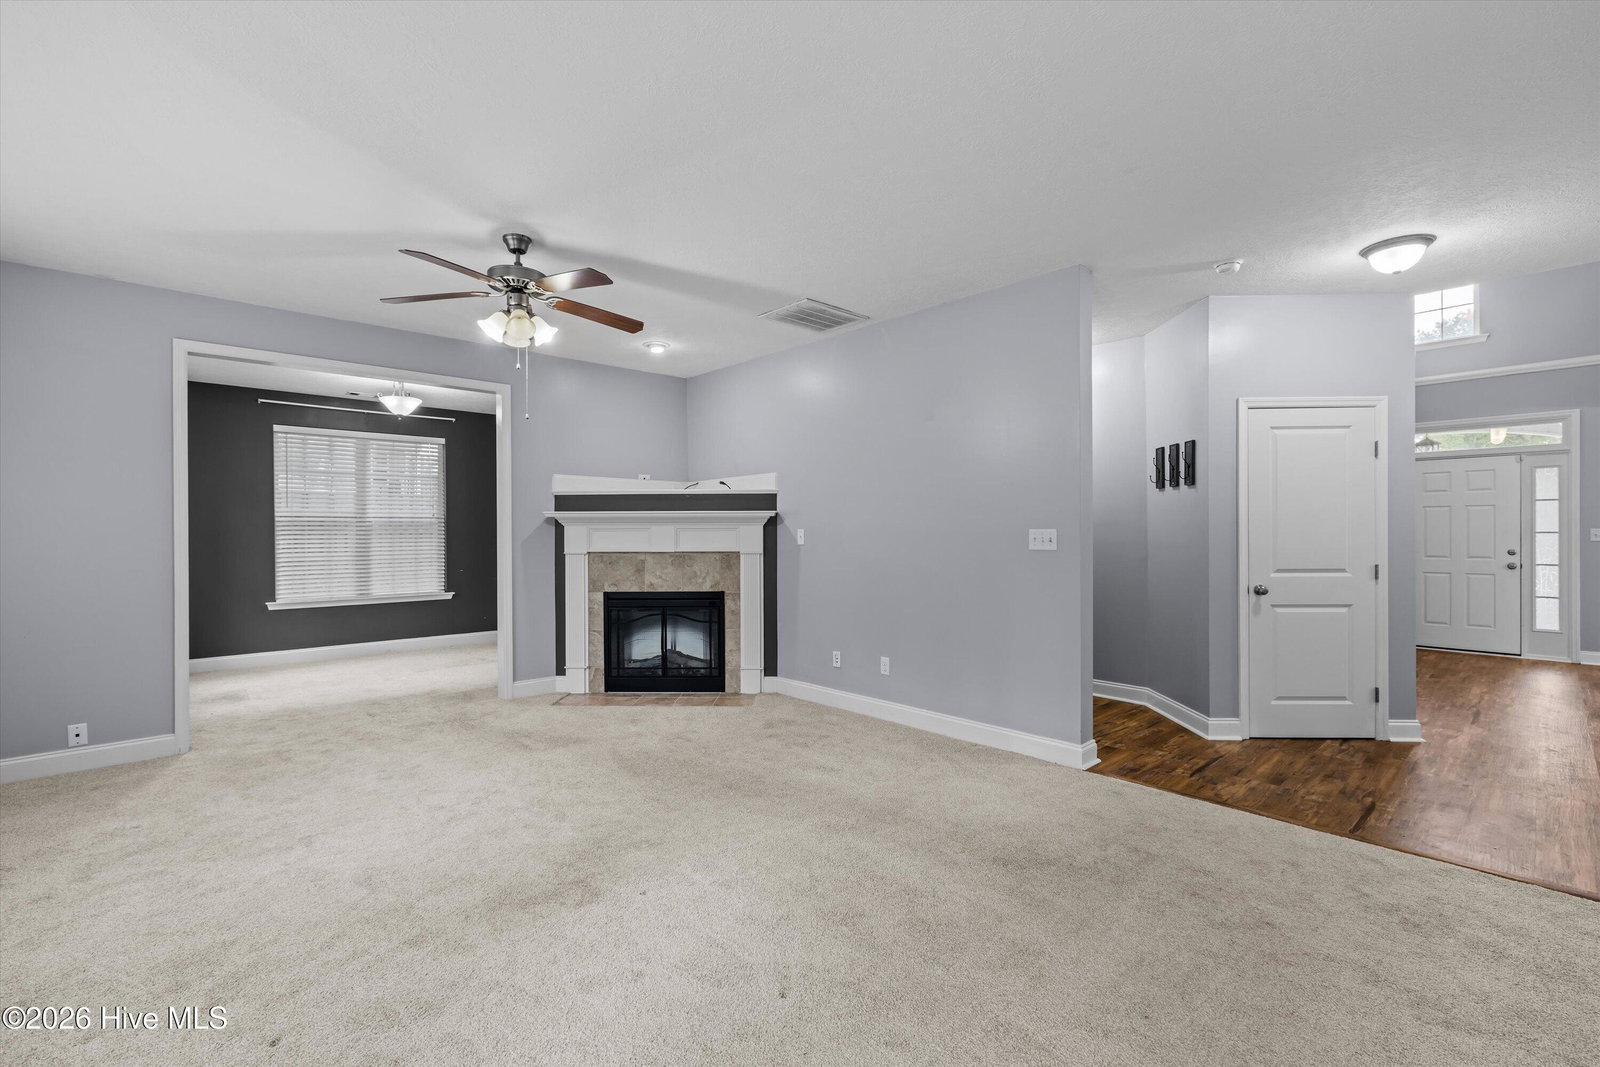
Looking for space, privacy, and a convenient location? This 4-bedroom, 3.5-bath home offers room to grow and a lifestyle you'll love. Nestled on a quiet cul-de-sac with a private wooded backyard, you'll enjoy peaceful outdoor living while remaining just a short distance to Fort Gordon, shopping, dining, schools, hospitals, and interstate access. Enter through the two-story foyer and discover a floor plan designed for both everyday living and entertaining. Formal living and dining rooms provide elegant gathering spaces with wood floors, while the eat-in kitchen with bar opens to a spacious great room featuring a corner fireplace and abundant natural light. A flexible bonus room just off the great room is ideal for a home office, study, fitness room, or playroom. Step outside to the patio overlooking the wooded backyard,. The attached double garage and convenient main-level half bath add functionality to daily life. Upstairs, a generous landing leads to the oversized primary suite complete with a sitting area, a private bath featuring double vanities, a soaking tub, separate walk-in shower, and a large walk-in closet. Three additional bedrooms provide plenty of space for family and guests, including a Jack-and-Jill bath shared by two bedrooms and a separate full hall bath serving the fourth bedroom. A walk-in laundry room upstairs adds everyday convenience. Residents enjoy outstanding neighborhood amenities including a swimming pool, playground, walking trails, sidewalks, and street lights--offering the perfect blend of community, recreation, and convenience.
/u.realgeeks.media/brittanyallenhomes/brittany_logo_color_landscape_new.png)
Additional Information
- HOA (annual)
- $450
- Available Amenities
- Community Pool, Playground, Sidewalks, Street Lights, Tennis Court(s), Trail(s)
- Appliances
- Built-In Microwave, Refrigerator, Dishwasher, Electric Range
- Interior Features
- Walk-In Closet(s), Entrance Foyer, Kitchen Island, Pantry, Eat-In Kitchen, Walk-In Closet(s)
- Cooling
- Central Air, Ceiling Fan(s)
- Heating
- Fireplace, Fireplace, Electric, Heat Pump
- Foundation
- Slab
- Roof
- Composition
- Lot Information
- Cul-De-Sac, Landscaped
- Utilities
- Cable Available, Sewer Connected, Water Available
- Lot Water Features
- Other
- Water
- Public
- Elementary School
- Cedar Ridge
- Middle School
- Grovetown
- High School
- Grovetown High
Mortgage Calculator
Listing courtesy of Evans Real Estate Group.

Copyright 2026 NCRMLS. All rights reserved. North Carolina Regional Multiple Listing Service, (NCRMLS), provides content displayed here (“provided content”) on an “as is” basis and makes no representations or warranties regarding the provided content, including, but not limited to those of non-infringement, timeliness, accuracy, or completeness. Individuals and companies using information presented are responsible for verification and validation of information they utilize and present to their customers and clients. NCRMLS will not be liable for any damage or loss resulting from use of the provided content or the products available through Portals, IDX, VOW, and/or Syndication. Recipients of this information shall not resell, redistribute, reproduce, modify, or otherwise copy any portion thereof without the expressed written consent of NCRMLS.