675 Garden Cir, Statham, GA 30666
- $1,295,000
- 4
- BD
- 6
- BA
- 6,391
- SqFt












- List Price
- $1,295,000
- Status
- ACTIVE
- MLS#
- CL342113
- Price Change
- ▼ $44,450 1785202446
- Days on Market
- 322
- Year Built
- 2006
- Bedrooms
- 4
- Bathrooms
- 6
- Half-baths
- 2
- Full-baths
- 4
- Living Area
- 6,391
- Neighborhood
- The Georgia Club
Property Description
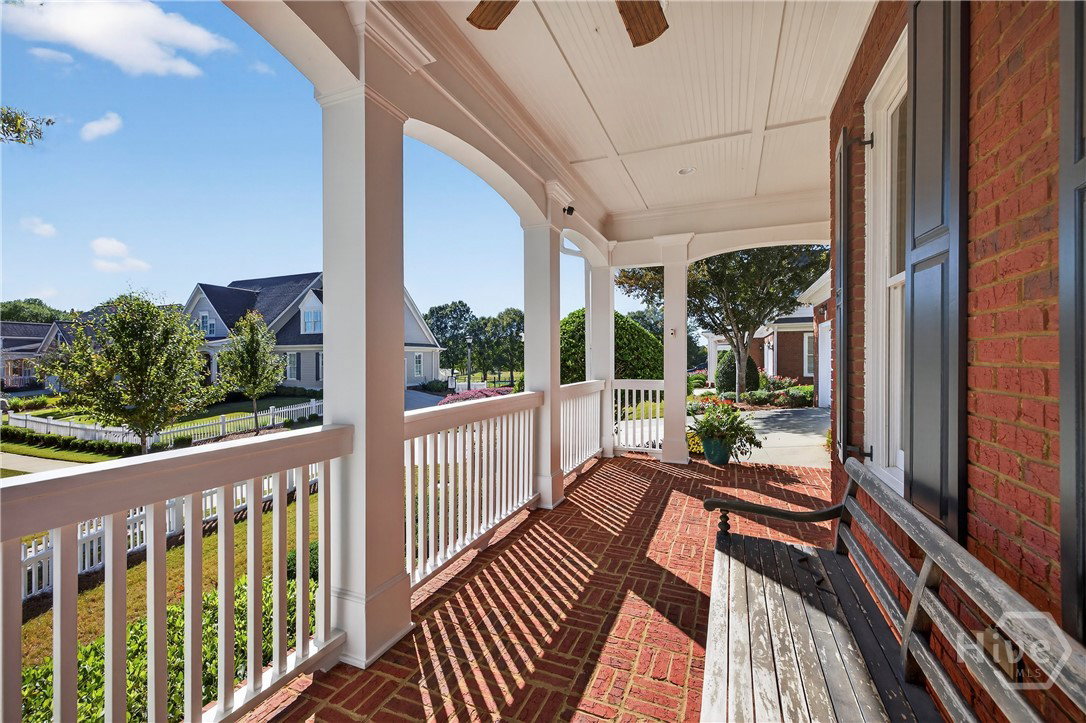
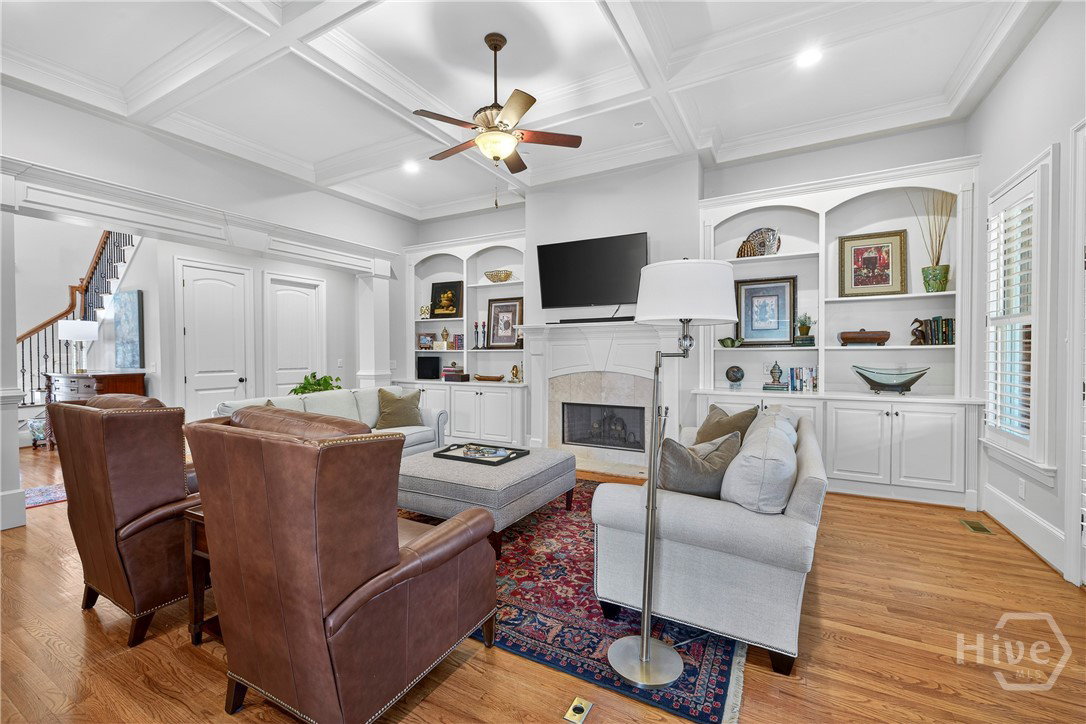
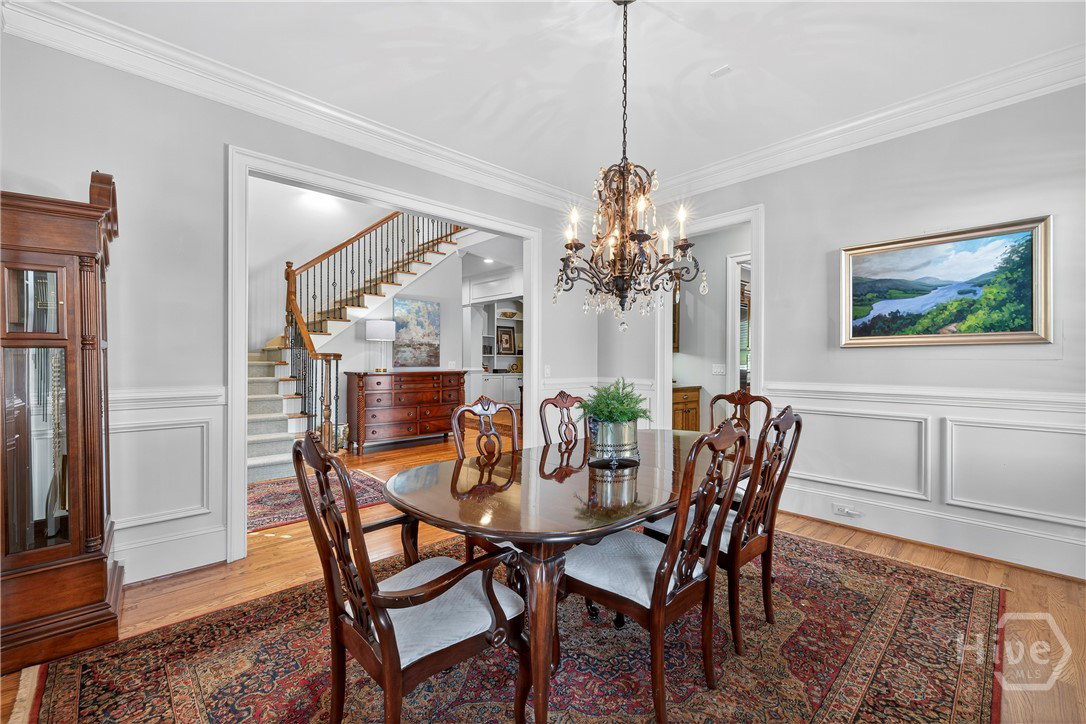
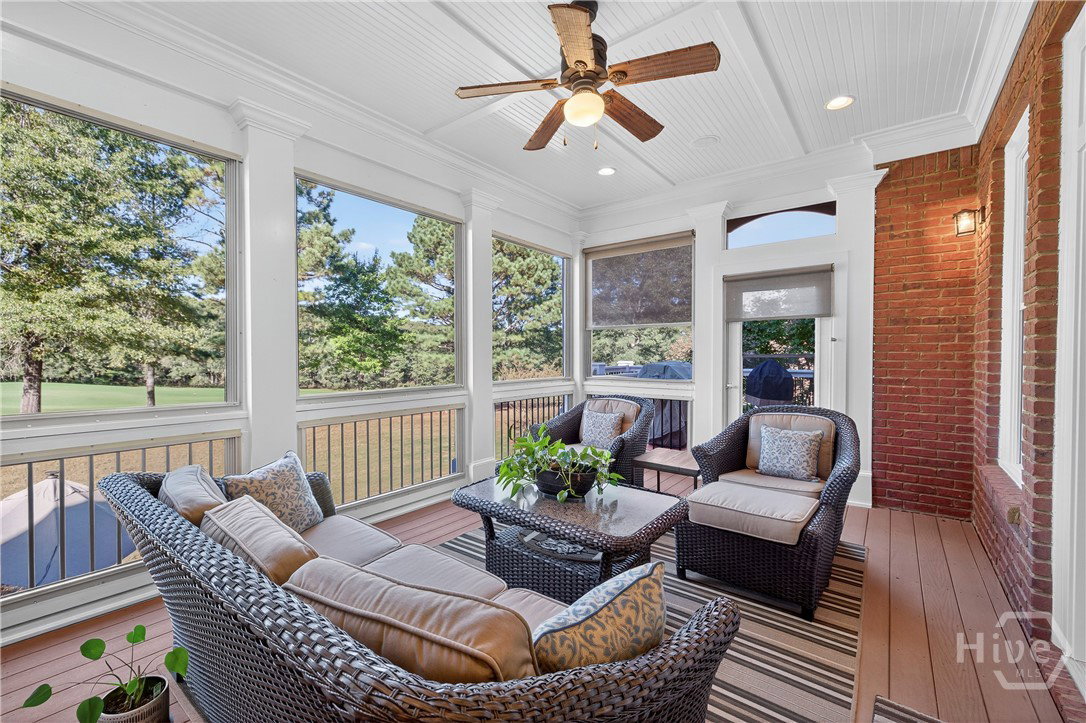
REDUCED PRICE AND THE GREATEST VALUE PER SQUARE FOOT! The Georgia Club is all about lifestyle! Whether it is about golf, tennis, pickle ball, gardening, family activities, social activities, onsite fine dining or just taking a stroll on the miles of sidewalks, Georgia Club has it. Enjoy it all from this beautiful home located on #4 of the Silver Course in the sought after Wexford Garden community. Step inside to an open 2 story foyer, custom detailing, trim and hardwood floors throughout the main level including living areas, office, kitchen and master bedroom suite. The large kitchen with Viking appliances includes a breakfast nook, serving bar and pantry. The flex space just off the foyer can be an office or another cozy den/library. The main level primary bedroom truly is a suite with bath including separate shower, jacuzzi tub, dual sink areas and water closet. The customized closet is spacious! Upstairs you will find 2 bedrooms with ensuite baths, customized closets, storage and a gathering area. The lower level offers a mini kitchen, 2 living spaces with 2 sided fireplace, half bath, bedroom and bath, 2 flex spaces and plenty of storage. The covered bricked terrace extends living space for entertaining and enjoying golf views.
/u.realgeeks.media/brittanyallenhomes/brittany_logo_color_landscape_new.png)
Additional Information
- HOA (annual)
- $3,802
- Appliances
- Some Electric Appliances, Some Gas Appliances, Dishwasher, Electric Water Heater, Disposal, Microwave, Oven, Plumbed For Ice Maker, Range, Range Hood, Trash Compactor, Dryer, Refrigerator, Washer
- Interior Features
- Attic, Butler Pantry, Breakfast Area, Ceiling Fans, Double Vanity, Entrance Foyer, High Ceilings, Jetted Tub, Primary Downstairs, Primary Suite, Pantry, Separate Shower, Wired Audio, Fireplace(s)
- Cooling
- Central Air, Electric
- Heating
- Central, Electric
- Fireplaces
- 2
- Foundation
- Brick/Mortar, Slab
- Roof
- Asphalt
- Exterior Features
- Deck, Lighting
- Lot Information
- Golf, Sprinkler System-Yard
- Utilities
- Cable Available, Underground Utilities
- Water
- Public
- Elementary School
- Austin Road
- Middle School
- Haymon Morris
- High School
- Apalachee
Mortgage Calculator
Listing courtesy of Coldwell Banker Lake Oconee.

Copyright 2026 NCRMLS. All rights reserved. North Carolina Regional Multiple Listing Service, (NCRMLS), provides content displayed here (“provided content”) on an “as is” basis and makes no representations or warranties regarding the provided content, including, but not limited to those of non-infringement, timeliness, accuracy, or completeness. Individuals and companies using information presented are responsible for verification and validation of information they utilize and present to their customers and clients. NCRMLS will not be liable for any damage or loss resulting from use of the provided content or the products available through Portals, IDX, VOW, and/or Syndication. Recipients of this information shall not resell, redistribute, reproduce, modify, or otherwise copy any portion thereof without the expressed written consent of NCRMLS.