6072 Whirlaway Rd, Graniteville, SC 29829
- $324,760
- 4
- BD
- 3
- BA
- 2,505
- SqFt




- List Price
- $324,760
- Status
- ACTIVE
- MLS#
- 100587590
- Days on Market
- 18
- Year Built
- 2024
- Levels
- Two
- Bedrooms
- 4
- Bathrooms
- 3
- Full-baths
- 3
- Living Area
- 2,505
- Acres
- 0.21
- Neighborhood
- Clairbourne
Property Description
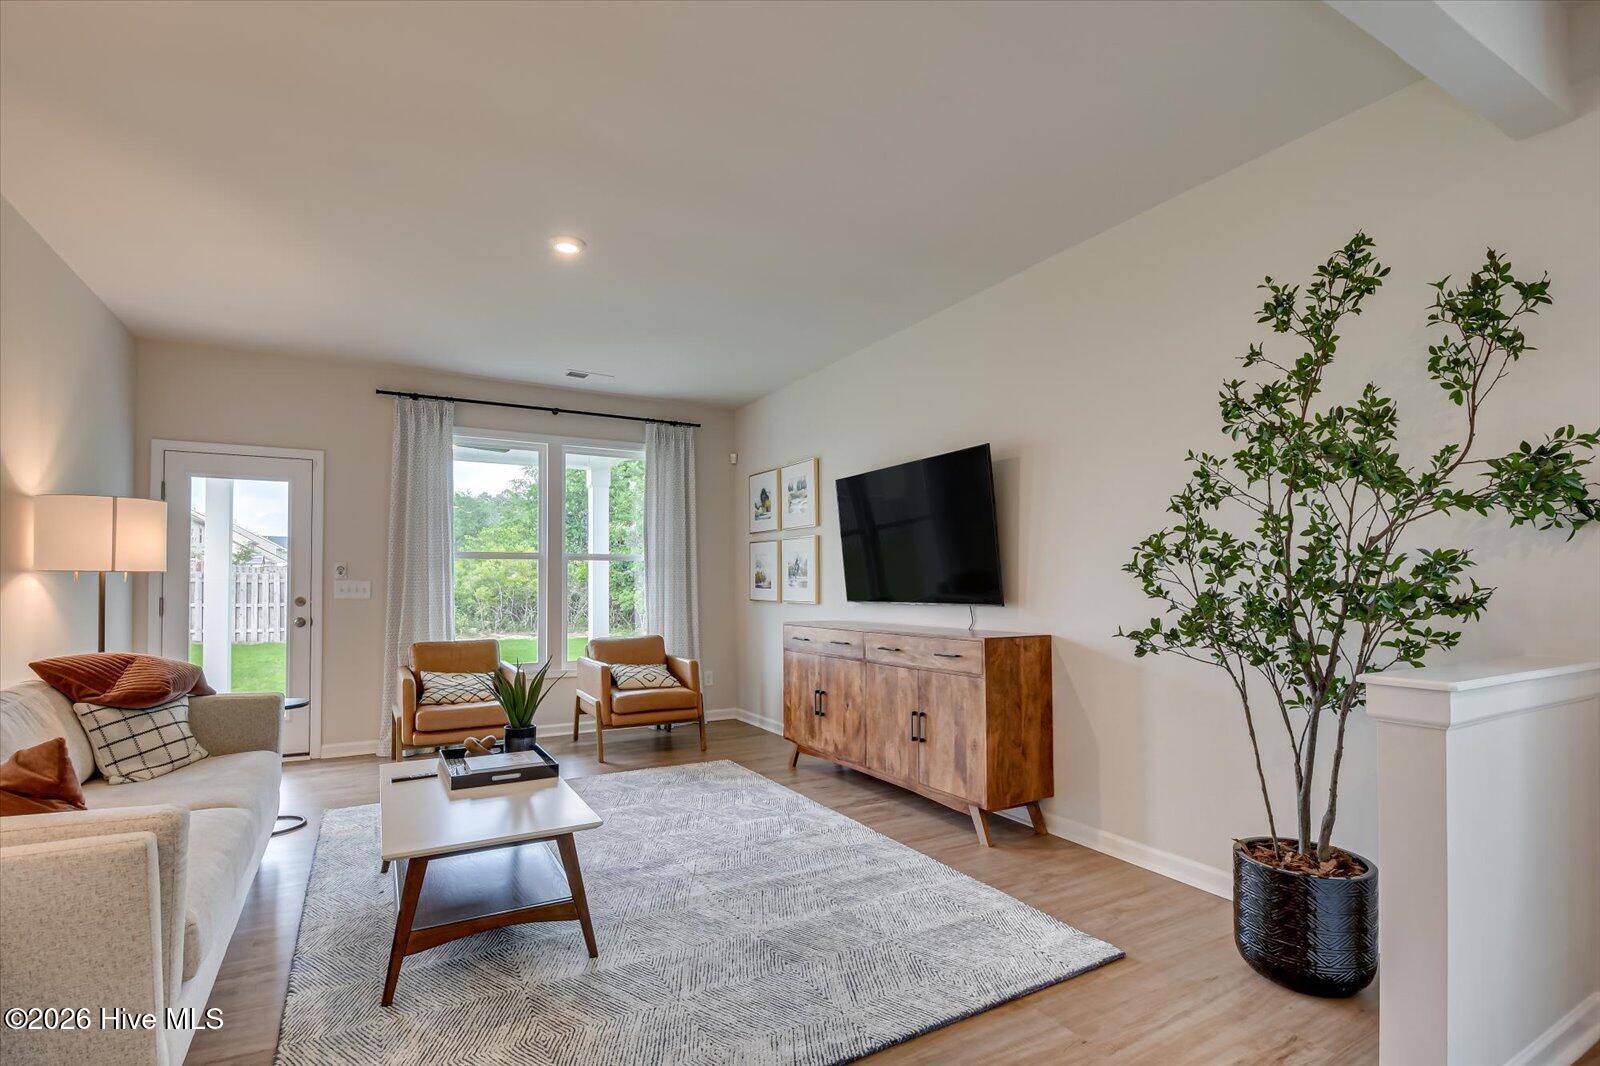
*SPECIAL FINANCING* 4.75% Fixed Rate plus 8000 in closing costs OR 0,000 in closing cost with the use of our preferred lender on contracts written by before July 31, 2026 and Close by September 23, 2026 Walk into the Summerton and arrive at home. It's designed to be a retreat away from the busyness of the world. This charming four-bedroom, single-family home has many upgraded options including Oak staircase with open railings, Pendant Lighting, Granite Countertops, and Solid Wood Shaker Cabinets. The large kitchen island is ideal for entertaining, and the beautiful main-level owner's suite is your own personal paradise overlooking the covered porch. The two-story Foyer with hanging chandelier, opens to the upper-level loft perfect for relaxing or enjoying your favorite hobby. Three large guest bedrooms are waiting for everyone to unwind and relax. Imagine all the warm cozy nights and cool peaceful mornings! Fun Neighborhood amenities include In Ground Pool with Splash/Waterfall feature, Covered Cabana, and lots of seating around the pool to watch the family splash away. Close to I20, SRS, Fort Eisenhower, and Savanah River, Graniteville is an excellent location call home. The Cade is a place to call your own, to find peace and your well-deserved retreat. Each home is built using energy efficient construction methods and are independently inspected and tested by The Home Energy Rating System (HERS) Index. *Photos are for illustrative purposes only actual finishes may vary* Homesite B01
/u.realgeeks.media/brittanyallenhomes/brittany_logo_color_landscape_new.png)
Additional Information
- HOA (annual)
- $400
- Interior Features
- Master Downstairs, Walk-In Closet(s), Tray Ceiling(s), High Ceilings, Entrance Foyer, Solid Surface Counter, Kitchen Island, Pantry, Eat-In Kitchen, Smart Thermostat, Walk-In Closet(s)
- Cooling
- Central Air, Zoned
- Heating
- Electric, Forced Air, Natural Gas, Zoned
- Foundation
- Slab, Concrete Perimeter
- Roof
- Shingle, Composition
- Utilities
- Cable Available, Natural Gas Available, Sewer Available, Sewer Connected, Underground Utilities, Water Available, Water Available, Other, Other
- Lot Water Features
- Other
- Elementary School
- Jefferson
- Middle School
- LBC
- High School
- Midland Valley
Mortgage Calculator
Listing courtesy of Stanley Martin Georgia Brokerage LLC.

Copyright 2026 NCRMLS. All rights reserved. North Carolina Regional Multiple Listing Service, (NCRMLS), provides content displayed here (“provided content”) on an “as is” basis and makes no representations or warranties regarding the provided content, including, but not limited to those of non-infringement, timeliness, accuracy, or completeness. Individuals and companies using information presented are responsible for verification and validation of information they utilize and present to their customers and clients. NCRMLS will not be liable for any damage or loss resulting from use of the provided content or the products available through Portals, IDX, VOW, and/or Syndication. Recipients of this information shall not resell, redistribute, reproduce, modify, or otherwise copy any portion thereof without the expressed written consent of NCRMLS.