126 Holloway Hl, Pooler, GA 31322
- $319,900
- 2
- BD
- 2
- BA
- 1,557
- SqFt








- List Price
- $319,900
- Status
- ACTIVE UNDER CONTRACT
- MLS#
- SA348170
- Days on Market
- 172
- Year Built
- 2024
- Bedrooms
- 2
- Bathrooms
- 2
- Full-baths
- 2
- Living Area
- 1,557
- Acres
- 0.11
- Neighborhood
- Westbrook Villas
Property Description
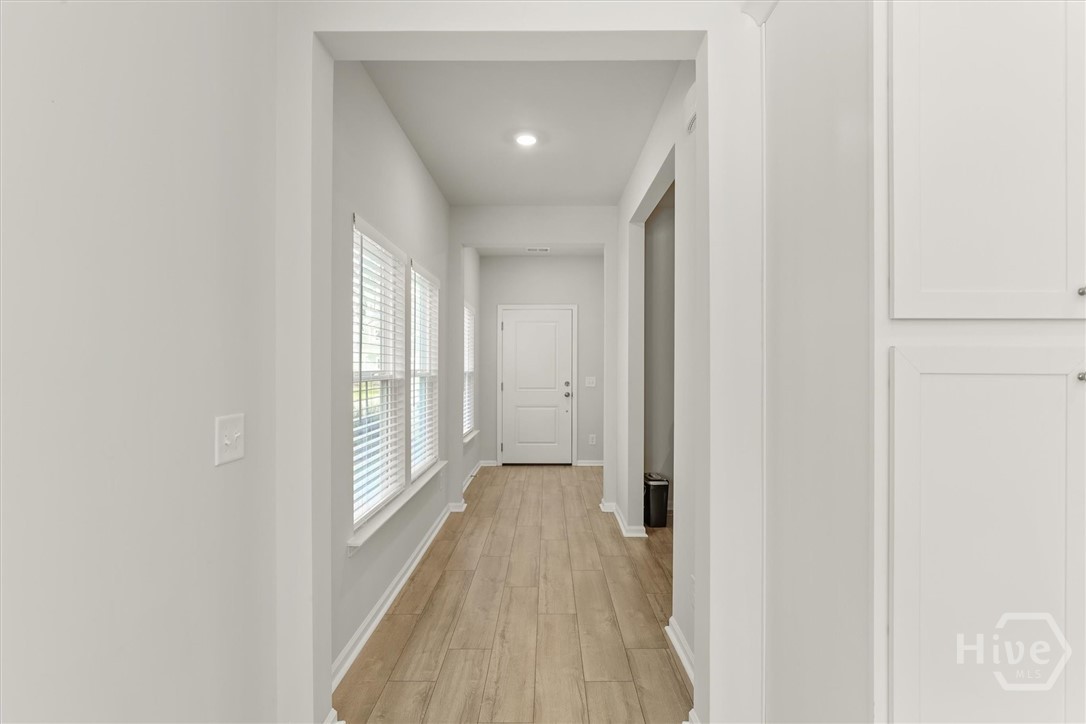
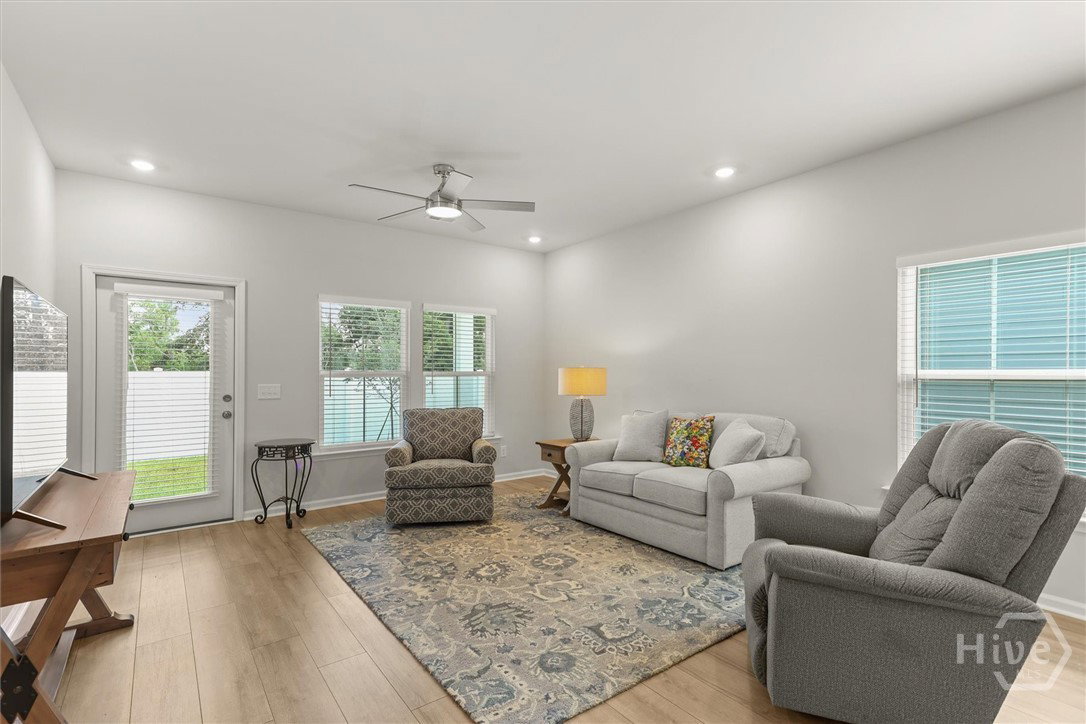
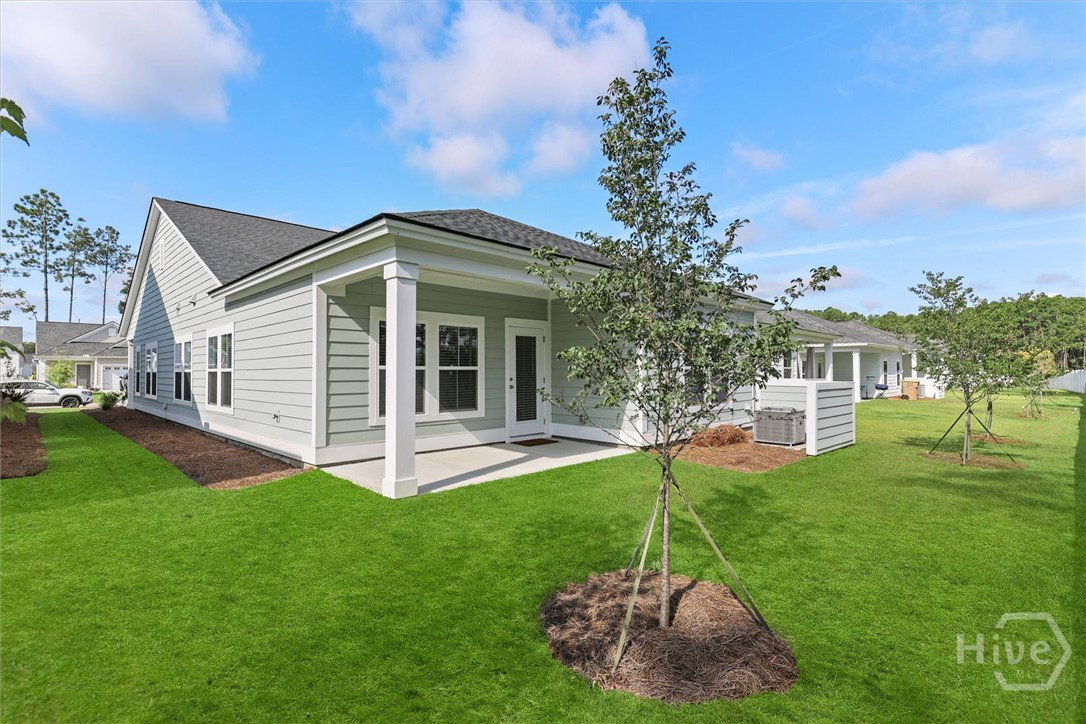
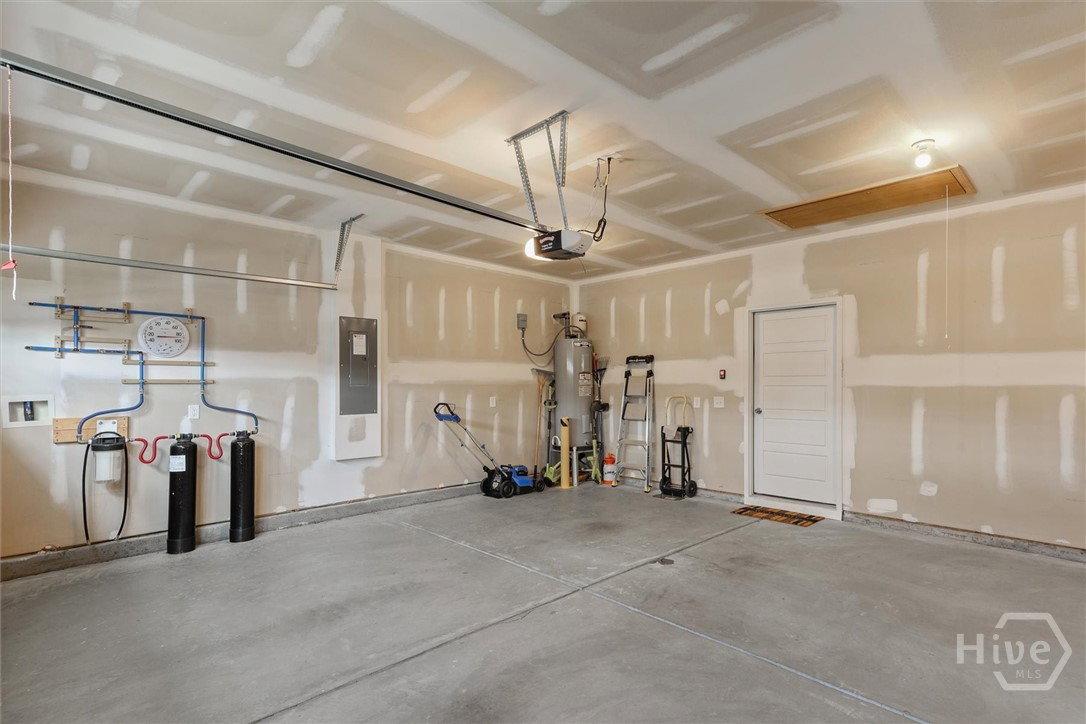
Fantastic, like-new home in Westbrook. As you step in from the covered front porch, you'll immediately notice how natural light fills the home, highlighting the impressive volume ceilings and the expansive, open-concept kitchen with a center island. The wide entry hall also features a convenient office or study. The kitchen is a chef's delight, offering abundant cabinet space, stainless steel appliances, and quartz countertops. The large primary bedroom connects to a luxurious dream bathroom, complete with a zero-entry shower, an oversized vanity with two sinks, a private water closet, and a spacious walk-in closet. The split-floor plan is thoughtfully designed for optimal living. This home also includes a practical laundry room with excellent shelving for storage and a generously sized two-car garage. The garage features a pull-down attic stairway for overhead storage and houses a whole-house water system. Finally, you'll appreciate the lovely covered back porch, perfect for relaxing outdoors. The property also has a sprinkler system for easy maintenance. Westbrook offers an impressive amenity package, including golf, a clubhouse, a pool, a fitness center, tennis, pickleball, and more. Please note that there are mandatory additional monthly club fees.
/u.realgeeks.media/brittanyallenhomes/brittany_logo_color_landscape_new.png)
Additional Information
- HOA (annual)
- $1,820
- Appliances
- Some Electric Appliances, Dishwasher, Electric Water Heater, Disposal, Microwave, Oven, Plumbed For Ice Maker, Range, Range Hood, Self Cleaning Oven, Dryer, Refrigerator, Water Softener Owned, Washer
- Interior Features
- Breakfast Area, Tray Ceiling(s), Ceiling Fans, Double Vanity, Entrance Foyer, High Ceilings, Kitchen Island, Primary Downstairs, Pantry, Attic Stairs Pulldown, Recessed Lighting, Split Bedroom Plan, Separate Shower, Programmable Thermostat
- Cooling
- Central Air, Electric, Heat Pump
- Heating
- Central, Electric, Heat Pump
- Foundation
- Concrete Perimeter, Slab
- Roof
- Asphalt, Ridge Vents
- Lot Information
- Back Yard, Irregular Lot, Irregular Lot, Level, Private, Sprinkler System-Yard
- Utilities
- Cable Available, Underground Utilities
- Water
- Public
Mortgage Calculator
Listing courtesy of Savannah Realty.

Copyright 2026 NCRMLS. All rights reserved. North Carolina Regional Multiple Listing Service, (NCRMLS), provides content displayed here (“provided content”) on an “as is” basis and makes no representations or warranties regarding the provided content, including, but not limited to those of non-infringement, timeliness, accuracy, or completeness. Individuals and companies using information presented are responsible for verification and validation of information they utilize and present to their customers and clients. NCRMLS will not be liable for any damage or loss resulting from use of the provided content or the products available through Portals, IDX, VOW, and/or Syndication. Recipients of this information shall not resell, redistribute, reproduce, modify, or otherwise copy any portion thereof without the expressed written consent of NCRMLS.